Search Dallas Homes For Sale

- Search Dallas Homes For Sale
Save
Ask
Tour
Hide
Share
$499,999
82 Days On Site

518 Sun Meadow Drive
Wylie, TX 75098

For Sale|Single Family Residence|Active
4
Beds
3
Total Baths
3
Full Baths
3,144
SqFt
$159
/SqFt
2015
Built
Subdivision:
Braddock Place Ph III
County:
Collin
518 Sun Meadow Drive518 Sun Meadow Drive518 Sun Meadow Drive518 Sun Meadow Drive
Save
Ask
Tour
Hide
Share

Mortgage Calculator

Monthly Payment (Est.)

$2,281
Calculator powered by Showcase IDX, a Constellation1 Company. Copyright ©2026 Information is deemed reliable but not guaranteed.

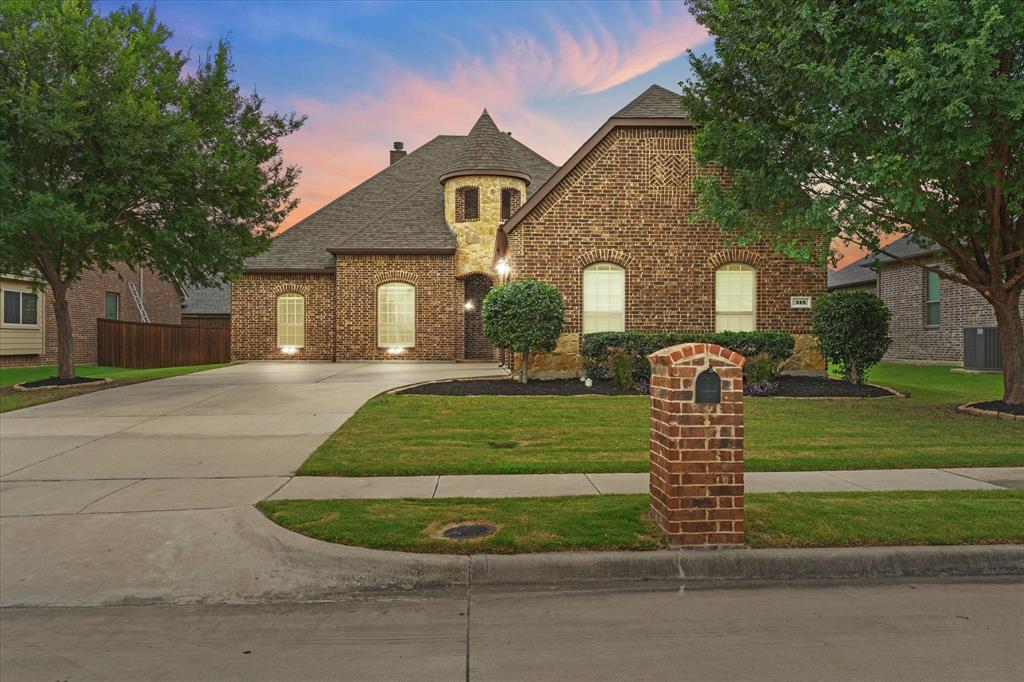
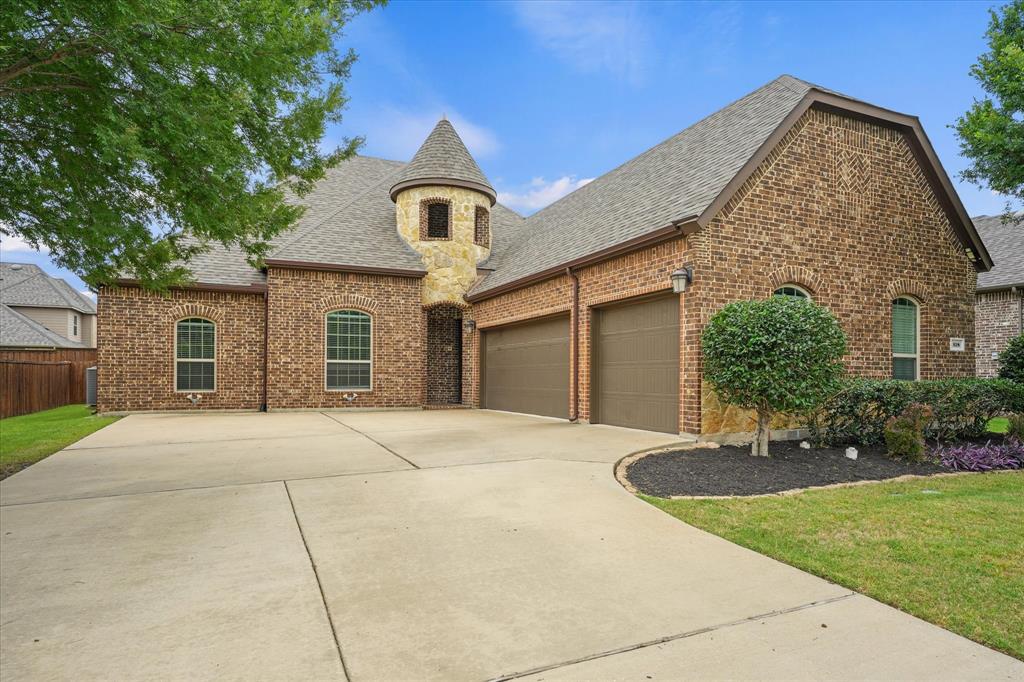
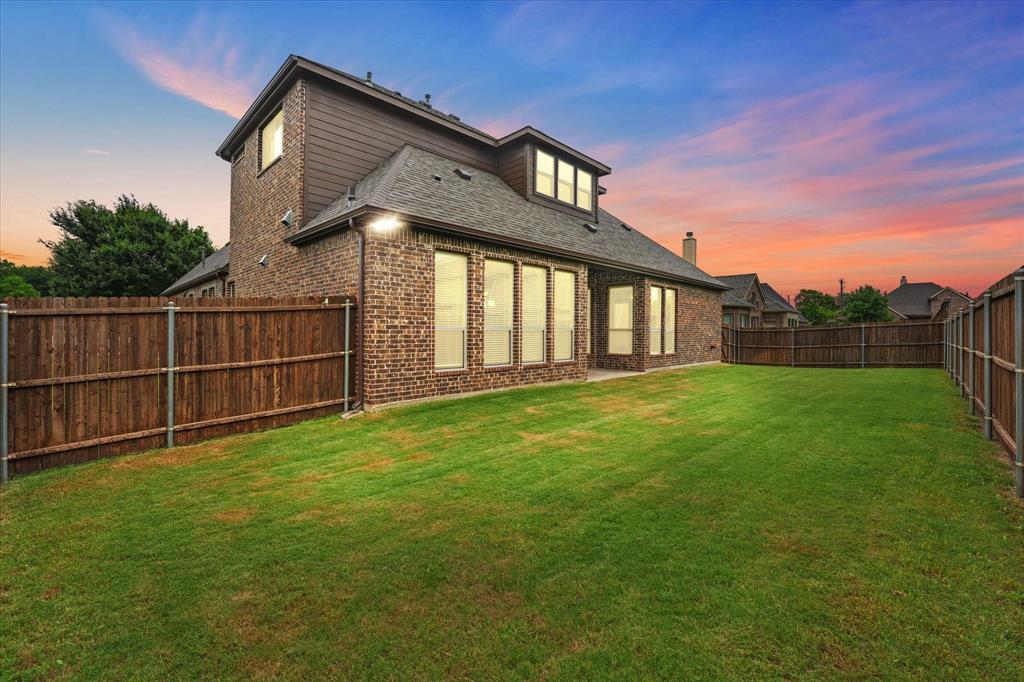
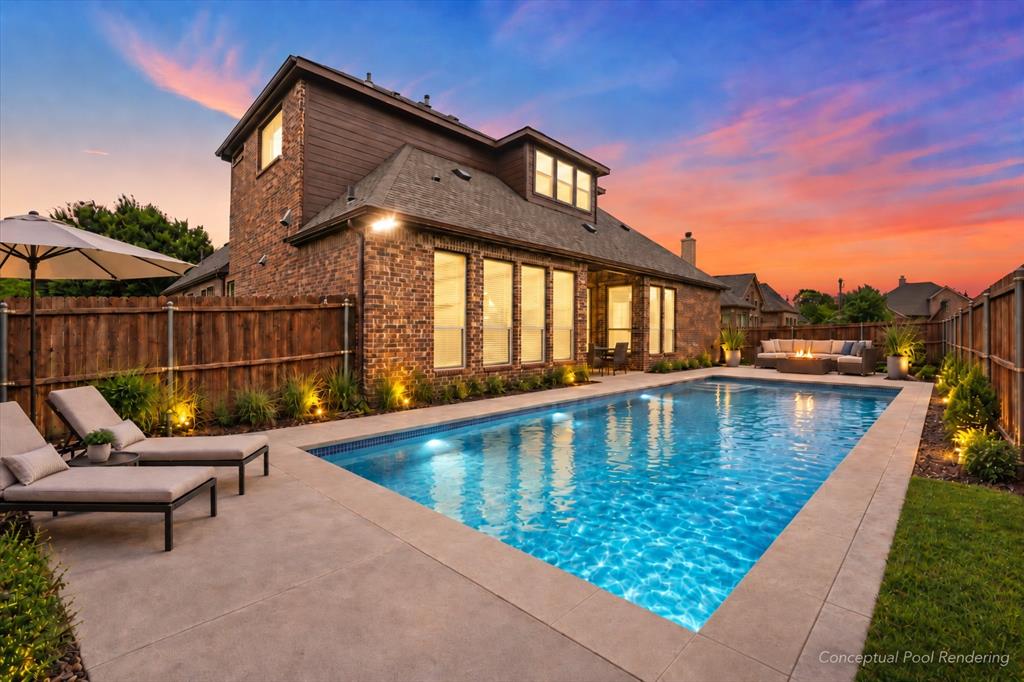
Best Value now under $500k!! Welcome to Braddock Place, where timeless style, flexible living, and thoughtful upgrades come together in this beautiful 4-bedroom, 3-bath home located in Wylie ISD. From the moment you step inside, rich hardwood floors, open living spaces, and warm finishes create a home that feels both elevated and inviting. Braddock Place is also known for larger lots, giving homes more breathing room and a less crowded feel. The kitchen is truly the heart of the home, featuring soapstone granite countertops, custom-painted knotty alder cabinetry with glass uppers, a classic herringbone backsplash, and gas cooktop—perfect for everyday meals, entertaining, and gathering with the people you love. The versatile floor plan offers three bedrooms downstairs, including a spacious primary suite with a relaxing spa-inspired bath. A dedicated home office and formal dining room add the extra space today's buyers are looking for, whether working from home, hosting holidays, or simply needing room to spread out. Upstairs, a generous game room, fourth bedroom, and full bath create an ideal setup for guests, teens, or multi-generational living. Outside, the oversized 3-car swing garage features upgraded electrical outlets for EV charging, while the extended driveway provides additional parking. Full gutters, landscape uplighting, and a recently replaced roof with upgraded Class 4 shingles add both curb appeal and peace of mind. The covered back patio is ready for slow mornings, evening dinners, and weekends spent entertaining in the private backyard. Thoughtful details throughout make this home feel special without sacrificing functionality, while the indoor and outdoor living spaces create plenty of opportunities to relax, gather, and enjoy home. With spacious living areas, beautiful finishes, larger lots, and a layout designed to grow with you, this is a home that feels welcoming from the first visit and comfortable for years to come. Schedule your appt TODAY!!

Save
Ask
Tour
Hide
Share
Listing Snapshot
Price 
$499,999
Days On Site 
82 Days
Bedrooms 
4
Inside Area (SqFt) 
3,144 sqft
Total Baths 
3
Full Baths 
3
Partial Baths 
N/A
Lot Size 
0.223 Acres
Year Built 
2015
MLS® Number 
21304250
Status 
Active
Property Tax 
$10,957
HOA/Condo/Coop Fees 
$350 Semi-Annually
Sq Ft Source 
N/A
Friends & Family
Recent Activity
3 days agoListing updated with changes from the MLS®
a week agoPrice changed to $499,999
3 months agoListing first seen on site
General Features
Acres 
0.223
Attached Garage 
Yes
Foundation 
Slab
Garage 
Yes
Garage Spaces 
3
Levels 
Two
Parking 
DrivewayGarageGarage Door OpenerGarage Faces FrontAttached
Property Sub Type 
Single Family Residence
Security 
Security SystemSmoke Detector(s)
Sewer 
Public Sewer
Special Circumstances 
Standard
Style 
Traditional
Utilities 
Cable Available
Interior Features
Appliances 
DishwasherDisposalMicrowaveVented Exhaust FanWasher
Cooling 
Ceiling Fan(s)Central AirElectric
Fireplace 
Yes
Fireplace Features 
GasGas StarterLiving RoomGas Log
Fireplaces 
1
Flooring 
CarpetCeramic TileHardwoodTile
Heating 
Exhaust FanCentralNatural Gas
Interior 
Built-in FeaturesEat-in KitchenGranite CountersKitchen IslandOpen FloorplanPantryVaulted Ceiling(s)Walk-In Closet(s)High Speed InternetWired for Sound
Laundry Features 
Electric Dryer HookupWasher Hookup
Window Features 
Window Coverings
Bedroom 
Dimensions - 12 x 14Level - SecondFeatures - Ceiling Fan(s)
Breakfast Room 
Dimensions - 8 x 10Level - FirstFeatures - Eat-in Kitchen
Dining Room 
Dimensions - 12 x 12Level - First
Game Room 
Dimensions - 25 x 25Level - SecondFeatures - Ceiling Fan(s)
Kitchen 
Dimensions - 18 x 17Level - FirstFeatures - Breakfast Bar, Eat-in Kitchen, Kitchen Island, Pantry
Laundry 
Dimensions - 8 x 5Level - First
Living Room 
Dimensions - 17 x 21Level - FirstFeatures - Ceiling Fan(s)
Master Bedroom 
Dimensions - 15 x 19Level - FirstFeatures - Ceiling Fan(s), Walk-In Closet(s)
Office 
Dimensions - 12 x 12Level - FirstFeatures - Ceiling Fan(s)
Save
Ask
Tour
Hide
Share
Exterior Features
Construction Details 
BrickStone
Exterior 
Rain GuttersLighting
Fencing 
Back YardFencedWood
Lot Features 
Interior LotLandscapedSubdivided
Patio And Porch 
CoveredPatio
Roof 
Composition
Windows/Doors 
Window Coverings
Community Features
Association Fee 
$350.0
Association Fee Frequency 
Semi-Annually
Community Features 
Pool
School District 
Wylie ISD
Financing Terms Available 
CashConventionalFHAVA Loan
Schools
School District
Wylie ISD
Elementary School
Wally Watkins
Middle School
Burnett
High School
Wylie East
Listing courtesy of Linh Heverly of Coldwell Banker Apex, REALTORS linh.heverly@gmail.com


© 2020 North Texas Real Estate Information Systems. All rights reserved. Information is deemed reliable but is not guaranteed accurate by the MLS or NTREIS. The information being provided is for the consumer's personal, non-commercial use, and may not be reproduced, redistributed, or used for any purpose other than to identify prospective properties consumers may be interested in purchasing.
Last checked: 2026-09-08 08:47 AM CDT

Neighborhood & Commute
Source: Walkscore
Save
Ask
Tour
Hide
Share