Search Dallas Homes For Sale

- Search Dallas Homes For Sale
Save
Ask
Tour
Hide
Share
$199,000
111 Days On Site

5100 Verde Valley Lane 178
Dallas, TX 75254

For Sale|Condominium|Active
1
Bed
2
Total Baths
1
Full Bath
1
Partial Bath
985
SqFt
$202
/SqFt
1982
Built
Subdivision:
Boardwalk On The Pkwy Condos
County:
Dallas
5100 Verde Valley Lane 1785100 Verde Valley Lane 1785100 Verde Valley Lane 1785100 Verde Valley Lane 178
Save
Ask
Tour
Hide
Share

Mortgage Calculator

Monthly Payment (Est.)

Enter an interest rate to see your estimated monthly payment.
Calculator powered by Showcase IDX, a Constellation1 Company. Copyright ©2026 Information is deemed reliable but not guaranteed.

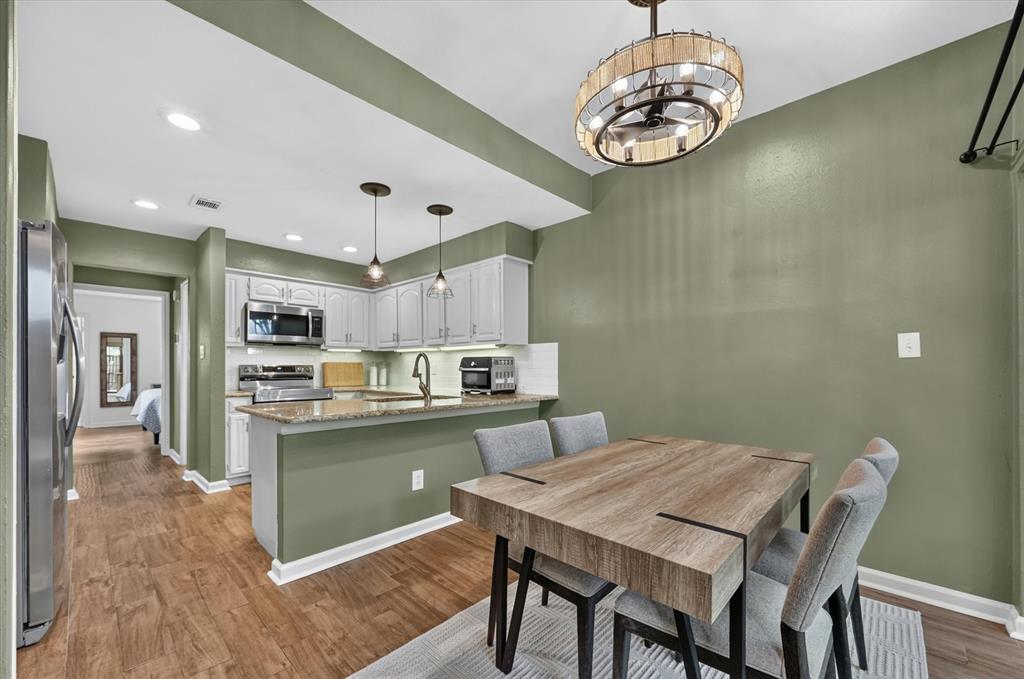
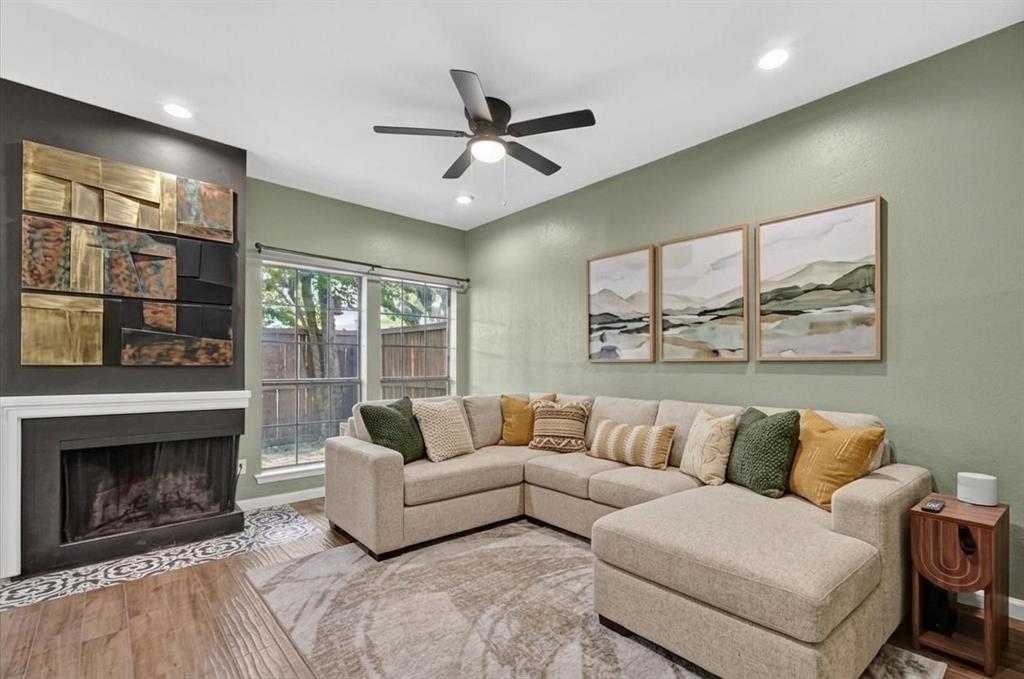
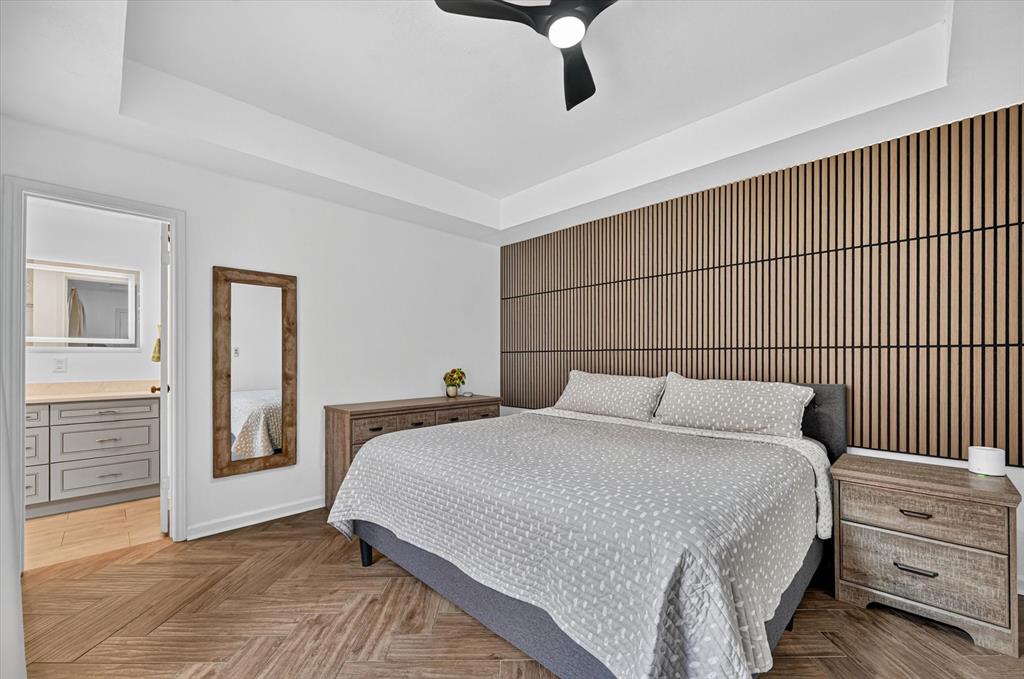
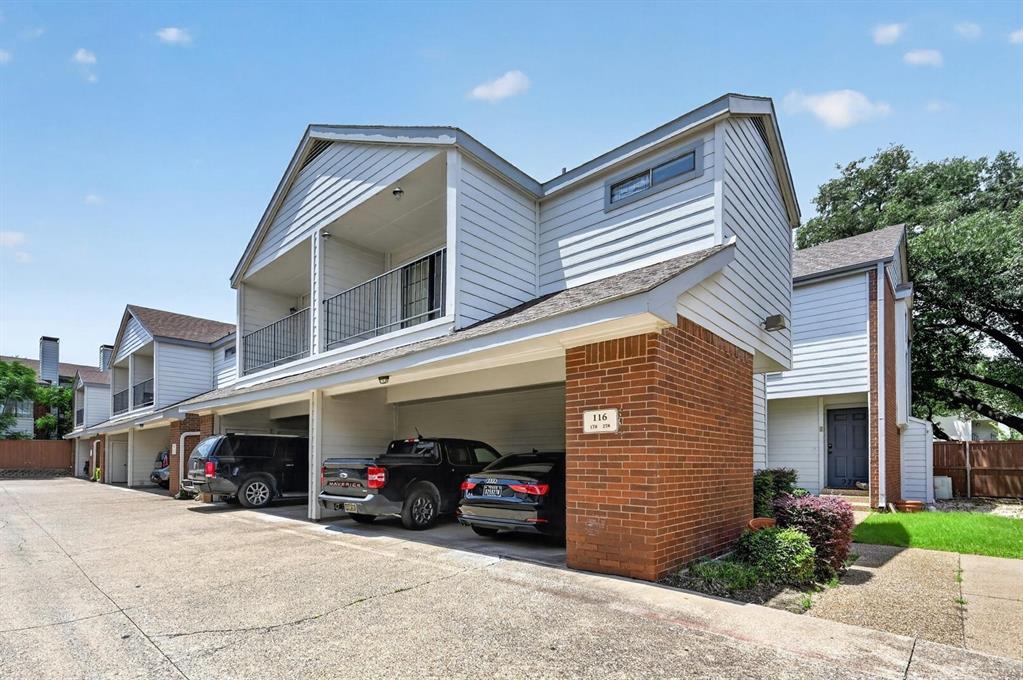
Discover the perfect blend of comfort, style, and convenience in this beautifully updated first-floor condo nestled in the gated Boardwalk On The Parkway community. Step inside to an inviting open layout where wood-look tile flooring, LED lighting, a cozy fireplace with an accent wall, and an updated wet bar create a warm and welcoming atmosphere. The spacious living and dining areas flow effortlessly into the chef-inspired kitchen featuring granite countertops, white cabinetry, stainless steel appliances, subway tile backsplash, under cabinet lighting, and ample prep space for everyday living. A convenient half bathroom is ideal for guests. Retreat to the spacious primary suite showcasing a striking modern accent wall, elegant tray ceiling, walk-in closet, and an ensuite bath with a jetted tub. One of the home's standout features is the huge fenced-in patio, offering an exceptional outdoor living space for morning coffee, relaxing evenings, gardening, or dining under the stars. An assigned covered carport is conveniently located just steps from the condo for added ease. Dive into the community pool or explore the neighborhood, where this prime North Dallas location puts you just minutes away from Addison’s vibrant dining, shopping, and entertainment hubs along Belt Line. With quick access to the Dallas North Tollway and 635, commuting across the Metroplex is effortless. HOA dues include water, sewer, trash, insurance on the structure, and access to the community pool. Take a first-person look at this gorgeous home! Click the Virtual Tour link to see the 3D Tour!

Save
Ask
Tour
Hide
Share
Listing Snapshot
Price 
$199,000
Days On Site 
111 Days
Bedrooms 
1
Inside Area (SqFt) 
985 sqft
Total Baths 
2
Full Baths 
1
Partial Baths 
1
Lot Size 
6.353 Acres
Year Built 
1982
MLS Number 
21314323
Status 
Active
Property Tax 
$4,167
HOA/Condo/Coop Fees 
$270 monthly
Sq Ft Source 
N/A
Friends & Family
Recent Activity
3 months agoListing updated with changes from the MLS
4 months agoListing first seen on site
General Features
Acres 
6.353
Carport 
1
Levels 
One
Parking 
CarportGated
Property Sub Type 
Condominium
Sewer 
Public Sewer
Special Circumstances 
Standard
Water Source 
Public
Interior Features
Appliances 
DishwasherDisposalElectric RangeElectric Water HeaterMicrowaveVented Exhaust Fan
Cooling 
Central AirElectric
Fireplace 
Yes
Fireplace Features 
Family RoomWood Burning
Fireplaces 
1
Flooring 
Ceramic Tile
Heating 
Exhaust FanCentralElectric
Interior 
Built-in FeaturesEat-in KitchenGranite CountersPantryWalk-In Closet(s)Wet BarHigh Speed Internet
Laundry Features 
Electric Dryer HookupGas Dryer HookupIn KitchenWasher Hookup
Window Features 
Window Coverings
Dining Room 
Dimensions - 10 x 8Level - First
Kitchen 
Dimensions - 11 x 10Level - FirstFeatures - Eat-in Kitchen, Pantry
Living Room 
Dimensions - 18 x 14Level - First
Master Bedroom 
Dimensions - 13 x 12Level - FirstFeatures - Walk-In Closet(s)
Save
Ask
Tour
Hide
Share
Exterior Features
Construction Details 
Brick
Patio And Porch 
Patio
Roof 
Composition
Windows/Doors 
Window Coverings
Community Features
Association Fee 
$270.0
Association Fee Frequency 
Monthly
Community Features 
PoolGated
School District 
Dallas ISD
Schools
School District
Dallas ISD
Elementary School
Anne Frank
Middle School
Benjamin Franklin
High School
Hillcrest
Listing courtesy of Russell Rhodes of Berkshire HathawayHS PenFed TX russell@rhodesteam.com


© 2020 North Texas Real Estate Information Systems. All rights reserved. Information is deemed reliable but is not guaranteed accurate by the MLS or NTREIS. The information being provided is for the consumer's personal, non-commercial use, and may not be reproduced, redistributed, or used for any purpose other than to identify prospective properties consumers may be interested in purchasing.
Last checked: 2026-10-20 09:13 AM CDT

Neighborhood & Commute
Source: Walkscore
Save
Ask
Tour
Hide
Share