
7325 Avalon DrivePlano, TX 75025
Mortgage Calculator
Monthly Payment (Est.)
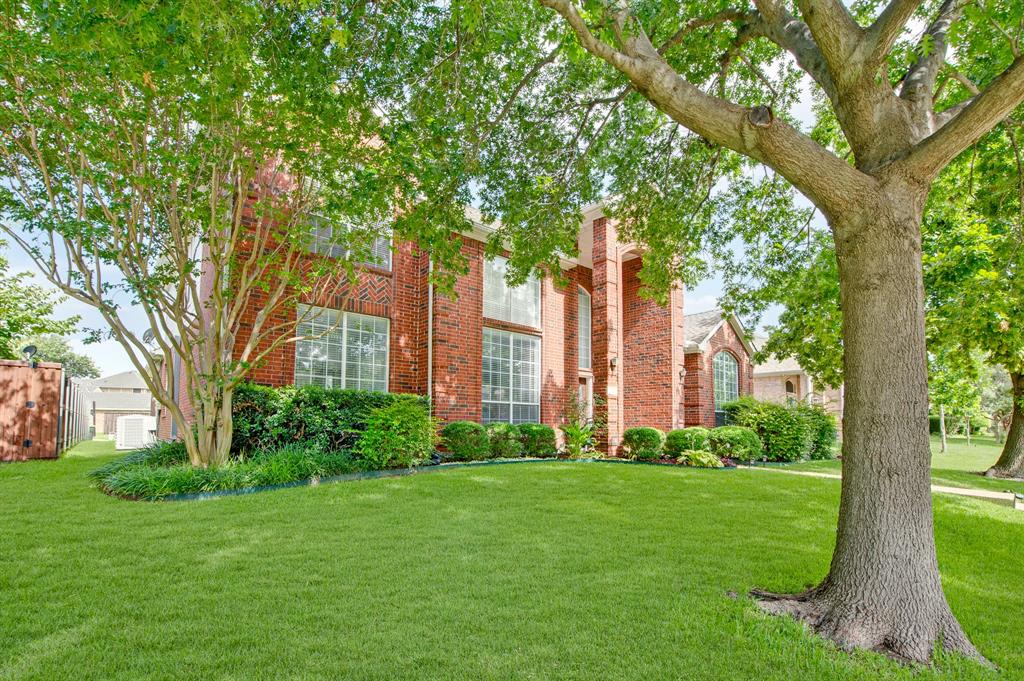
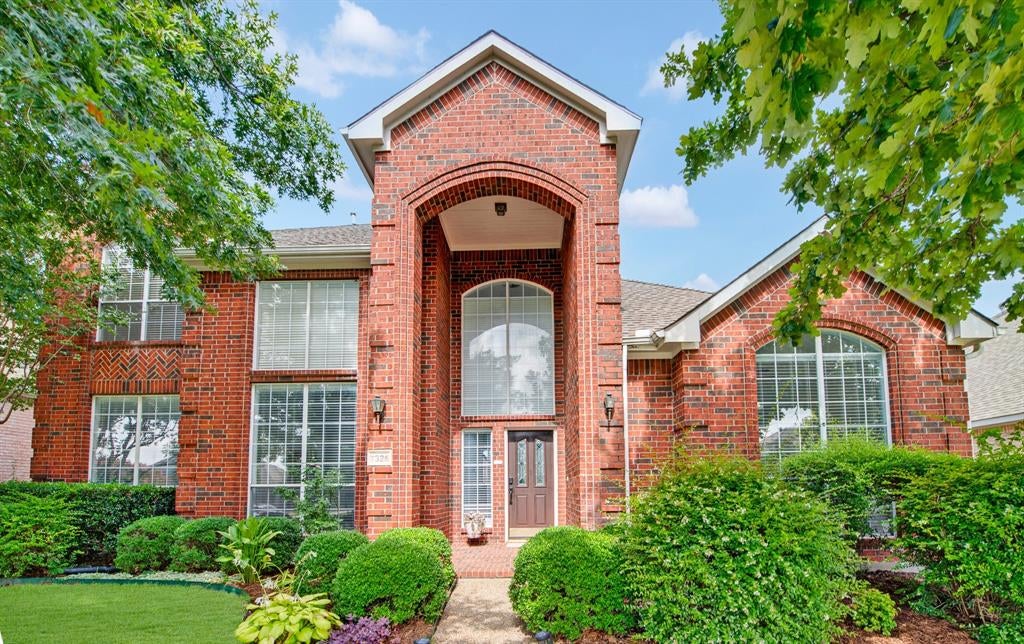
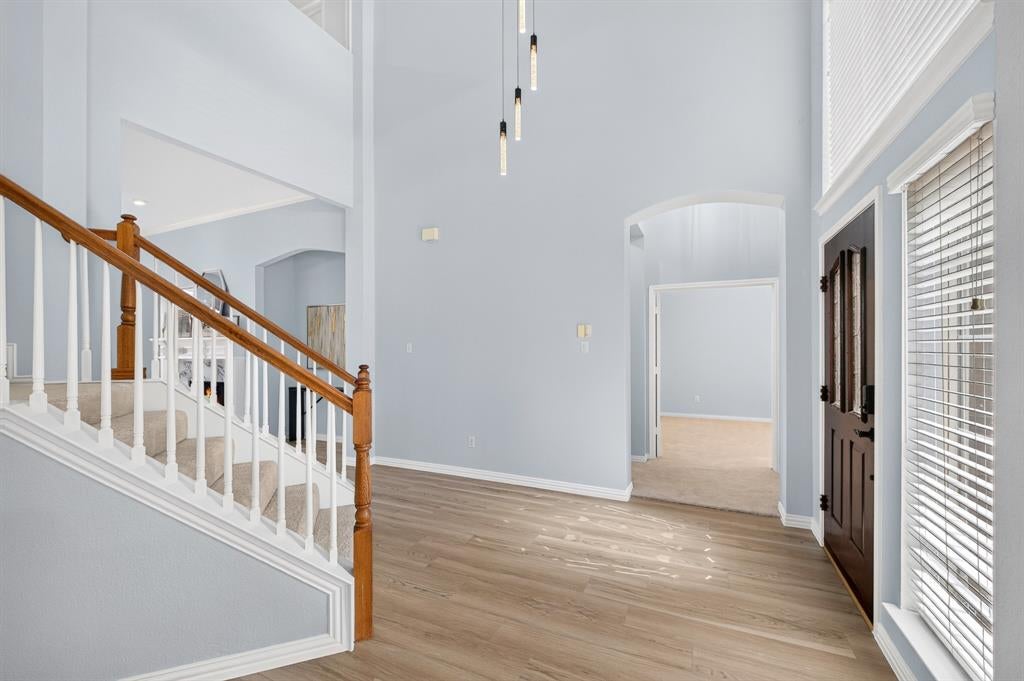
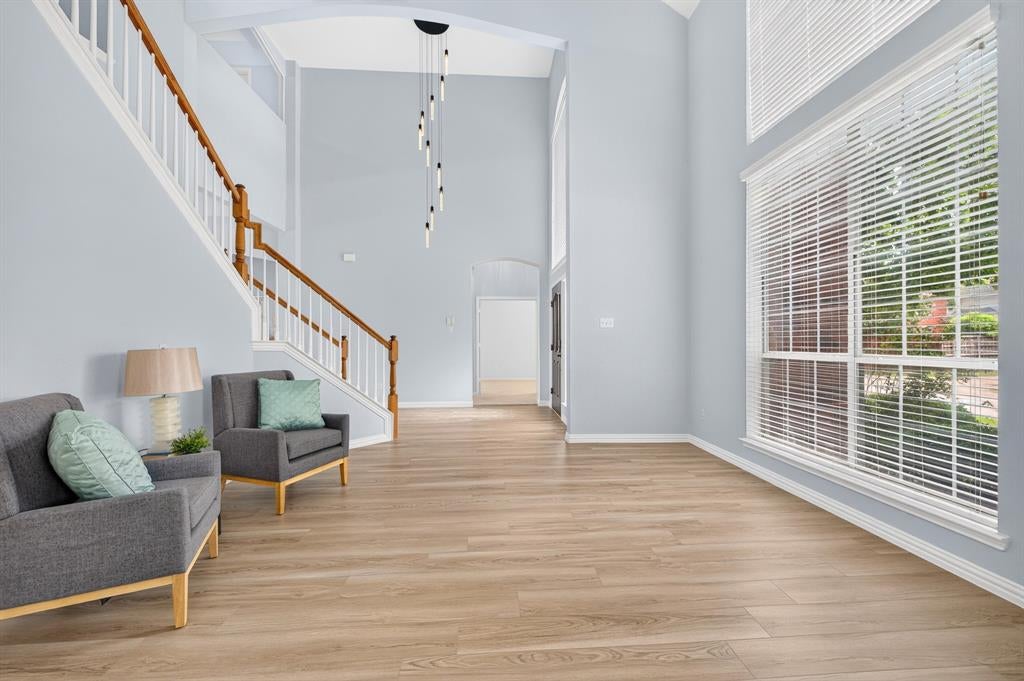
Enter an interest rate to see your estimated monthly payment.Huge price improvement on this stunning East-Facing Highland Home, Move-In Ready! Welcome to this beautifully maintained two story residence set on a quiet, tree lined street just minutes from schools, parks, libraries, grocery stores, medical offices, and restaurants, offering exceptional convenience for families. Upon entry, soaring vaulted ceilings and abundant natural light create an inviting, open atmosphere, complemented by a range of recent upgrades including new light fixtures in 2025, luxury vinyl flooring in 2026, and freshly painted interior walls in 2026. The main floor offers a spacious primary suite along with a private guest suite featuring a full bath updated in 2023. Upstairs, two additional bedrooms accompany a stylish full bath updated in 2023, a versatile fifth room suited for use as a bedroom or home office, and a generous game room enclosed with sound reducing glass doors. The kitchen serves as the centerpiece of the home, updated in 2025 with an island, stainless steel appliances, quartz countertops, an elegant backsplash, and abundant cabinetry. This same backsplash extends into the family room fireplace, creating a cohesive and seamless flow between spaces. The backyard features a well maintained lawn and freshly painted fencing completed in 2026, providing an ideal outdoor setting for children to play. Combining style, functionality, and an unbeatable location, this home represents an exceptional value and is available for immediate occupancy. Please see Transaction Desk for full details on updates and the floorplan, and be sure to view the virtual tour. No existing survey is available, buyers will need to obtain a new survey at their expense. Square footage, school assignments, and all information contained herein are deemed reliable but not guaranteed. Buyer and buyer's agent are advised to independently verify all information, including square footage, schools, and neighborhood boundaries, prior to purchase.
| 6 days ago | Listing updated with changes from the MLS | |
| 6 days ago | Status changed to Active Under Contract | |
| a month ago | Price changed to $599,000 | |
| 3 months ago | Listing first seen on site |

© 2020 North Texas Real Estate Information Systems. All rights reserved. Information is deemed reliable but is not guaranteed accurate by the MLS or NTREIS. The information being provided is for the consumer's personal, non-commercial use, and may not be reproduced, redistributed, or used for any purpose other than to identify prospective properties consumers may be interested in purchasing.
Last checked: 2026-10-20 09:13 AM CDT
Did you know? You can invite friends and family to your search. They can join your search, rate and discuss listings with you.