Search Dallas Homes For Sale

- Search Dallas Homes For Sale
Save
Ask
Tour
Hide
Share
$469,000
60 Days On Site

8721 Navidad Falls Drive
McKinney, TX 75071

For Sale|Single Family Residence|Active
3
Beds
2
Total Baths
2
Full Baths
2,071
SqFt
$226
/SqFt
2020
Built
Subdivision:
Trinity Falls Planning Unit 3 Ph 2a
County:
Collin
8721 Navidad Falls Drive8721 Navidad Falls Drive8721 Navidad Falls Drive8721 Navidad Falls Drive
Save
Ask
Tour
Hide
Share

Mortgage Calculator

Monthly Payment (Est.)

$2,140
Calculator powered by Showcase IDX, a Constellation1 Company. Copyright ©2026 Information is deemed reliable but not guaranteed.

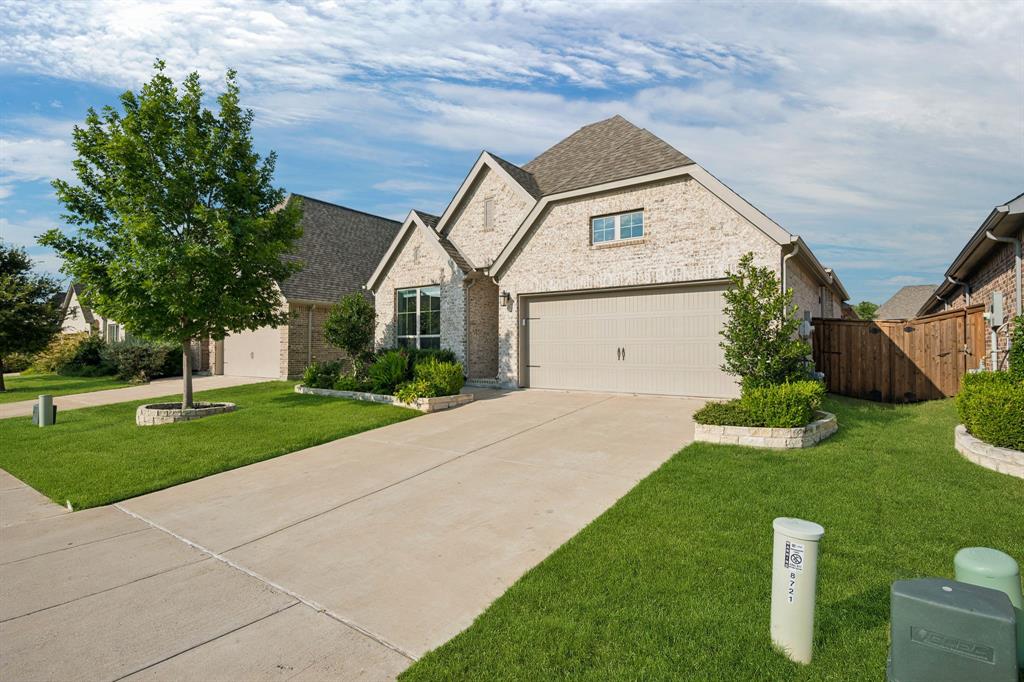
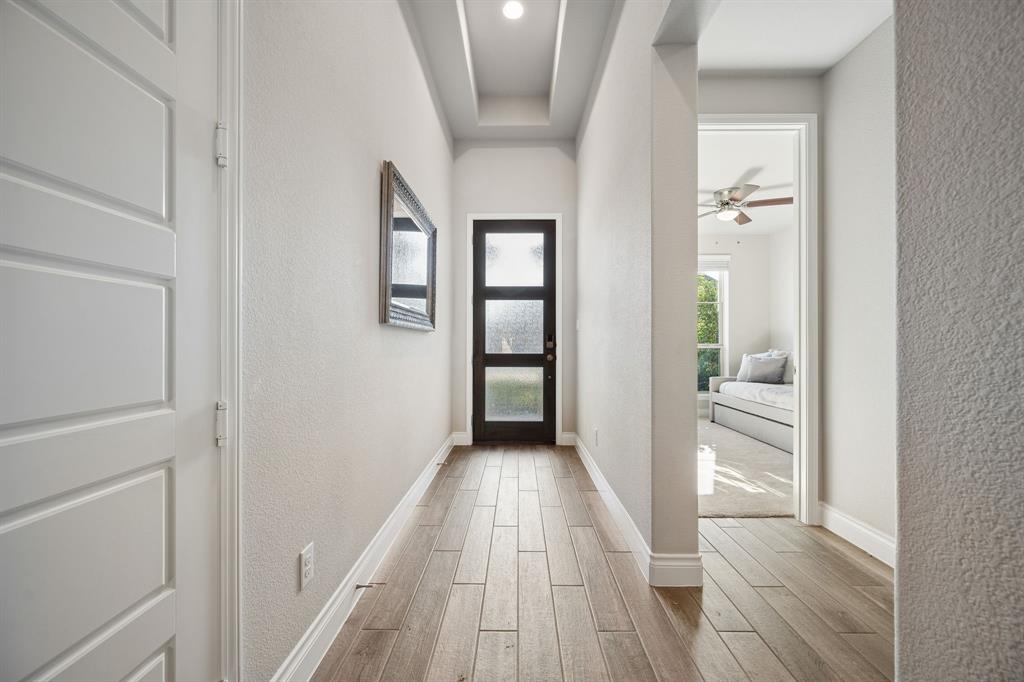
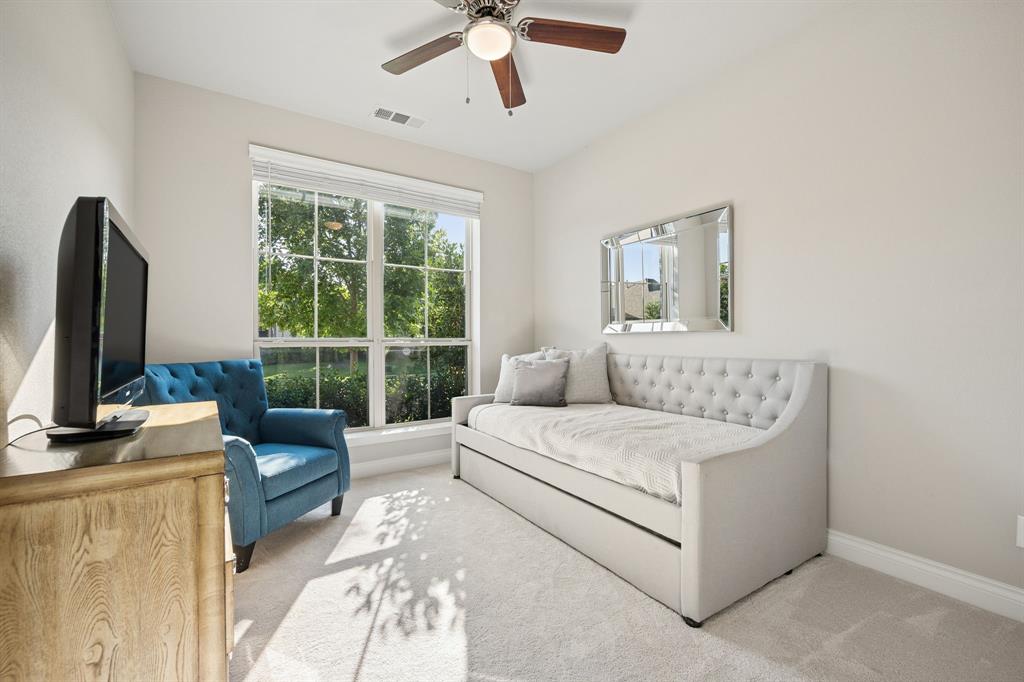
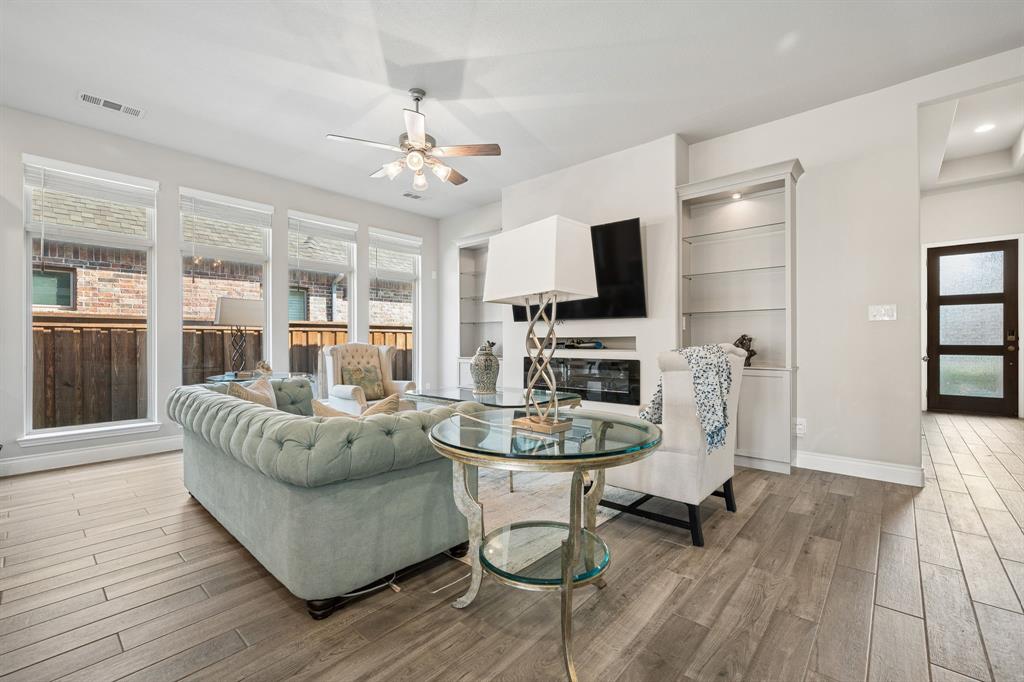
Welcome to this beautifully maintained one-story home in the highly sought-after Trinity Falls community of McKinney! Showcasing exceptional pride of ownership, this light brick home offers outstanding curb appeal with attractive landscaping, a covered front porch, and an inviting entry featuring a boxed ceiling and light wood-look tile flooring. Designed with an open-concept layout, this home offers 3 bedrooms, 2 bathrooms, a dedicated office, formal dining room, and spacious family room. The light-filled living area features a cozy fireplace, built-in bookcases, and a ceiling fan, creating the perfect space for everyday living and entertaining. The chef's kitchen is beautifully appointed with white cabinetry, a contrasting light gray island, quartz countertops, gas range, breakfast bar, coffee bar area, decorative lighting, and abundant workspace. Blinds throughout the home add both style and privacy. The private primary suite offers a relaxing retreat with a ceiling fan and luxurious ensuite bath featuring dual vanities, a garden tub, separate shower, and large walk-in closet. Two secondary bedrooms each include ceiling fans and are thoughtfully separated from the office, which overlooks the backyard—ideal for working from home. The spacious laundry room is both functional and stylish with upper cabinets, granite countertops, and a convenient drip-dry area. Step outside to enjoy the covered patio with ceiling fan and fenced backyard, providing the perfect setting for outdoor dining or relaxing evenings. Residents of Trinity Falls enjoy exceptional resort-style amenities including a clubhouse, community pools, scenic lake, parks, playgrounds, greenbelts, jogging and biking trails, dog park, and abundant open spaces. This move-in ready home combines modern finishes, functional design, and an unbeatable lifestyle in one of McKinney's premier master-planned communities.

Save
Ask
Tour
Hide
Share
Listing Snapshot
Price 
$469,000
Days On Site 
60 Days
Bedrooms 
3
Inside Area (SqFt) 
2,071 sqft
Total Baths 
2
Full Baths 
2
Partial Baths 
N/A
Lot Size 
0.138 Acres
Year Built 
2020
MLS® Number 
21322339
Status 
Active
Property Tax 
N/A
HOA/Condo/Coop Fees 
$133.33 monthly
Sq Ft Source 
N/A
Friends & Family
Recent Activity
2 months agoListing updated with changes from the MLS®
2 months agoListing first seen on site
General Features
Acres 
0.138
Attached Garage 
Yes
Foundation 
Slab
Garage 
Yes
Garage Spaces 
2
Levels 
One
Parking 
DrivewayGarageGarage Door OpenerGarage Faces FrontInside EntranceLightedOtherAttached
Property Sub Type 
Single Family Residence
Security 
Smoke Detector(s)Other
Sewer 
Public Sewer
Special Circumstances 
Standard
Style 
Traditional
Utilities 
Cable AvailableElectricity AvailableElectricity ConnectedNatural Gas AvailableUnderground Utilities
Water Source 
Public
Interior Features
Appliances 
DishwasherDisposalMicrowaveTankless Water HeaterVented Exhaust FanOther
Cooling 
Ceiling Fan(s)Central AirElectric
Fireplace 
Yes
Fireplace Features 
Living RoomOther
Fireplaces 
1
Flooring 
CarpetCeramic TileOtherWood
Heating 
Exhaust FanCentralElectricFireplace(s)Other
Interior 
Eat-in KitchenGranite CountersKitchen IslandOpen FloorplanOtherPantryHigh Speed Internet
Laundry Features 
Electric Dryer HookupWasher HookupOther
Window Features 
Window Coverings
Save
Ask
Tour
Hide
Share
Exterior Features
Construction Details 
Brick
Exterior 
Rain GuttersLightingOther
Fencing 
Back YardPrivacyWoodOther
Lot Features 
Few TreesInterior LotLandscapedOtherSubdivided
Patio And Porch 
CoveredFront PorchOther
Roof 
Composition
Waterfront Features 
Lake Privileges
Windows/Doors 
Window Coverings
Community Features
Association Fee 
$400.0
Association Fee Frequency 
Quarterly
Community Features 
PoolClubhouseLakeParkPlaygroundOther
School District 
McKinney ISD
Financing Terms Available 
CashConventionalFHAVA Loan
Schools
School District
McKinney ISD
Elementary School
Ruth and Harold Frazier
Middle School
Johnson
High School
McKinney North
Listing courtesy of Frankie Arthur of Coldwell Banker Apex, Realtors frankie@frankiearthur.com


© 2020 North Texas Real Estate Information Systems. All rights reserved. Information is deemed reliable but is not guaranteed accurate by the MLS or NTREIS. The information being provided is for the consumer's personal, non-commercial use, and may not be reproduced, redistributed, or used for any purpose other than to identify prospective properties consumers may be interested in purchasing.
Last checked: 2026-09-08 04:54 AM CDT

Neighborhood & Commute
Source: Walkscore
Save
Ask
Tour
Hide
Share