Search Dallas Homes For Sale

- Search Dallas Homes For Sale
Save
Ask
Tour
Hide
Share
$525,000
60 Days On Site

8712 Navidad Falls Drive
McKinney, TX 75071

For Sale|Single Family Residence|Active
4
Beds
3
Total Baths
3
Full Baths
2,574
SqFt
$204
/SqFt
2019
Built
Subdivision:
Trinity Falls Planning Unit 3 Ph 2a
County:
Collin
8712 Navidad Falls Drive8712 Navidad Falls Drive8712 Navidad Falls Drive8712 Navidad Falls Drive
Save
Ask
Tour
Hide
Share

Mortgage Calculator

Monthly Payment (Est.)

$2,395
Calculator powered by Showcase IDX, a Constellation1 Company. Copyright ©2026 Information is deemed reliable but not guaranteed.

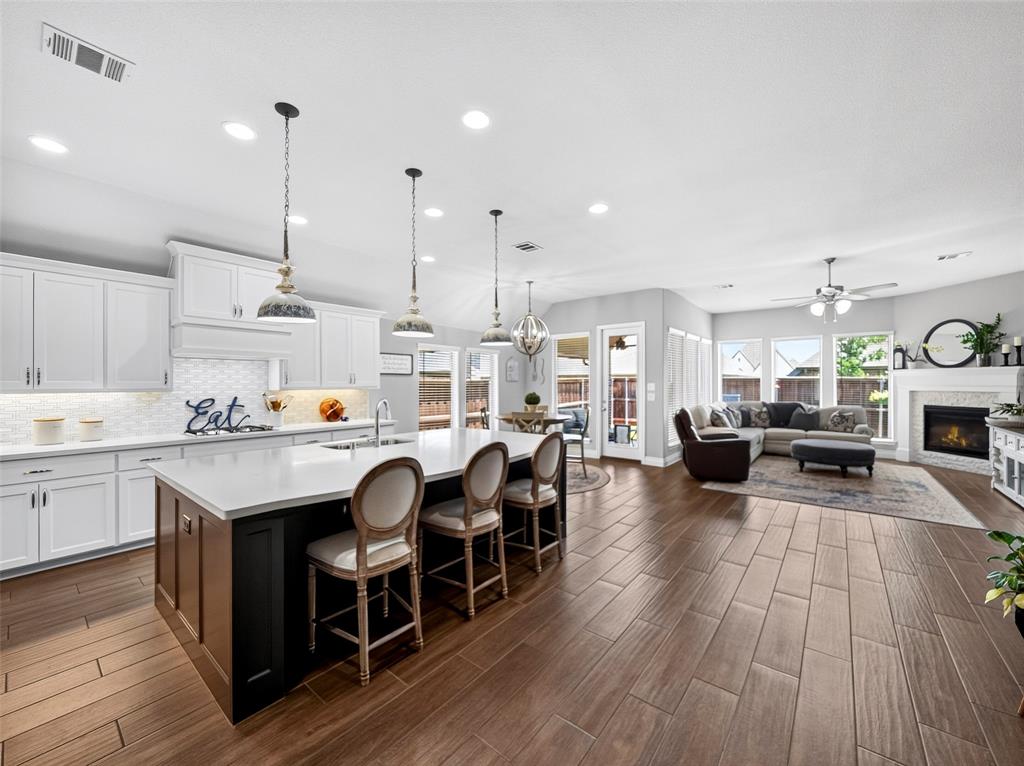
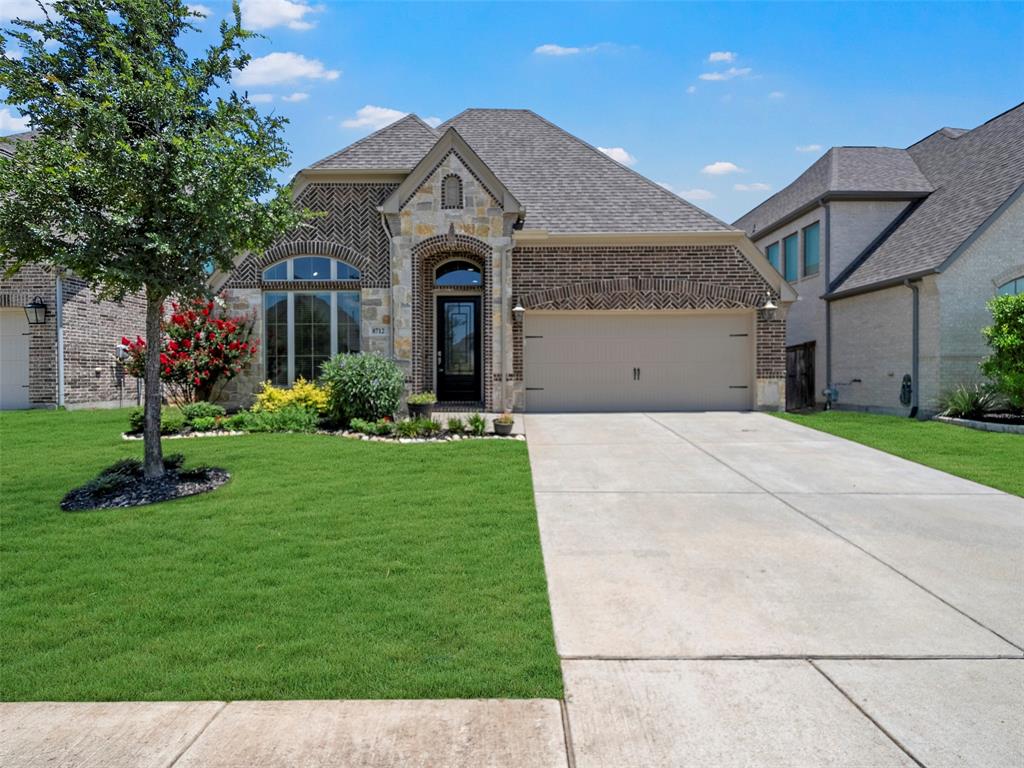
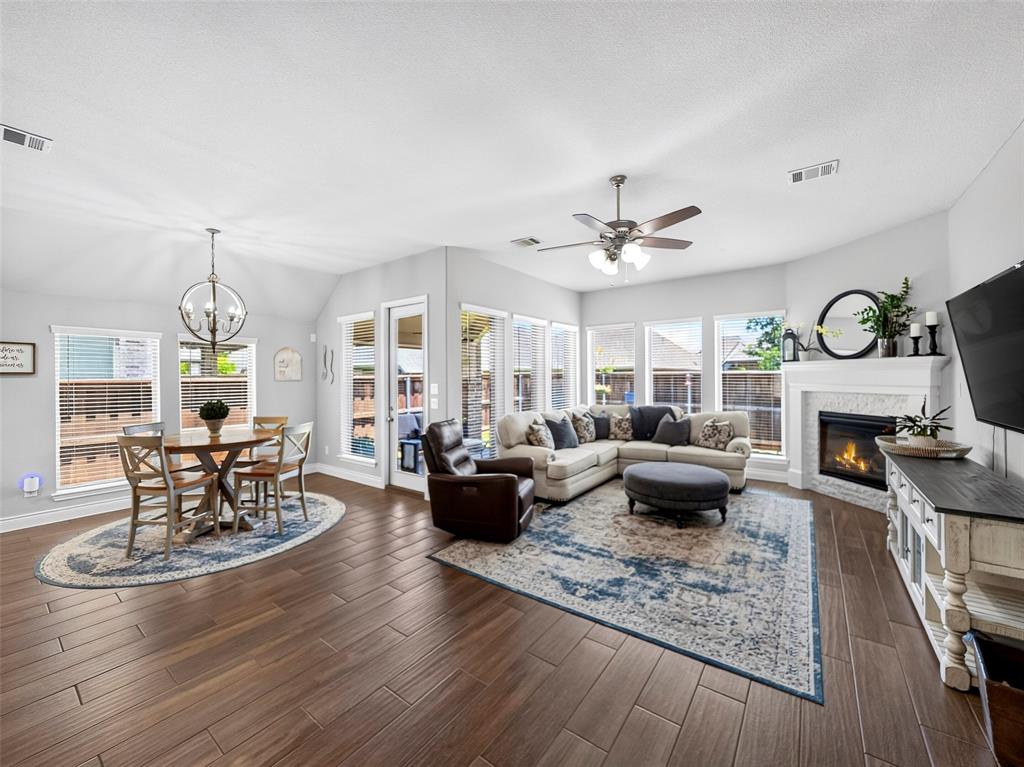
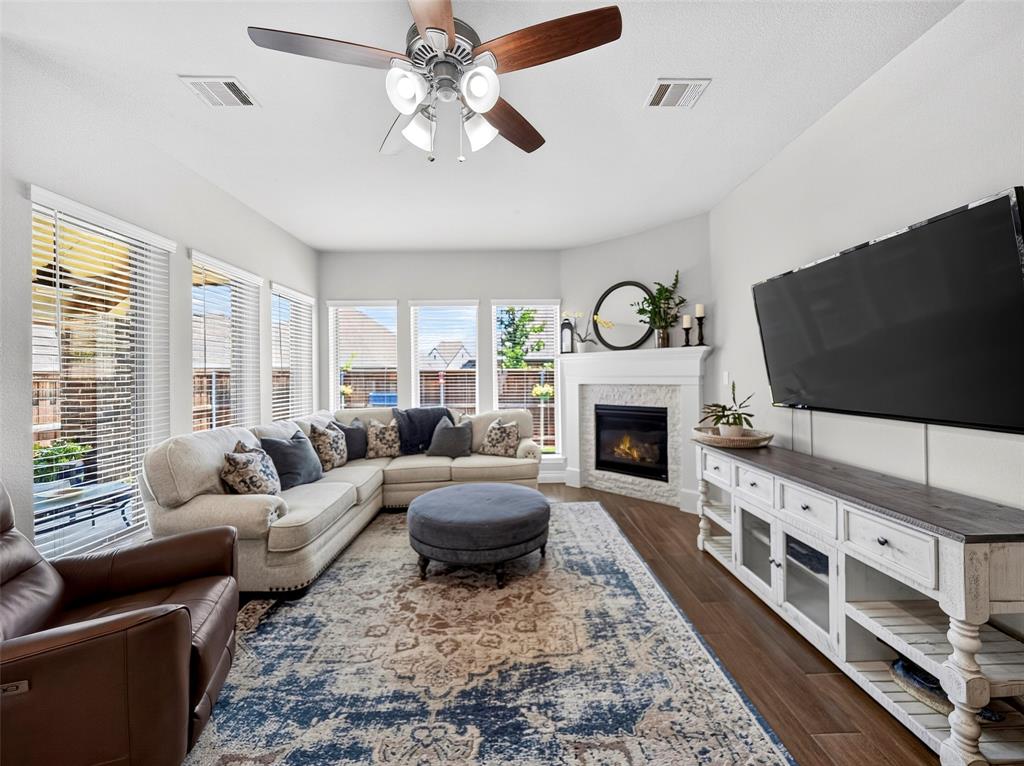
FABULOUS ONE STORY built by Perry Homes in the coveted Trinity Falls Community with all the resort-style amenities! Great floorplan with 4 bedrooms, 3 baths & a great 2nd flex living space - Perfect for a private office, playroom or 5th bedroom. Stunning curb appeal and lush landscaping say 'Welcome Home'. So much pride in ownership throughout! Kitchen with large island, gas cooktop, quartz counters, stainless steel appliances, coffee bar niche and walk-in pantry. The flow of the kitchen, dining, and living room makes this home perfect for entertaining guests. Beautiful easy-care wood-look tile floors throughout the main living areas in the home. Large living room with gas fireplace and walls of picture frame windows letting in lots of natural light. Private primary suite with window seat. Spa-like primary bath with oversized walk-in shower with rain glass, luxury soaker tub, dual vanities, quartz counters & walk-in closet. Split bedroom floorplan for additional privacy. Secondary bedrooms feature walk-in closets. Backyard features a large covered patio and easy-care yard space with stone landscaping down each side of the home. This home is just 4 houses down from Frazier Elementary. Live life to the fullest in Trinity Falls! Enjoy all the amenities including pools, parks, trails, a clubhouse with gym, disc golf, a fishing pond, and more! With easy access to Hwy 75, Downtown McKinney, shopping, and dining, this home is a must-see!

Save
Ask
Tour
Hide
Share
Listing Snapshot
PriceĀ 
$525,000
Days On SiteĀ 
60 Days
BedroomsĀ 
4
Inside Area (SqFt)Ā 
2,574 sqft
Total BathsĀ 
3
Full BathsĀ 
3
Partial BathsĀ 
N/A
Lot SizeĀ 
0.138 Acres
Year BuiltĀ 
2019
MLSĀ® NumberĀ 
21324968
StatusĀ 
Active
Property TaxĀ 
$7,944
HOA/Condo/Coop FeesĀ 
$131 monthly
Sq Ft SourceĀ 
N/A
Friends & Family
Recent Activity
7 days agoListing updated with changes from the MLSĀ®
7 days agoPrice changed to $525,000
2 months agoListing first seen on site
General Features
AcresĀ 
0.138
Attached GarageĀ 
Yes
FoundationĀ 
Slab
GarageĀ 
Yes
Garage SpacesĀ 
2
LevelsĀ 
One
ParkingĀ 
DrivewayGarageGarage Faces FrontAttached
Property Sub TypeĀ 
Single Family Residence
Special CircumstancesĀ 
Standard
StyleĀ 
Traditional
Interior Features
AppliancesĀ 
DishwasherDisposalElectric OvenGas CooktopMicrowave
CoolingĀ 
Ceiling Fan(s)Central AirElectric
FireplaceĀ 
Yes
Fireplace FeaturesĀ 
GasLiving Room
FireplacesĀ 
1
FlooringĀ 
CarpetCeramic Tile
HeatingĀ 
CentralNatural Gas
InteriorĀ 
Double VanityKitchen IslandOpen FloorplanPantryWalk-In Closet(s)
Laundry FeaturesĀ 
Electric Dryer HookupWasher Hookup
Bath-FullĀ 
Dimensions - 8 x 5Level - First
BedroomĀ 
Dimensions - 14 x 11Level - FirstFeatures - Ceiling Fan(s), Walk-In Closet(s)
Dining RoomĀ 
Dimensions - 12 x 11Level - First
KitchenĀ 
Dimensions - 14 x 14Level - FirstFeatures - Kitchen Island
LaundryĀ 
Dimensions - 9 x 7Level - First
Living RoomĀ 
Dimensions - 24 x 15Level - FirstFeatures - Ceiling Fan(s)
Master BathroomĀ 
Dimensions - 14 x 13Level - First
Master BedroomĀ 
Dimensions - 16 x 14Level - FirstFeatures - Ceiling Fan(s), Walk-In Closet(s)
OfficeĀ 
Dimensions - 13 x 11Level - FirstFeatures - Ceiling Fan(s)
Save
Ask
Tour
Hide
Share
Exterior Features
Construction DetailsĀ 
StoneBrickStone Veneer
ExteriorĀ 
Rain Gutters
FencingĀ 
Wood
Lot FeaturesĀ 
Interior LotLandscapedSubdivided
RoofĀ 
Composition
Waterfront FeaturesĀ 
Lake Privileges
Community Features
Association FeeĀ 
$393.0
Association Fee FrequencyĀ 
Quarterly
Community FeaturesĀ 
PoolClubhouseFishingFitness CenterLakeParkPlayground
School DistrictĀ 
McKinney ISD
Financing Terms AvailableĀ 
CashConventionalFHAVA Loan
Schools
School District
McKinney ISD
Elementary School
Ruth and Harold Frazier
Middle School
Johnson
High School
McKinney North
Listing courtesy of Pam Heinrich of Keller Williams Realty Allen pam@heinrichhometeam.com


Ā© 2020 North Texas Real Estate Information Systems. All rights reserved. Information is deemed reliable but is not guaranteed accurate by the MLS or NTREIS. The information being provided is for the consumer's personal, non-commercial use, and may not be reproduced, redistributed, or used for any purpose other than to identify prospective properties consumers may be interested in purchasing.
Last checked: 2026-09-08 04:33 AM CDT

Neighborhood & Commute
Source: Walkscore
Save
Ask
Tour
Hide
Share