
18728 Thorntree LaneDallas, TX 75252

Mortgage Calculator
Monthly Payment (Est.)
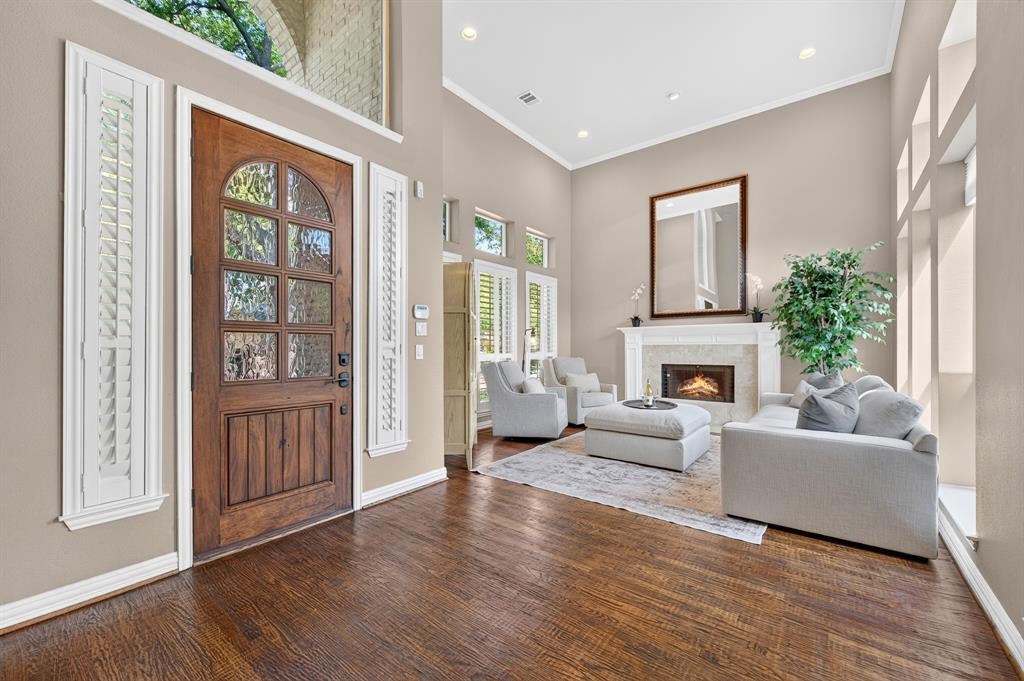
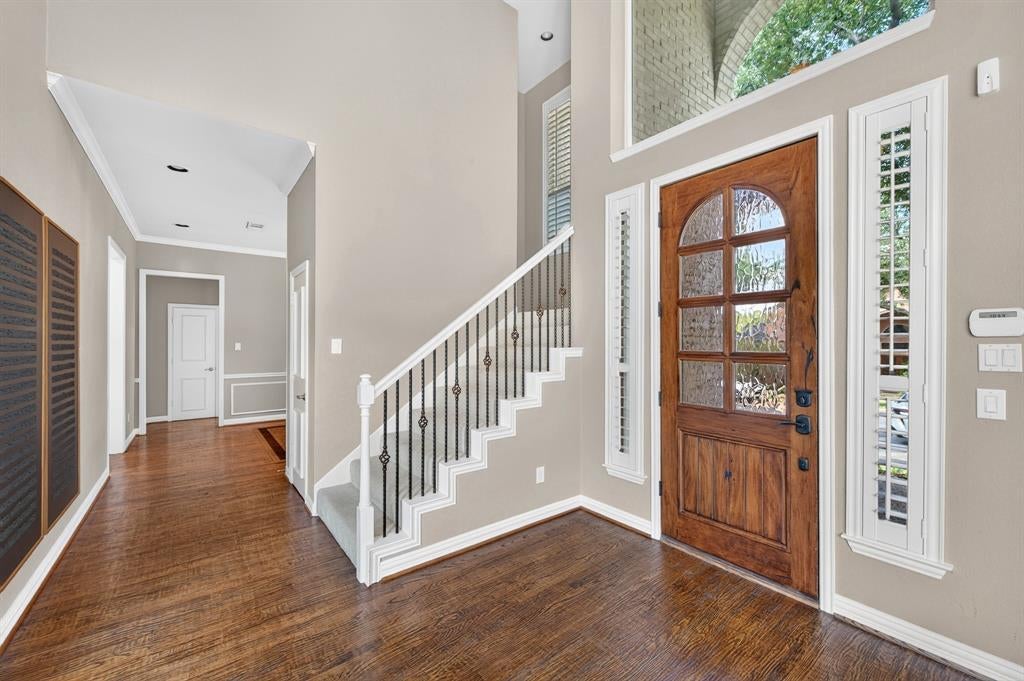
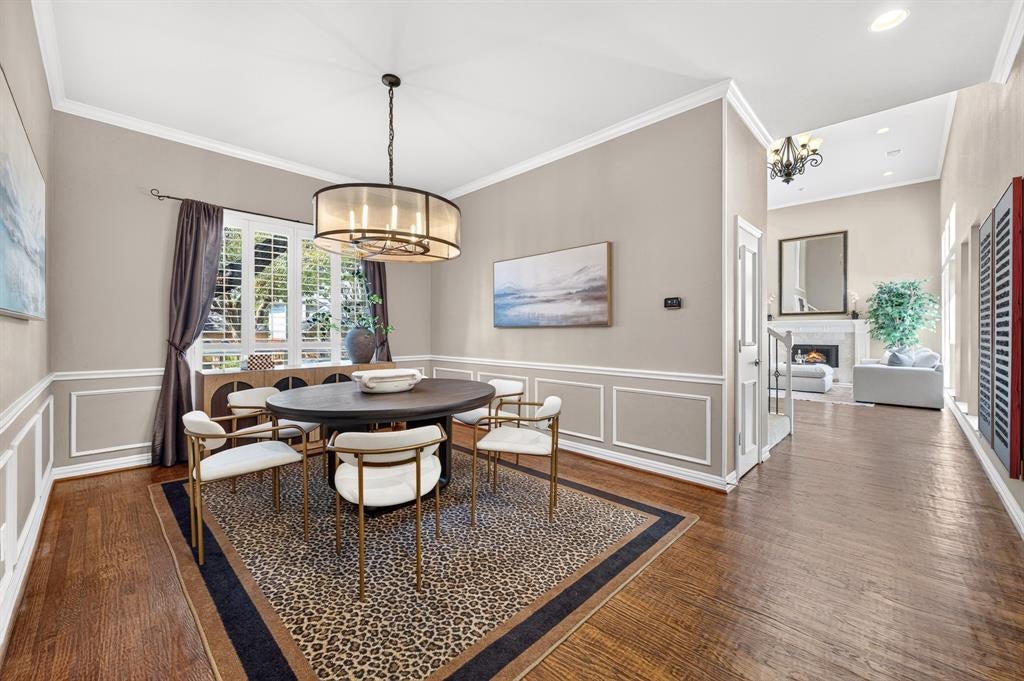
Enter an interest rate to see your estimated monthly payment.Back on Market: Buyer terminated due to personal relationship. Welcome Home! Beautifully maintained 4-bedroom, 3.5-bath home designed for comfortable family living and entertaining. The main level features gorgeous hand-scraped hardwood floors, abundant natural light, and a spacious family room with automatic shades and views of the backyard oasis. The kitchen is open to the family room and features beautiful granite countertops, a stylish backsplash, island and under-cabinet lighting—perfect for everyday meals and entertaining. Step outside to enjoy the sparkling play pool and oversized covered patio with built-in heaters, perfect for gatherings or relaxing year-round. The private primary suite offers an automatic blackout shade, spa-like bath with dual vanities, and an amazing custom walk-in closet with built-in organization. Two fireplaces create inviting spaces to gather downstairs, while upstairs you’ll find two spacious bedrooms with a Jack-and-Jill bath and a versatile common area ideal for a game room, playroom, homework space, or movie nights. The 3-car garage features extensive built-in cabinets and shelving for exceptional storage. Plantation shutters, blinds throughout, and numerous thoughtful upgrades complete this wonderful home. Comfortable, functional, and made for making memories—this is a home you’ll love coming home to! **Replaced 1-HVAC + other minor repairs-see Updates document
| 4 days ago | Listing updated with changes from the MLS | |
| 4 days ago | Status changed to Active | |
| a month ago | Price changed to $795,000 | |
| 3 months ago | Listing first seen on site |

© 2020 North Texas Real Estate Information Systems. All rights reserved. Information is deemed reliable but is not guaranteed accurate by the MLS or NTREIS. The information being provided is for the consumer's personal, non-commercial use, and may not be reproduced, redistributed, or used for any purpose other than to identify prospective properties consumers may be interested in purchasing.
Last checked: 2026-10-22 03:21 PM CDT
Did you know? You can invite friends and family to your search. They can join your search, rate and discuss listings with you.