
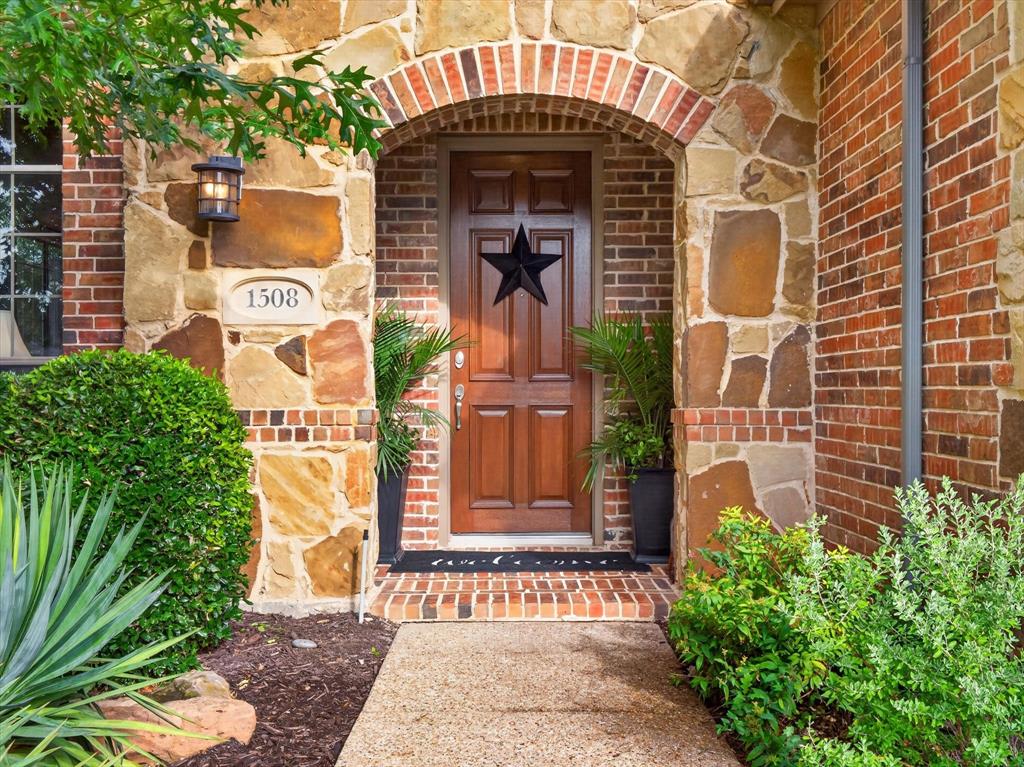
1508 Winter Haven LaneMcKinney, TX 75071
Mortgage Calculator
Monthly Payment (Est.)
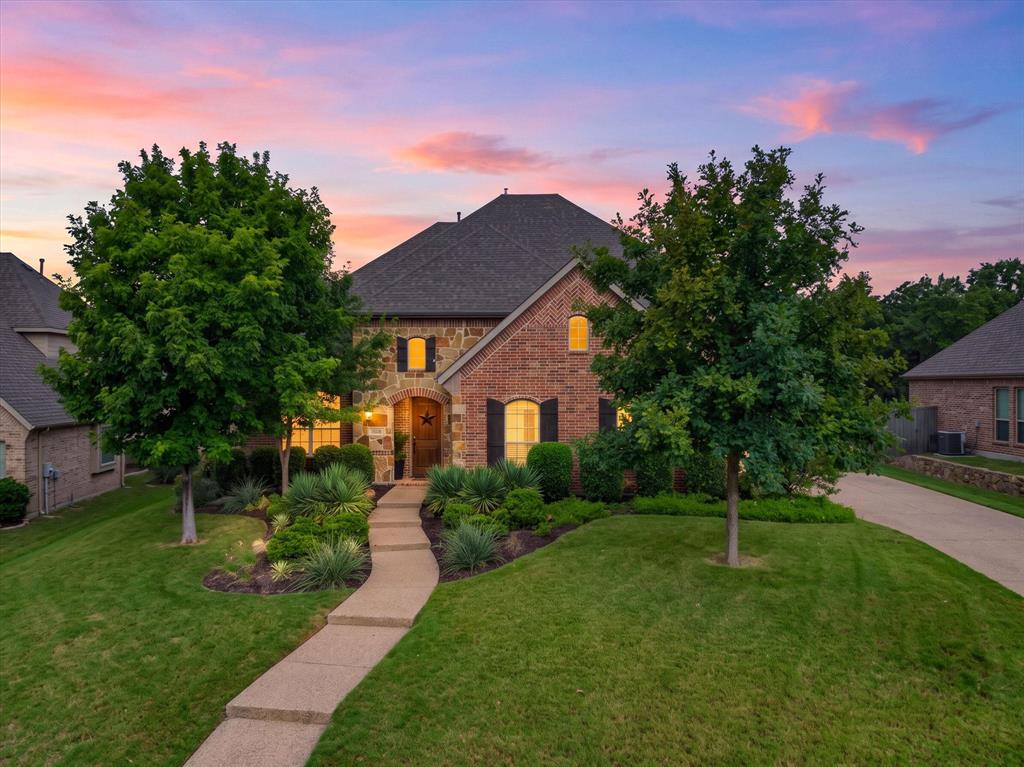
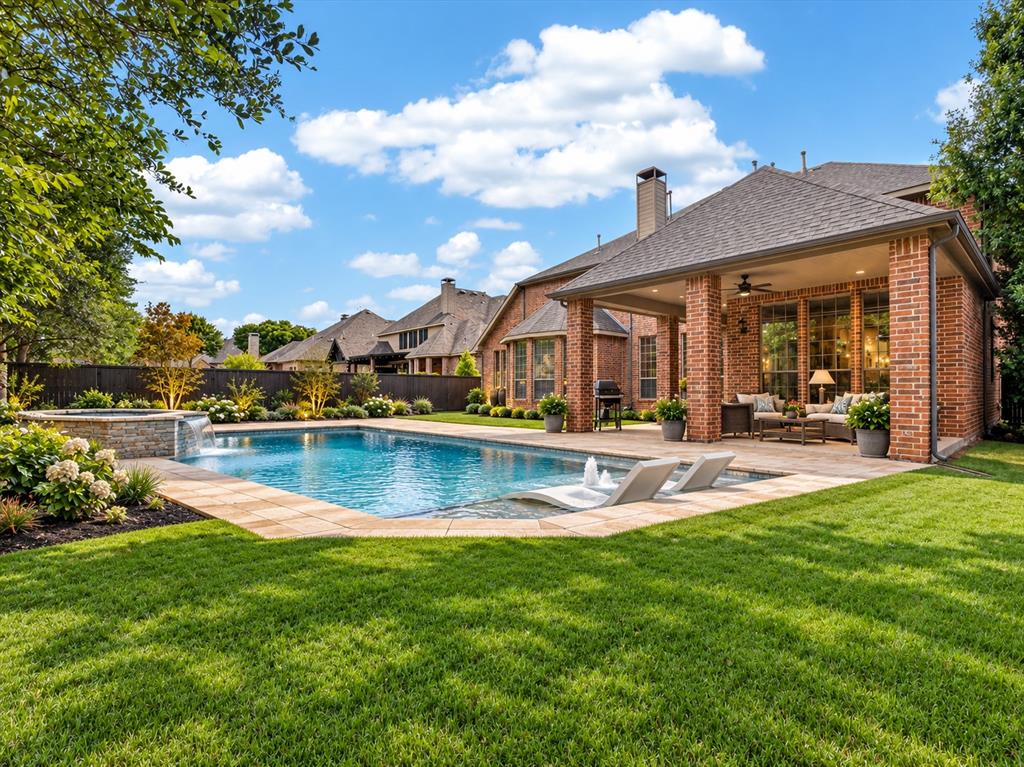
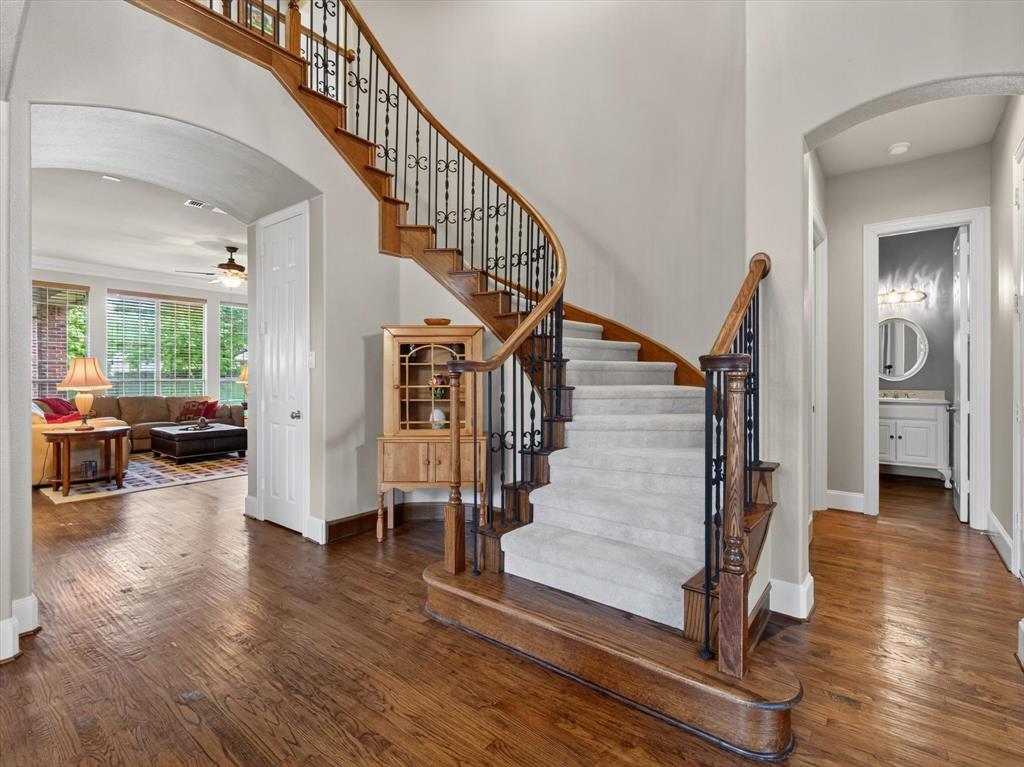
Enter an interest rate to see your estimated monthly payment.**Seller is offering up to $15,000 toward a buyer’s rate buydown or lender credit — a meaningful head start on a lower monthly payment in one of McKinney’s most established luxury communities -- along with a home warranty up to $1,000. Relocating out of state, the sellers are able to offer a smooth, flexible closing on their timeline or yours. Tucked on a private cul-de-sac in LaCima at Stonebridge Ranch and zoned to sought-after McKinney ISD, this move-in-ready home pairs an expansive, tree-lined backyard with the flexible living space growing and relocating families need. The formal entry opens to a striking backyard view that draws the outdoors in, leading to a pool-size, maintained yard with mature trees, a large covered patio, and room to add a future pool. The spacious kitchen anchors the home with an oversized island, gas cooktop, double ovens, breakfast room, butler’s pantry, walk-in pantry, and freshly painted cabinetry, opening to a family room with a stately floor-to-ceiling stone fireplace. The main-floor primary suite overlooks the serene backyard, while a 2nd downstairs ensuite with its own private entrance adds rare flexibility for a home for private quarters or flex space. Upstairs offers three bedrooms, two full baths, an expansive bonus room and a media room wired for sound. Major big-ticket items are done: fresh paint, new carpet, lighting, and renovated upstairs baths (2026); updated hardwood floors (2023); three HVAC units (2025); and a 30-year shingle roof, insulated garage doors, fencing, and gutters (2021). Three attics deliver exceptional storage. Residents enjoy Stonebridge Ranch’s resort-style amenities — pools, pickleball and tennis, trails, playgrounds, community events and catch-and-release fishing ponds — with shopping, dining, and commuter routes minutes away. For the buyer seeking space, privacy, flexibility and a true turnkey home. This one is ready now! See interactive floor plans, drone footage and virtual photos.
| 3 days ago | Listing updated with changes from the MLS | |
| a week ago | Price changed to $799,900 | |
| 3 months ago | Listing first seen on site |

© 2020 North Texas Real Estate Information Systems. All rights reserved. Information is deemed reliable but is not guaranteed accurate by the MLS or NTREIS. The information being provided is for the consumer's personal, non-commercial use, and may not be reproduced, redistributed, or used for any purpose other than to identify prospective properties consumers may be interested in purchasing.
Last checked: 2026-10-19 04:06 PM CDT
Did you know? You can invite friends and family to your search. They can join your search, rate and discuss listings with you.