Search Dallas Homes For Sale

- Search Dallas Homes For Sale
Save
Ask
Tour
Hide
Share
$314,500
61 Days On Site

2938 Hillglenn Road
Dallas, TX 75228

For Sale|Single Family Residence|Active
4
Beds
3
Total Baths
2
Full Baths
1
Partial Bath
1,388
SqFt
$227
/SqFt
1954
Built
Subdivision:
Shiloh Park
County:
Dallas
2938 Hillglenn Road2938 Hillglenn Road2938 Hillglenn Road2938 Hillglenn Road
Save
Ask
Tour
Hide
Share

Mortgage Calculator

Monthly Payment (Est.)

Enter an interest rate to see your estimated monthly payment.
Calculator powered by Showcase IDX, a Constellation1 Company. Copyright ©2026 Information is deemed reliable but not guaranteed.

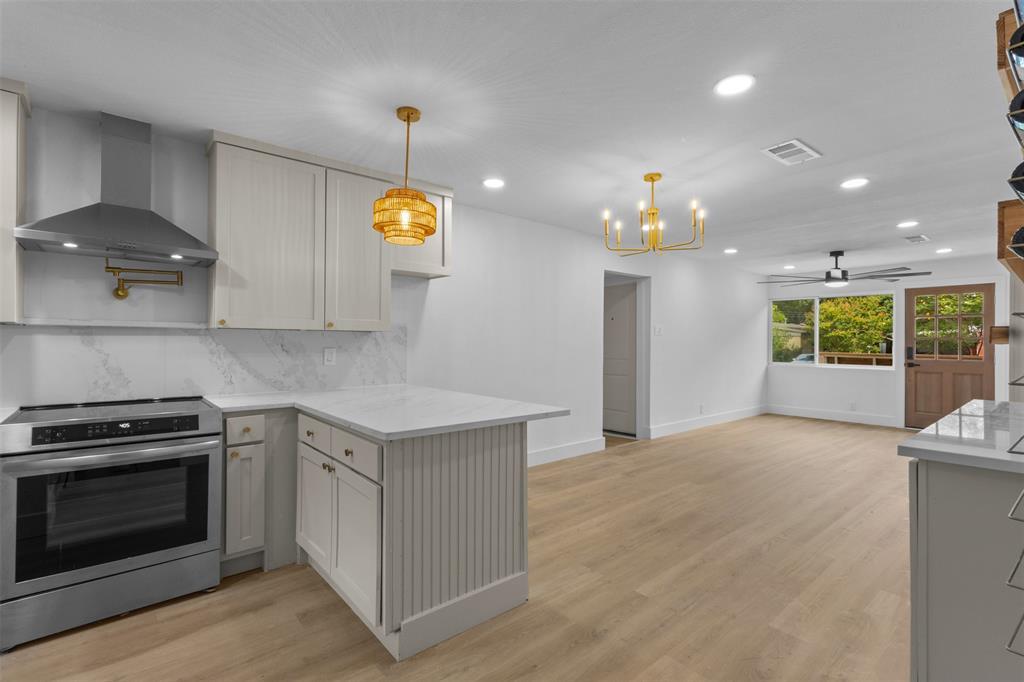
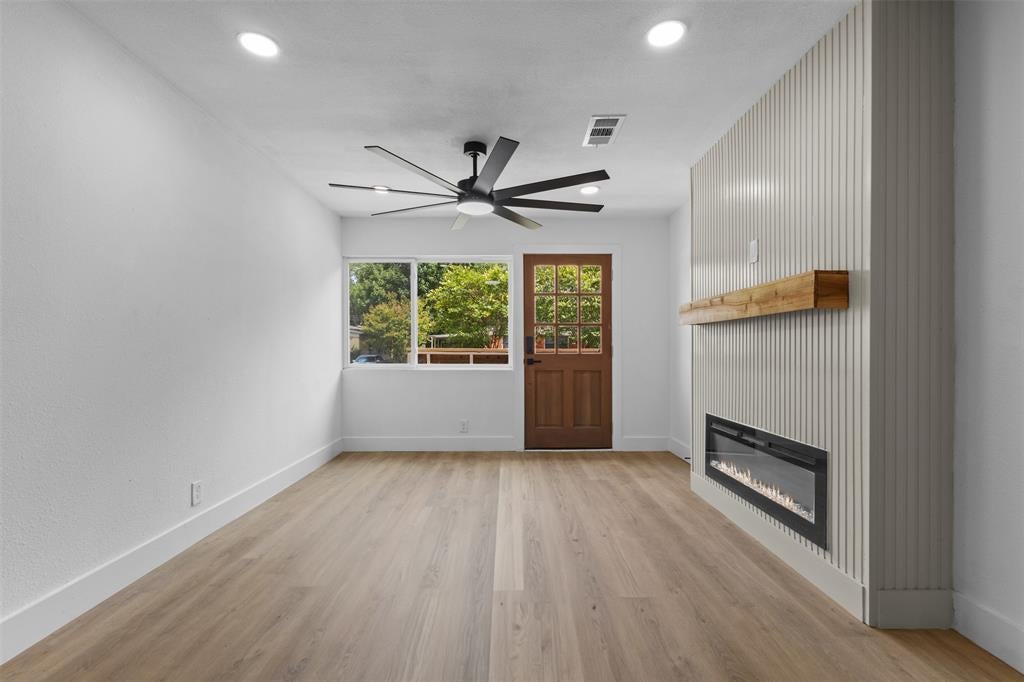
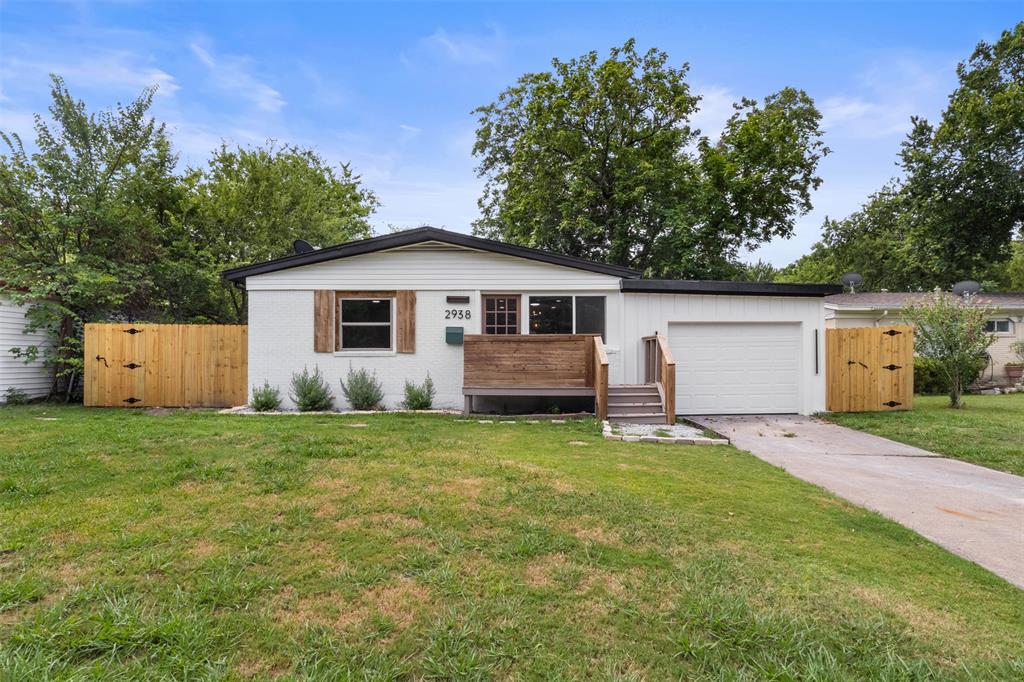
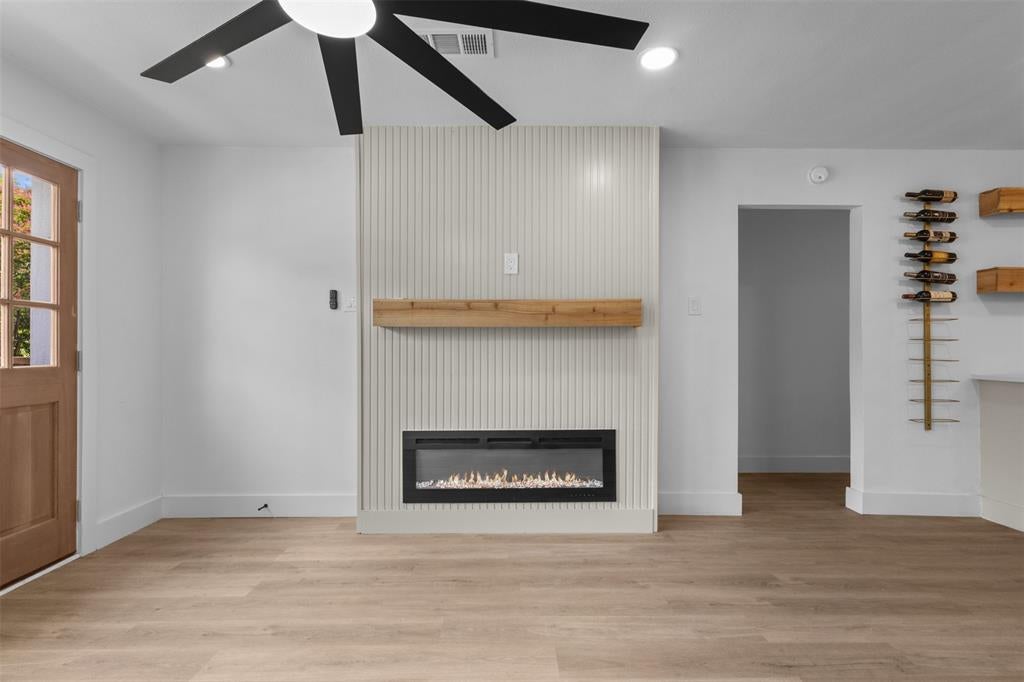
Completely remodeled and move-in ready, this stunning 4-bedroom, 2.5-bath home offers modern finishes and an open-concept layout designed for today's lifestyle. The spacious living area features a sleek electric fireplace with a custom accent wall and flows seamlessly into the dining area and beautifully updated kitchen. The kitchen showcases quartz countertops, custom cabinetry, stainless steel appliances, a pot filler, designer lighting, and a large island perfect for entertaining. Luxury vinyl plank flooring, recessed lighting, and stylish fixtures can be found throughout the home. The private primary suite includes a beautifully renovated ensuite bath, walk-in closet, and direct access to the back deck. Three additional bedrooms provide flexibility for guests, a home office, or growing families. Conveniently located near White Rock Lake, the Dallas Arboretum & Botanical Garden, Casa View shopping and dining, and with easy access to I-30, Loop 12, and Downtown Dallas, this home offers the perfect combination of modern updates and an established neighborhood. Don't miss this turnkey opportunity!

Save
Ask
Tour
Hide
Share
Listing Snapshot
PriceĀ 
$314,500
Days On SiteĀ 
61 Days
BedroomsĀ 
4
Inside Area (SqFt)Ā 
1,388 sqft
Total BathsĀ 
3
Full BathsĀ 
2
Partial BathsĀ 
1
Lot SizeĀ 
0.17 Acres
Year BuiltĀ 
1954
MLSĀ® NumberĀ 
21337391
StatusĀ 
Active
Property TaxĀ 
$5,567
HOA/Condo/Coop FeesĀ 
N/A
Sq Ft SourceĀ 
N/A
Friends & Family
Recent Activity
2 months agoListing updated with changes from the MLSĀ®
2 months agoListing first seen on site
General Features
AcresĀ 
0.17
Attached GarageĀ 
Yes
GarageĀ 
Yes
Garage SpacesĀ 
1
LevelsĀ 
One
ParkingĀ 
GarageGarage Faces FrontAttached
Property Sub TypeĀ 
Single Family Residence
SecurityĀ 
Smoke Detector(s)
SewerĀ 
Public Sewer
Special CircumstancesĀ 
Standard
StyleĀ 
Traditional
Water SourceĀ 
Public
Interior Features
AppliancesĀ 
DishwasherElectric RangeVented Exhaust Fan
CoolingĀ 
Central AirElectric
FireplaceĀ 
Yes
Fireplace FeaturesĀ 
ElectricLiving Room
FireplacesĀ 
1
FlooringĀ 
TileVinyl
HeatingĀ 
Exhaust FanCentralElectric
InteriorĀ 
Open FloorplanHigh Speed Internet
Bath-FullĀ 
Dimensions - 9 x 5Level - First
Bath-HalfĀ 
Dimensions - 4 x 4Level - First
BedroomĀ 
Dimensions - 9 x 11Level - First
KitchenĀ 
Dimensions - 11 x 20Level - First
Living RoomĀ 
Dimensions - 11 x 23Level - First
Master BathroomĀ 
Dimensions - 9 x 11Level - First
Master BedroomĀ 
Dimensions - 15 x 14Level - FirstFeatures - Ceiling Fan(s), Walk-In Closet(s)
Save
Ask
Tour
Hide
Share
Exterior Features
Construction DetailsĀ 
Brick
FencingĀ 
Wood
Lot FeaturesĀ 
Few Trees
RoofĀ 
Shingle
Community Features
School DistrictĀ 
Dallas ISD
Financing Terms AvailableĀ 
CashConventionalFHAVA Loan
Schools
School District
Dallas ISD
Elementary School
Kiest
Middle School
Gaston
High School
Adams
Listing courtesy of Eleazar Jimenez of Only 1 Realty Group North Dallas jimeneztherealtor@gmail.com


Ā© 2020 North Texas Real Estate Information Systems. All rights reserved. Information is deemed reliable but is not guaranteed accurate by the MLS or NTREIS. The information being provided is for the consumer's personal, non-commercial use, and may not be reproduced, redistributed, or used for any purpose other than to identify prospective properties consumers may be interested in purchasing.
Last checked: 2026-09-21 07:14 AM CDT

Neighborhood & Commute
Source: Walkscore
Save
Ask
Tour
Hide
Share