
1005 Hubbard Creek TrailMcKinney, TX 75071
Mortgage Calculator
Monthly Payment (Est.)
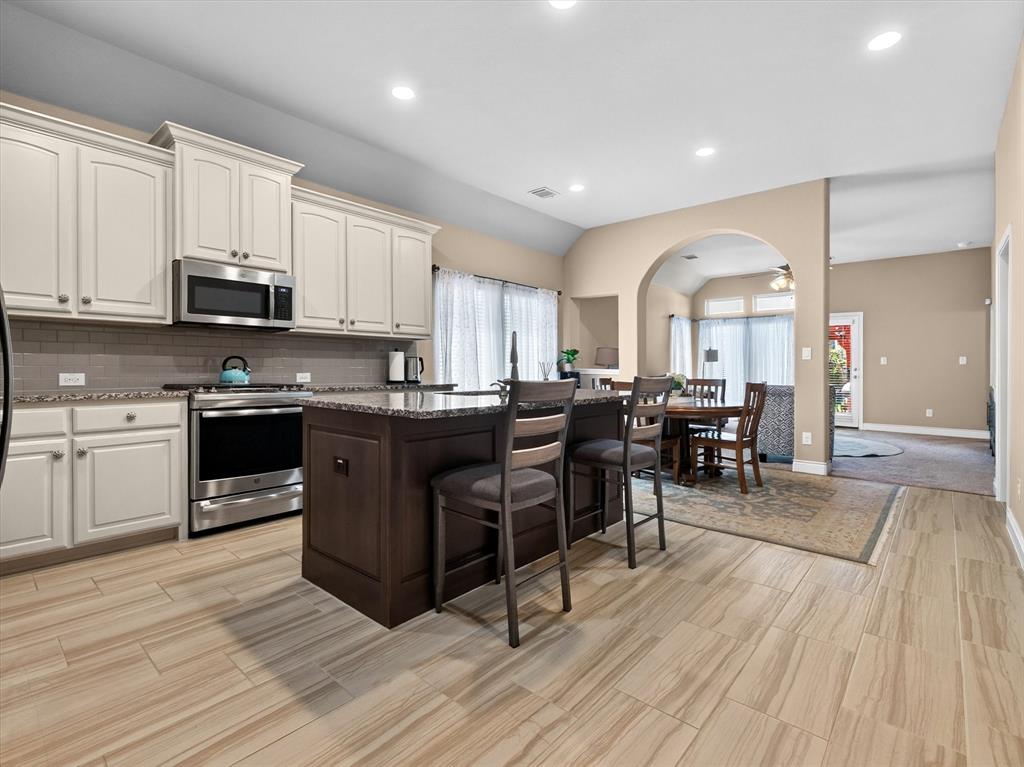
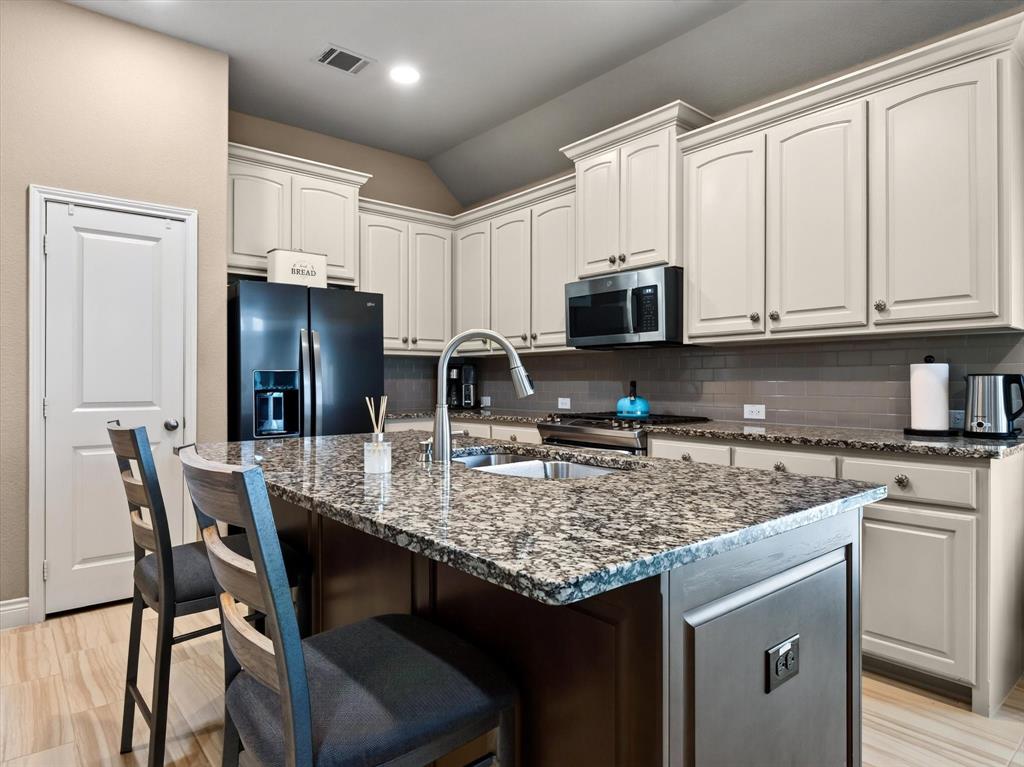
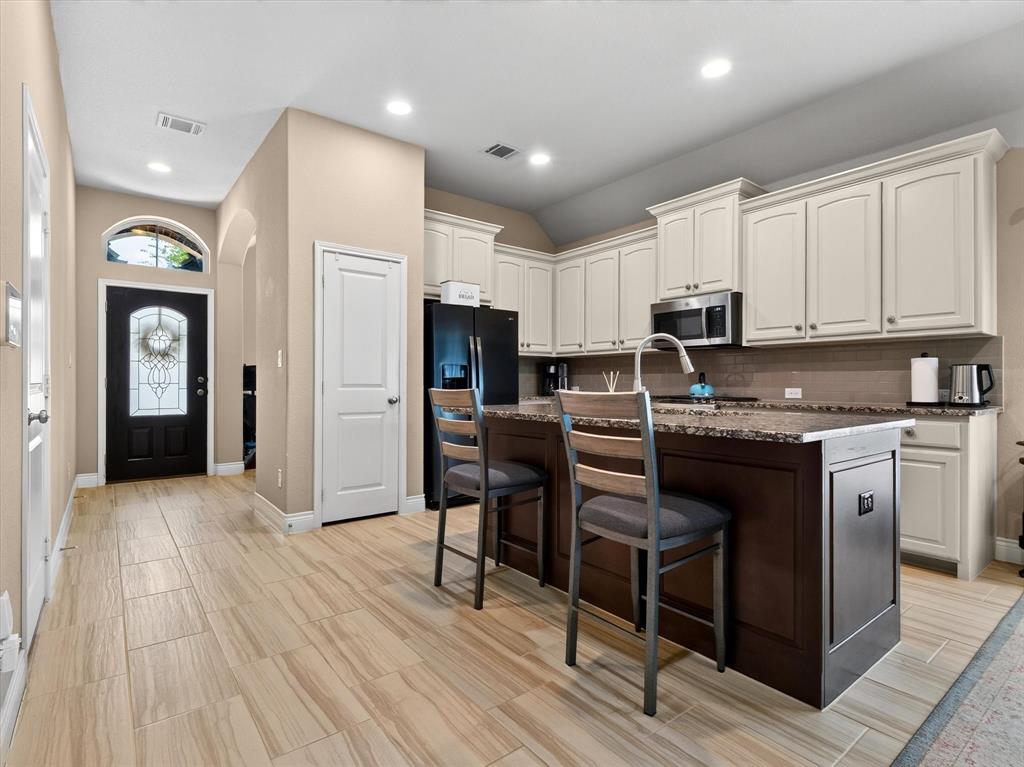
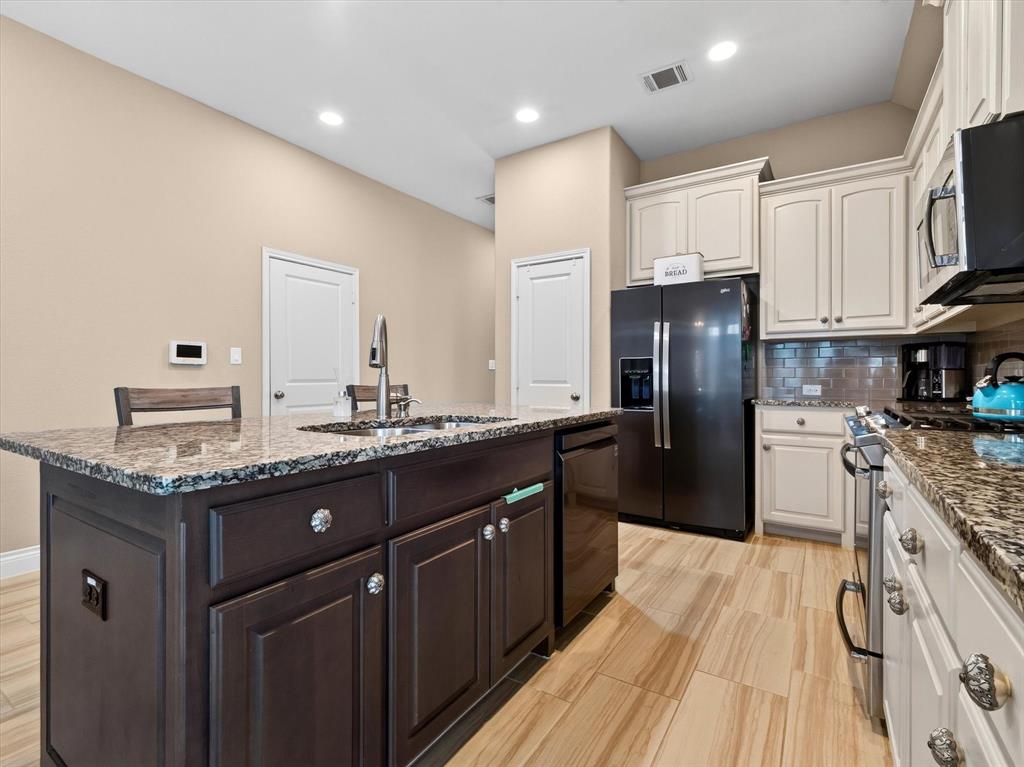
Enter an interest rate to see your estimated monthly payment.This beautifully maintained Perry Home in Trinity Falls offers the perfect blend of comfort, style, and everyday living. From the moment you pull up, you'll notice the inviting curb appeal with well-kept landscaping and a welcoming front elevation. Inside, the open layout makes the home feel bright and connected, with a dedicated office, spacious living area, and a kitchen that's truly the heart of the home. Featuring a large island, white cabinetry, stainless steel appliances, and designer finishes, it's a space that's just as functional as it is beautiful.The primary suite is tucked away for privacy and offers plenty of room to unwind, complete with dual vanities, a soaking tub, walk-in shower, and a large walk-in closet. Two additional bedrooms provide flexibility for family, guests, or hobbies.One of the best parts of this home is the backyard. The covered patio overlooks a beautifully landscaped yard that's perfect for morning coffee, grilling with friends, or simply enjoying a quiet evening outdoors. Living in Trinity Falls means more than just owning a home. You'll have access to resort-style pools, miles of walking and biking trails, parks, playgrounds, a dog park, fitness center, fishing ponds, disc golf, and community events throughout the year. It's the kind of neighborhood where neighbors get to know each other and there's always something to do, while still being just minutes from shopping, dining, and everything McKinney has to offer.
| 2 months ago | Listing updated with changes from the MLS | |
| 3 months ago | Listing first seen on site |

© 2020 North Texas Real Estate Information Systems. All rights reserved. Information is deemed reliable but is not guaranteed accurate by the MLS or NTREIS. The information being provided is for the consumer's personal, non-commercial use, and may not be reproduced, redistributed, or used for any purpose other than to identify prospective properties consumers may be interested in purchasing.
Last checked: 2026-10-19 04:06 PM CDT
Did you know? You can invite friends and family to your search. They can join your search, rate and discuss listings with you.