
413 Sugarmaple LaneMcKinney, TX 75071
Mortgage Calculator
Monthly Payment (Est.)
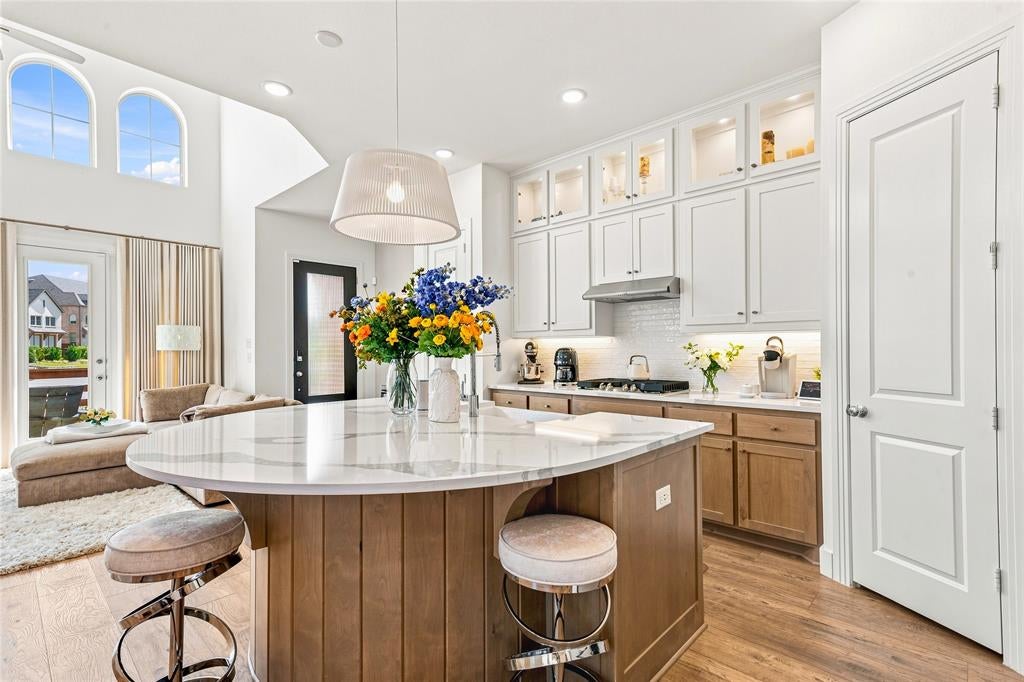
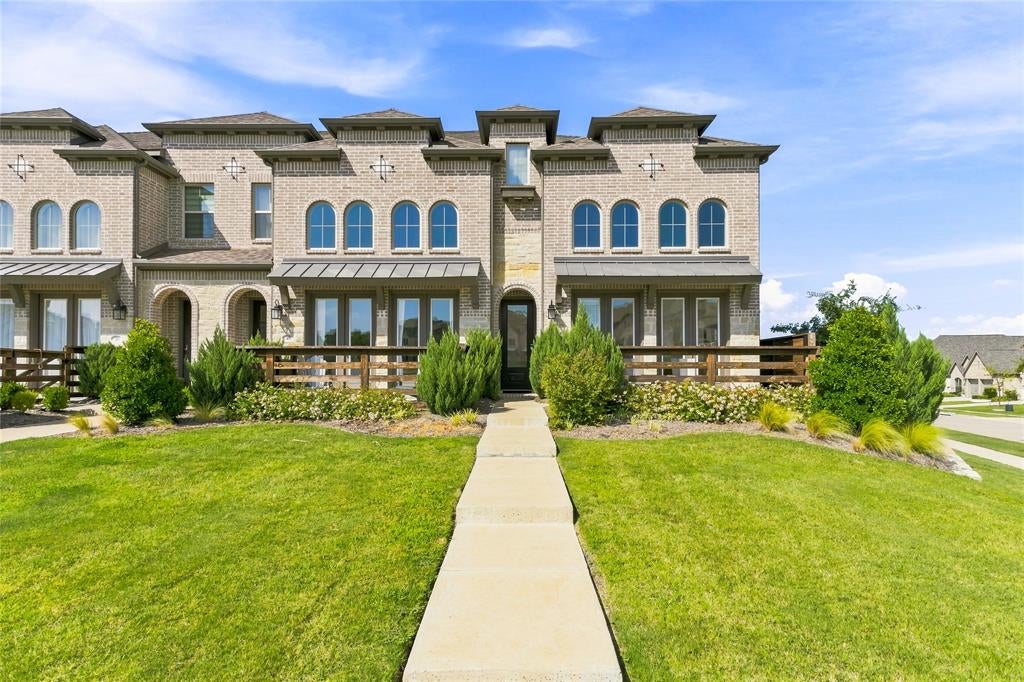
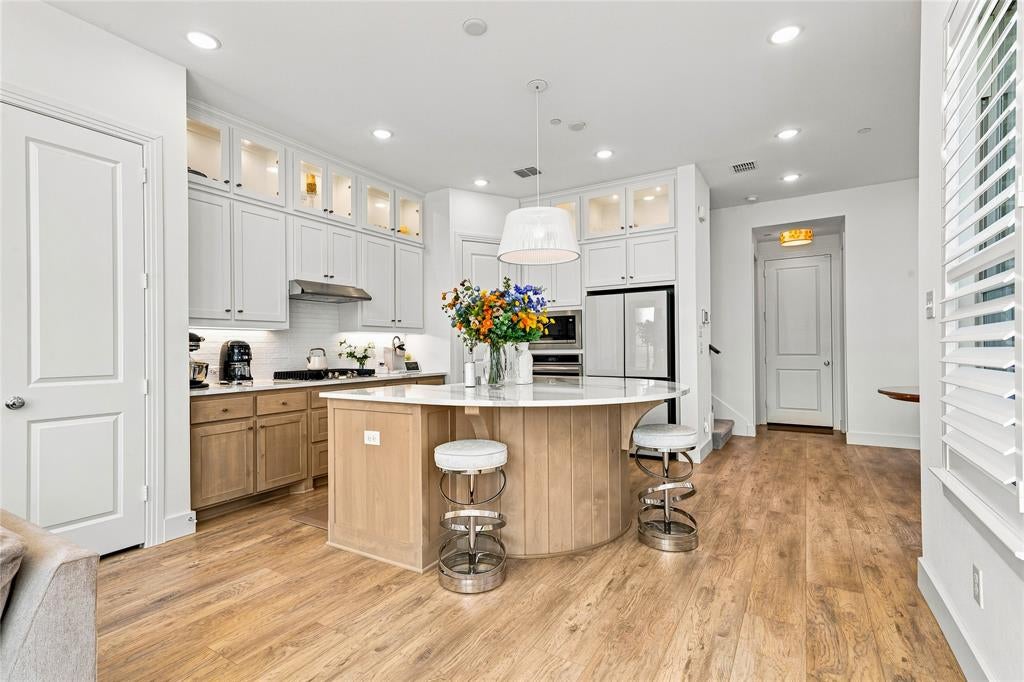
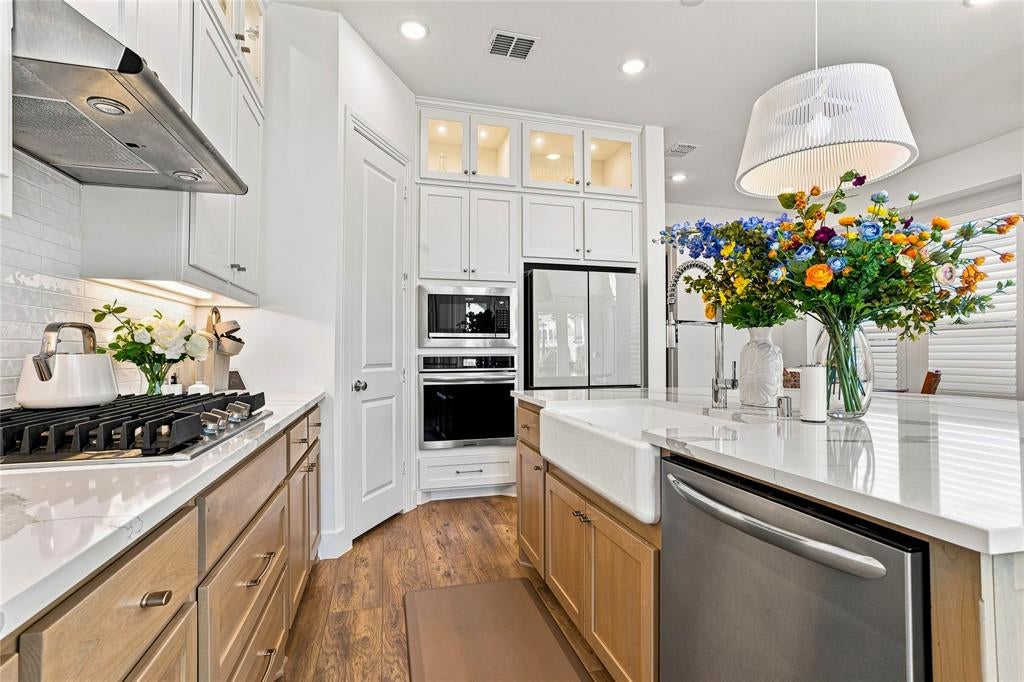
Enter an interest rate to see your estimated monthly payment.Welcome to 413 Sugarmaple Ln in the highly sought after Trinity Falls community of McKinney. This beautifully maintained 3-bedroom, 2.5-bath townhome offers 1,892 square feet of thoughtfully designed living space on a desirable corner lot with park views, combining modern style, everyday comfort, and exceptional community amenities. From the moment you step inside, you'll appreciate the abundance of natural light streaming through soaring windows that brighten the open-concept living and dining areas. The spacious kitchen is designed for both entertaining and everyday living, featuring a large island with breakfast bar, gas cooktop, walk-in pantry, and ample cabinetry. The primary suite offers a relaxing retreat with a spacious walk-in closet, dual vanities, an oversized shower, and elegant finishes. An additional second floor living area provides flexible space for a media room, home office, or playroom, while two secondary bedrooms offer comfort for guests. Thoughtful upgrades throughout the home include light fixtures, custom plantation shutters and designer draperies, all of which will remain with the property, adding style, privacy, and exceptional value. For added convenience, the refrigerator, washer, and dryer are also included, making this home truly move-in ready.The attached 2-car garage is a standout feature with its professional epoxy flooring and custom organization system, creating a clean, functional space for parking, storage, hobbies, or a home workshop. Living in Trinity Falls means enjoying a quiet lifestyle with resort-style amenities, including two pools, a clubhouse, a lodge, abundant community gathering spaces, a splash pad, a 24-hour fitness center, playgrounds, scenic walking and biking trails, and an onsite HOA office located within the lodge. Residents also enjoy numerous community events throughout the year along with a variety of active neighborhood clubs that make it easy to connect with neighbors and enjoy the community.
| 4 weeks ago | Listing updated with changes from the MLS | |
| 4 weeks ago | Status changed to Active Under Contract | |
| 2 months ago | Listing first seen on site |

© 2020 North Texas Real Estate Information Systems. All rights reserved. Information is deemed reliable but is not guaranteed accurate by the MLS or NTREIS. The information being provided is for the consumer's personal, non-commercial use, and may not be reproduced, redistributed, or used for any purpose other than to identify prospective properties consumers may be interested in purchasing.
Last checked: 2026-10-19 03:56 PM CDT