Search Dallas Homes For Sale

- Search Dallas Homes For Sale
Save
Ask
Tour
Hide
Share
$465,000
35 Days On Site

3885 Asbury Lane
Addison, TX 75001

For Sale|Townhouse|Active
3
Beds
4
Total Baths
3
Full Baths
1
Partial Bath
2,467
SqFt
$188
/SqFt
2009
Built
Subdivision:
Asbury Circle
County:
Dallas
3885 Asbury Lane3885 Asbury Lane3885 Asbury Lane3885 Asbury Lane
Save
Ask
Tour
Hide
Share

Mortgage Calculator

Monthly Payment (Est.)

$2,122
Calculator powered by Showcase IDX, a Constellation1 Company. Copyright ©2026 Information is deemed reliable but not guaranteed.

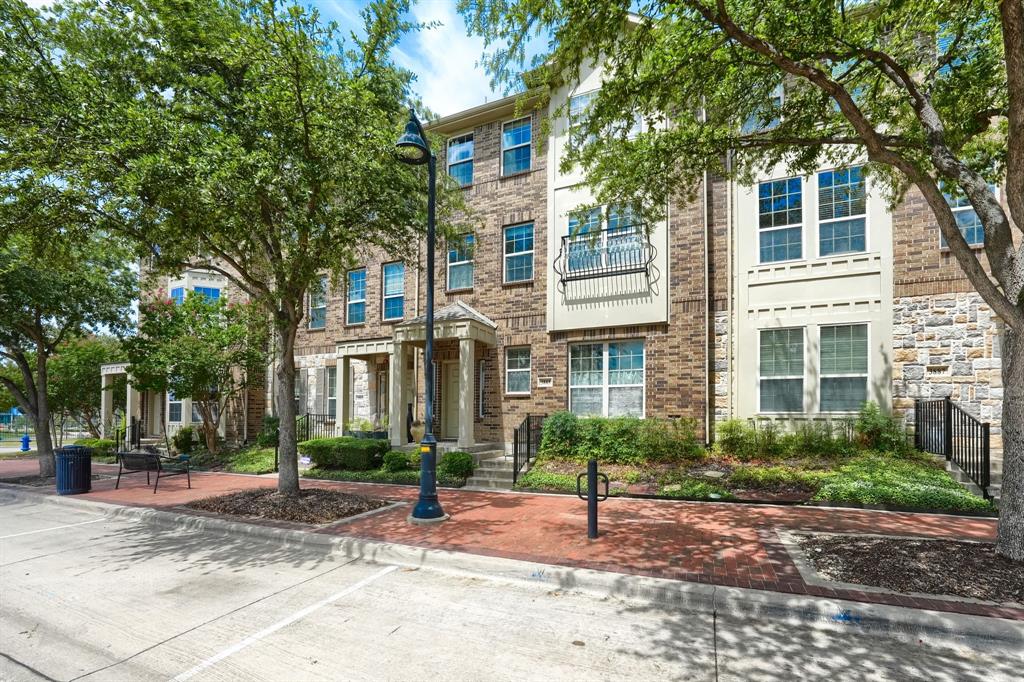
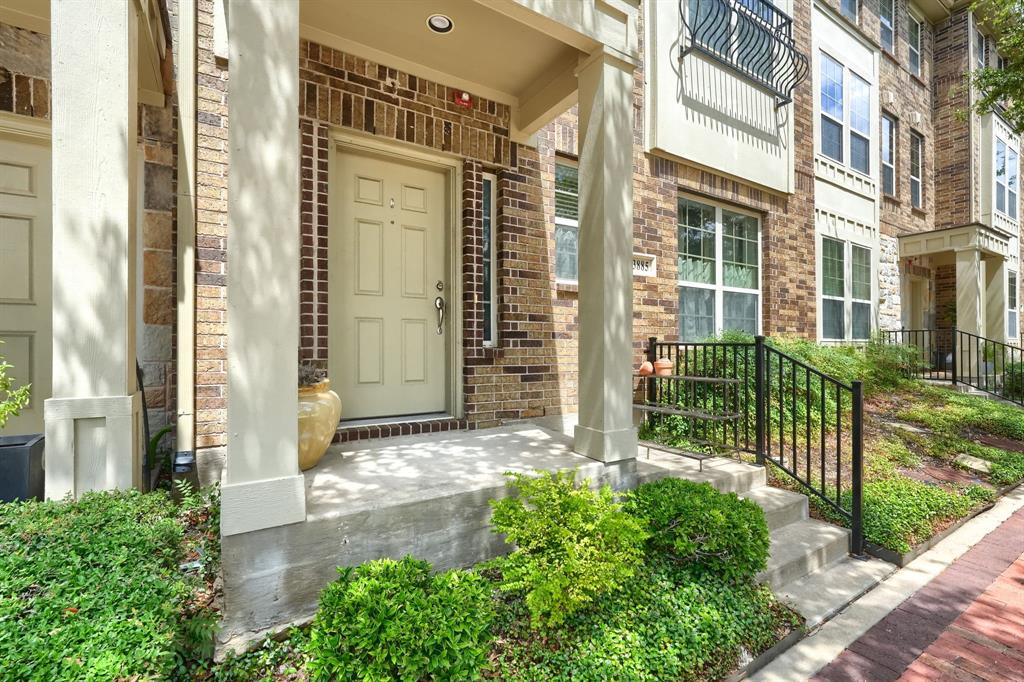
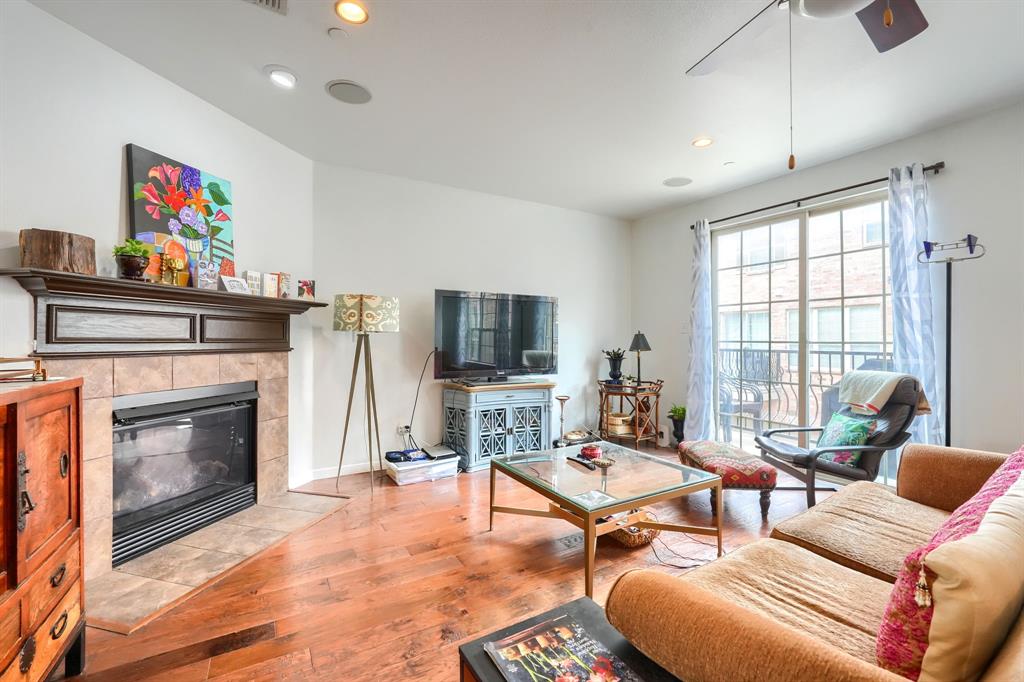
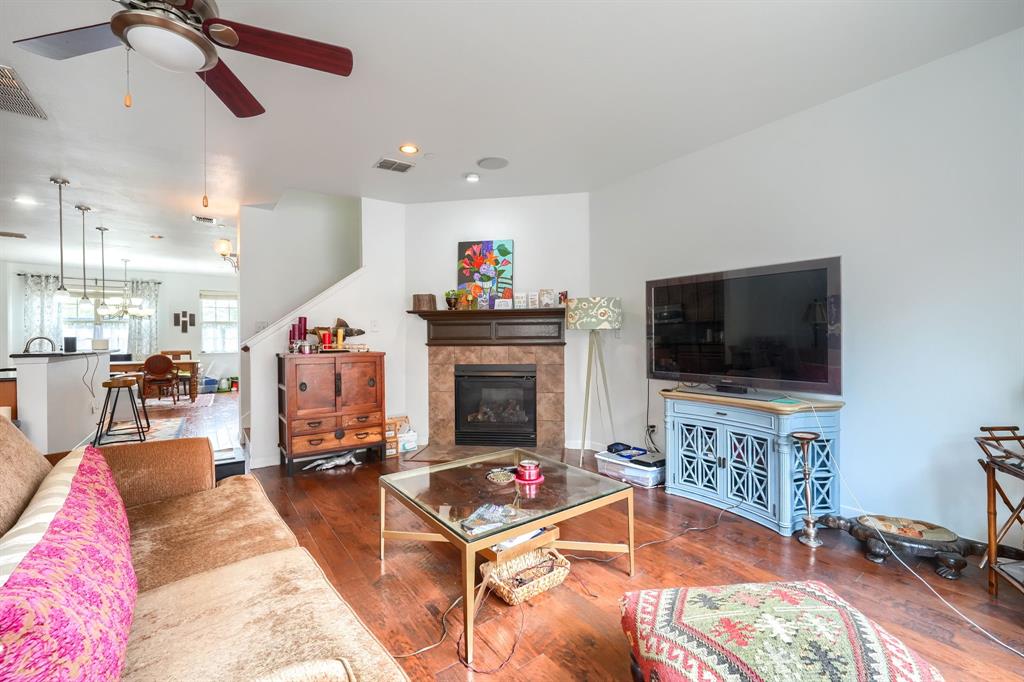
Located in the heart of Addison, this well maintained three-story townhome offers the perfect blend of convenience, comfort, and low-maintenance living. Just steps from vibrant restaurants, coffee shops, boutiques, parks, and the Addison Athletic Club, you'll enjoy one of the most walkable lifestyles in the Metroplex. Inside, the open-concept main level is designed for both everyday living and entertaining, featuring a spacious living area that flows seamlessly into the kitchen and dining space. With three bedrooms, four full bathrooms and a thoughtfully designed three-story layout, the home offers flexibility for guests, roommates, or a home office. Complete with a two-car garage and a true lock-and-leave lifestyle, this home is ideal for busy professionals, frequent travelers, or anyone looking to enjoy everything Addison Circle has to offer. Washer, dryer and fridge included!

Save
Ask
Tour
Hide
Share
Listing Snapshot
PriceĀ 
$465,000
Days On SiteĀ 
35 Days
BedroomsĀ 
3
Inside Area (SqFt)Ā 
2,467 sqft
Total BathsĀ 
4
Full BathsĀ 
3
Partial BathsĀ 
1
Lot SizeĀ 
0.031 Acres
Year BuiltĀ 
2009
MLSĀ® NumberĀ 
21349594
StatusĀ 
Active
Property TaxĀ 
$10,370
HOA/Condo/Coop FeesĀ 
$500 monthly
Sq Ft SourceĀ 
N/A
Friends & Family
Recent Activity
a month agoListing updated with changes from the MLSĀ®
a month agoListing first seen on site
General Features
AcresĀ 
0.031
Attached GarageĀ 
Yes
GarageĀ 
Yes
Garage SpacesĀ 
2
LevelsĀ 
Three Or More
Number Of StoriesĀ 
3
ParkingĀ 
GarageOn StreetAttached
Property Sub TypeĀ 
Townhouse
SewerĀ 
Public Sewer
Special CircumstancesĀ 
Standard
Water SourceĀ 
Public
Interior Features
AppliancesĀ 
DishwasherElectric CooktopElectric OvenMicrowaveRefrigerator
CoolingĀ 
Ceiling Fan(s)Central AirElectricENERGY STAR Qualified Equipment
FireplaceĀ 
Yes
Fireplace FeaturesĀ 
Decorative
FireplacesĀ 
1
FlooringĀ 
CarpetHardwood
HeatingĀ 
CentralNatural Gas
InteriorĀ 
Eat-in KitchenGranite CountersKitchen IslandOpen FloorplanPantryVaulted Ceiling(s)
KitchenĀ 
Dimensions - 0 x 0Level - SecondFeatures - Breakfast Bar, Ceiling Fan(s), Eat-in Kitchen, Kitchen Island, Pantry
Living RoomĀ 
Dimensions - 0 x 0Level - SecondFeatures - Ceiling Fan(s)
Master BedroomĀ 
Dimensions - 0 x 0Level - ThirdFeatures - Ceiling Fan(s), Walk-In Closet(s)
Save
Ask
Tour
Hide
Share
Exterior Features
Construction DetailsĀ 
Brick
Lot FeaturesĀ 
Few TreesLandscapedSubdivided
RoofĀ 
Composition
Community Features
Association FeeĀ 
$500.0
Association Fee FrequencyĀ 
Monthly
Community FeaturesĀ 
Fitness CenterParkTennis Court(s)
School DistrictĀ 
Dallas ISD
Financing Terms AvailableĀ 
CashFHAPrivate Financing AvailableVA Loan
Schools
School District
Dallas ISD
Elementary School
Bush
Middle School
Walker
High School
White
Listing courtesy of Maggie Roman of Keller Williams Legacy maggier6111@gmail.com


Ā© 2020 North Texas Real Estate Information Systems. All rights reserved. Information is deemed reliable but is not guaranteed accurate by the MLS or NTREIS. The information being provided is for the consumer's personal, non-commercial use, and may not be reproduced, redistributed, or used for any purpose other than to identify prospective properties consumers may be interested in purchasing.
Last checked: 2026-09-08 04:33 AM CDT

Neighborhood & Commute
Source: Walkscore
Save
Ask
Tour
Hide
Share