Search Dallas Homes For Sale

- Search Dallas Homes For Sale
Save
Ask
Tour
Hide
Share
$575,000
33 Days On Site

14624 Windsor Court
Addison, TX 75001

For Sale|Single Family Residence|Active
3
Beds
3
Total Baths
2
Full Baths
1
Partial Bath
2,062
SqFt
$279
/SqFt
1995
Built
Subdivision:
Grand Add
County:
Dallas
14624 Windsor Court14624 Windsor Court14624 Windsor Court14624 Windsor Court
Save
Ask
Tour
Hide
Share

Mortgage Calculator

Monthly Payment (Est.)

$2,623
Calculator powered by Showcase IDX, a Constellation1 Company. Copyright ©2026 Information is deemed reliable but not guaranteed.

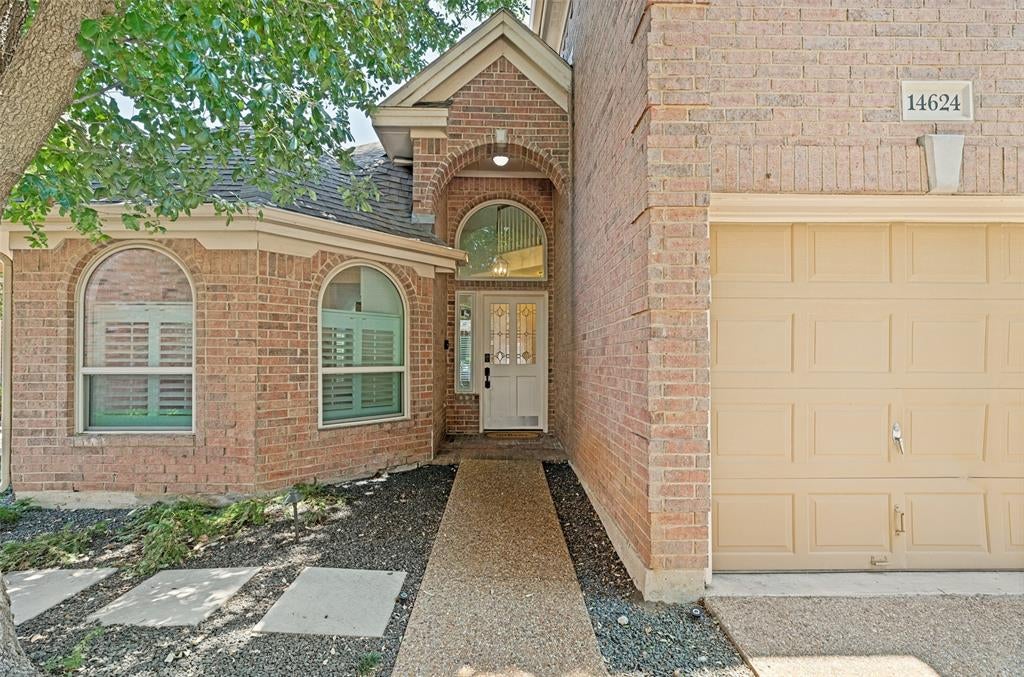
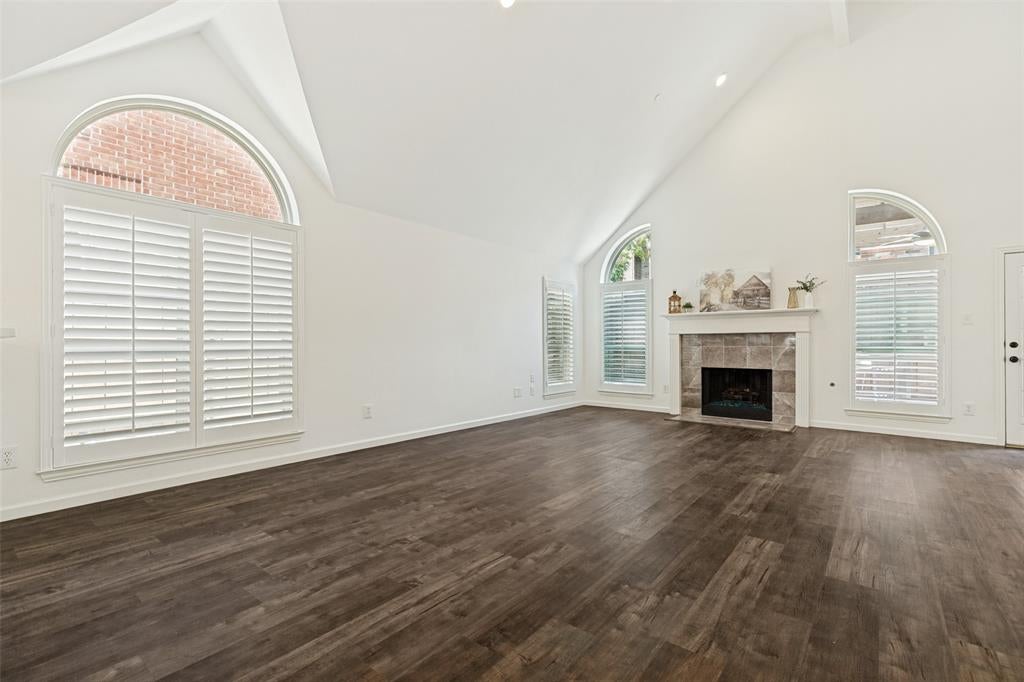
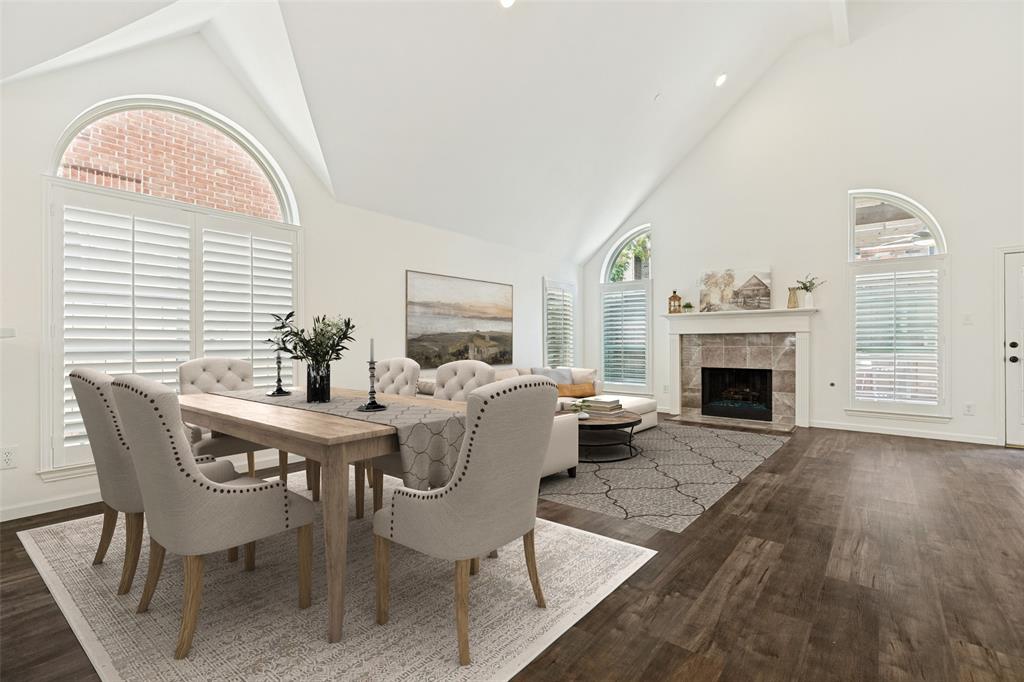
Tucked away in this charming cul-de-sac street, this three-bedroom, two-and-a-half-bathroom home makes a strong first impression. Inside unfolds an open layout that flows effortlessly from room to room. Luxury vinyl plank flooring anchors the entry, kitchen, living, and dining areas, setting a clean, inviting tone. The kitchen is the true heart of it all, dressed in quartz countertops, a gas cook-top, separate oven, center island, floating shelves, and a breakfast bar lit by stylish pendant lighting plus, the refrigerator stays. Just beyond, the living room soars with a vaulted ceiling and a gas fireplace made for cozy evenings. Plantation shutters add a polished finishing touch across the kitchen, dining, and living spaces. The primary bathroom includes granite countertops, dual sinks, a separate shower, and a handy linen closet. Upstairs, a game room overlooks the living room below, while two guest bedrooms and a shared bathroom offer comfortable retreats for family or visitors. Step outside to a wonderfully low-maintenance backyard where turf keeps things green year-round and a built-in gas grill turns the patio into a weekend favorite. The laundry room keeps things tidy with built-in shelves and gas or electric dryer hookups. Both heating and cooling systems were replaced in 2024 for worry-free comfort. Smart updates, standout style, and a peaceful setting checks every box. Come see it for yourself.

Save
Ask
Tour
Hide
Share
Listing Snapshot
PriceĀ 
$575,000
Days On SiteĀ 
33 Days
BedroomsĀ 
3
Inside Area (SqFt)Ā 
2,062 sqft
Total BathsĀ 
3
Full BathsĀ 
2
Partial BathsĀ 
1
Lot SizeĀ 
0.077 Acres
Year BuiltĀ 
1995
MLSĀ® NumberĀ 
21350604
StatusĀ 
Active
Property TaxĀ 
$12,823
HOA/Condo/Coop FeesĀ 
$74 monthly
Sq Ft SourceĀ 
N/A
Friends & Family
Recent Activity
2 weeks agoListing updated with changes from the MLSĀ®
2 weeks agoPrice changed to $575,000
a month agoListing first seen on site
General Features
AcresĀ 
0.077
Attached GarageĀ 
Yes
FoundationĀ 
Slab
GarageĀ 
Yes
Garage SpacesĀ 
2
LevelsĀ 
Two
ParkingĀ 
Garage Door OpenerGarage Faces FrontAttached
Property Sub TypeĀ 
Single Family Residence
SewerĀ 
Public Sewer
Special CircumstancesĀ 
Standard
StyleĀ 
Traditional
UtilitiesĀ 
Cable Available
Water SourceĀ 
Public
Interior Features
AppliancesĀ 
DishwasherDisposalElectric OvenGas CooktopGas Water HeaterMicrowaveRefrigeratorVented Exhaust Fan
CoolingĀ 
Ceiling Fan(s)Central AirElectric
FireplaceĀ 
Yes
Fireplace FeaturesĀ 
Gas StarterLiving RoomGas Log
FireplacesĀ 
1
FlooringĀ 
CarpetCeramic TileVinyl
HeatingĀ 
Exhaust FanCentralFireplace(s)Natural Gas
InteriorĀ 
Kitchen IslandOpen FloorplanPantryVaulted Ceiling(s)Walk-In Closet(s)High Speed Internet
Laundry FeaturesĀ 
Electric Dryer HookupGas Dryer HookupWasher Hookup
Window FeaturesĀ 
ShuttersWindow Coverings
BedroomĀ 
Dimensions - 12 x 10Level - SecondFeatures - Ceiling Fan(s)
Dining RoomĀ 
Dimensions - 11 x 9Level - First
Game RoomĀ 
Dimensions - 22 x 12Level - SecondFeatures - Ceiling Fan(s)
KitchenĀ 
Dimensions - 14 x 13Level - FirstFeatures - Breakfast Bar, Kitchen Island, Pantry
Living RoomĀ 
Dimensions - 16 x 15Level - FirstFeatures - Ceiling Fan(s)
Master BedroomĀ 
Dimensions - 18 x 13Level - FirstFeatures - Ceiling Fan(s), Walk-In Closet(s)
Utility RoomĀ 
Dimensions - 6 x 6Level - First
Save
Ask
Tour
Hide
Share
Exterior Features
Construction DetailsĀ 
Brick
ExteriorĀ 
Rain GuttersOutdoor Grill
FencingĀ 
Wood
Lot FeaturesĀ 
Cul-De-SacFew TreesInterior LotLandscapedSubdivided
RoofĀ 
Composition
Windows/DoorsĀ 
ShuttersWindow Coverings
Community Features
Association FeeĀ 
$222.0
Association Fee FrequencyĀ 
Quarterly
School DistrictĀ 
Dallas ISD
Financing Terms AvailableĀ 
CashConventionalFHAVA Loan
Schools
School District
Dallas ISD
Elementary School
Bush
Middle School
Walker
High School
White
Listing courtesy of Rusty Pierce of RE/MAX DFW Associates rustypierce@msn.com


Ā© 2020 North Texas Real Estate Information Systems. All rights reserved. Information is deemed reliable but is not guaranteed accurate by the MLS or NTREIS. The information being provided is for the consumer's personal, non-commercial use, and may not be reproduced, redistributed, or used for any purpose other than to identify prospective properties consumers may be interested in purchasing.
Last checked: 2026-09-08 04:33 AM CDT

Neighborhood & Commute
Source: Walkscore
Save
Ask
Tour
Hide
Share