Search Dallas Homes For Sale

- Search Dallas Homes For Sale
Save
Ask
Tour
Hide
Share
$689,900
31 Days On Site

7700 Weatherford Trace
McKinney, TX 75071

For Sale|Single Family Residence|Active
4
Beds
4
Total Baths
3
Full Baths
1
Partial Bath
3,288
SqFt
$210
/SqFt
2015
Built
Subdivision:
Trinity Falls Planning Unit 1 Ph 2a
County:
Collin
7700 Weatherford Trace7700 Weatherford Trace7700 Weatherford Trace7700 Weatherford Trace
Save
Ask
Tour
Hide
Share

Mortgage Calculator

Monthly Payment (Est.)

$3,148
Calculator powered by Showcase IDX, a Constellation1 Company. Copyright ©2026 Information is deemed reliable but not guaranteed.

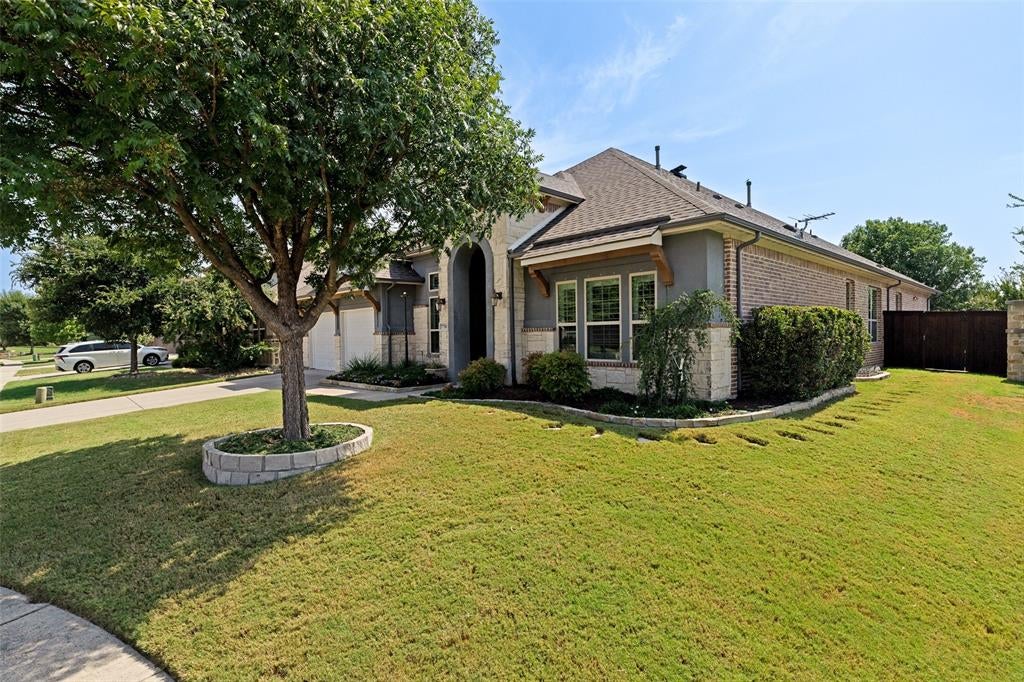
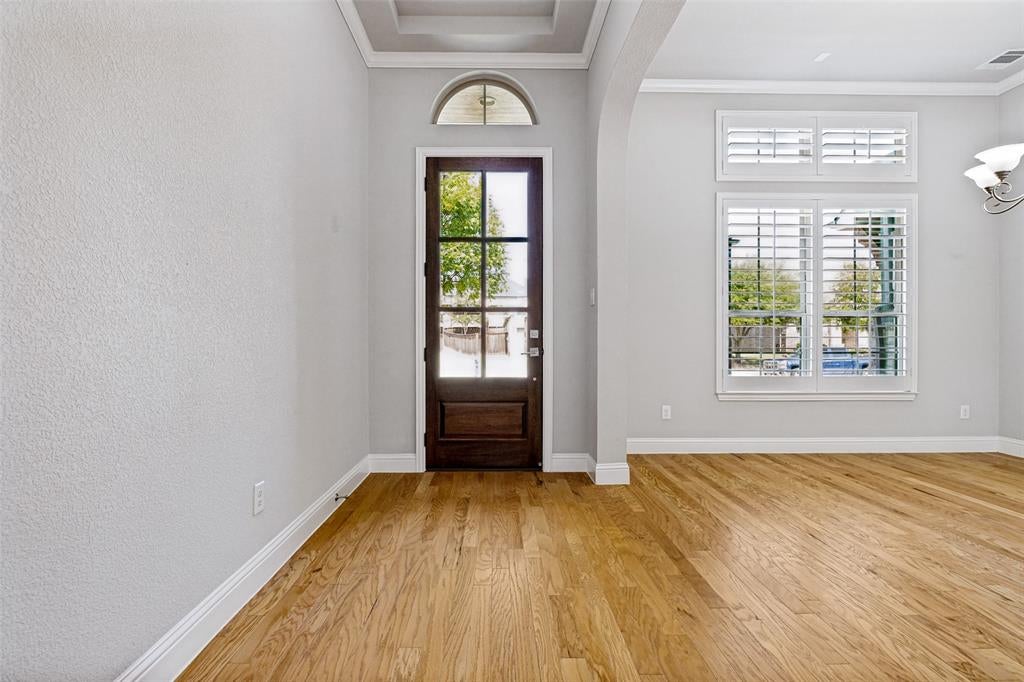
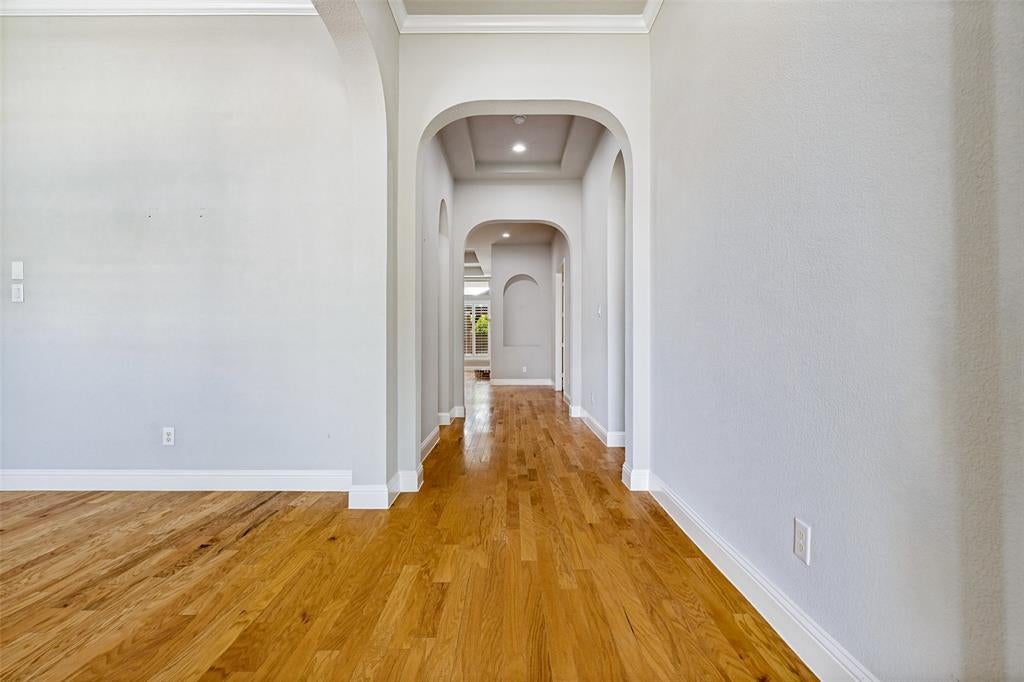
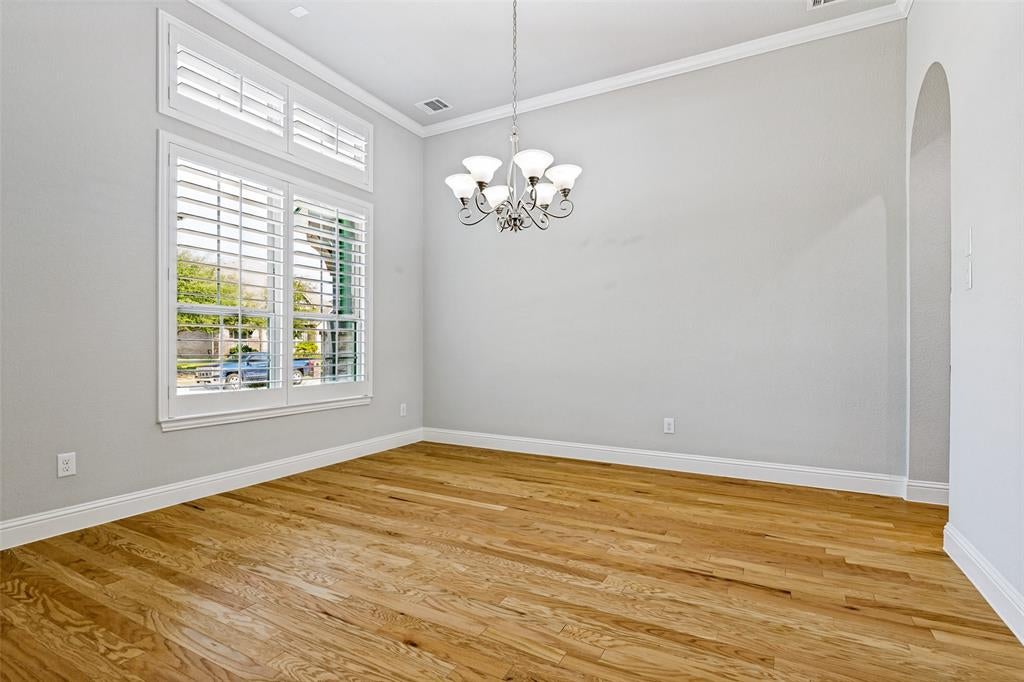
Welcome to 7700 Weatherford Trace - where sophisticated design meets everyday functionality in highly-desired McKinney 75071. Attention to detail is evident from the moment you enter, with stunning coffered ceilings and beautiful white oak hardwoods throughout. This rare dual-master floorplan is designed for both family and guests. The chef's island kitchen is the heart of the home, featuring commercial-grade stainless appliances, quartz countertops, 6-burner gas cooktop with griddle up to 20K BTU, double gas oven, warming drawer that doubles as a slow cooker, commercial vent hood with warming lights, and ample prep space. The private primary suite offers a spa-inspired ensuite with double vanities, large soaking jetted tub, oversized glass shower, and a huge walk-in closet. The second master provides its own private bath with separate tub and shower and large walk-in - perfect for multi-generational living or executive guests. Two additional secondary bedrooms feature a smart Jack-and-Jill layout with oversized closets. Plantation shutters throughout, overhead garage storage, rain barrel. No detail overlooked. McKinney ISD. Easy access to 380, 75, and top shopping and dining in McKinney,Frisco.

Save
Ask
Tour
Hide
Share
Listing Snapshot
PriceĀ 
$689,900
Days On SiteĀ 
31 Days
BedroomsĀ 
4
Inside Area (SqFt)Ā 
3,288 sqft
Total BathsĀ 
4
Full BathsĀ 
3
Partial BathsĀ 
1
Lot SizeĀ 
0.199 Acres
Year BuiltĀ 
2015
MLSĀ® NumberĀ 
21353731
StatusĀ 
Active
Property TaxĀ 
$9,099
HOA/Condo/Coop FeesĀ 
$125 monthly
Sq Ft SourceĀ 
N/A
Friends & Family
Recent Activity
3 days agoListing updated with changes from the MLSĀ®
a month agoListing first seen on site
General Features
AcresĀ 
0.199
Attached GarageĀ 
Yes
FoundationĀ 
Slab
GarageĀ 
Yes
Garage SpacesĀ 
3
LevelsĀ 
One
ParkingĀ 
Garage Door OpenerSee RemarksAttached
Property Sub TypeĀ 
Single Family Residence
SewerĀ 
Public Sewer
Special CircumstancesĀ 
Standard
UtilitiesĀ 
Cable AvailableUnderground Utilities
Water SourceĀ 
Public
Interior Features
AppliancesĀ 
DishwasherDisposalGas OvenMicrowaveWarming DrawerWine Cooler
CoolingĀ 
Central Air
FireplaceĀ 
Yes
Fireplace FeaturesĀ 
DecorativeGasGas Log
FireplacesĀ 
1
InteriorĀ 
Eat-in KitchenKitchen IslandOpen FloorplanPantryWalk-In Closet(s)High Speed Internet
BedroomĀ 
Dimensions - 17 x 15Level - First
Breakfast RoomĀ 
Dimensions - 13 x 10Level - First
Dining RoomĀ 
Dimensions - 14 x 12Level - First
KitchenĀ 
Dimensions - 24 x 16Level - First
Living RoomĀ 
Dimensions - 19 x 17Level - First
Master BedroomĀ 
Dimensions - 19 x 15Level - First
OfficeĀ 
Dimensions - 15 x 11Level - First
Save
Ask
Tour
Hide
Share
Exterior Features
Patio And PorchĀ 
CoveredPatio
RoofĀ 
Shingle
Community Features
Association FeeĀ 
$375.0
Association Fee FrequencyĀ 
Quarterly
School DistrictĀ 
McKinney ISD
Schools
School District
McKinney ISD
Elementary School
Ruth and Harold Frazier
Middle School
Johnson
High School
McKinney North
Listing courtesy of Francisco Alvarez of JPAR North Metro falvarezrealtor@gmail.com


Ā© 2020 North Texas Real Estate Information Systems. All rights reserved. Information is deemed reliable but is not guaranteed accurate by the MLS or NTREIS. The information being provided is for the consumer's personal, non-commercial use, and may not be reproduced, redistributed, or used for any purpose other than to identify prospective properties consumers may be interested in purchasing.
Last checked: 2026-09-08 04:33 AM CDT

Neighborhood & Commute
Source: Walkscore
Save
Ask
Tour
Hide
Share