
Save
Ask
Tour
Hide
$169,000
71 Days On Site
13844 Methuen Green LaneDallas, TX 75240
For Sale|Townhouse|Active Under Contract
2
Beds
2
Total Baths
2
Full Baths
1,148
SqFt
$147
/SqFt
1969
Built
Subdivision:
Brookgreen Twnhs 02
County:
Dallas
Save
Ask
Tour
Hide
Mortgage Calculator
Monthly Payment (Est.)
Enter an interest rate to see your estimated monthly payment.Calculator powered by Showcase IDX, a Constellation1 Company. Copyright ©2026 Information is deemed reliable but not guaranteed.
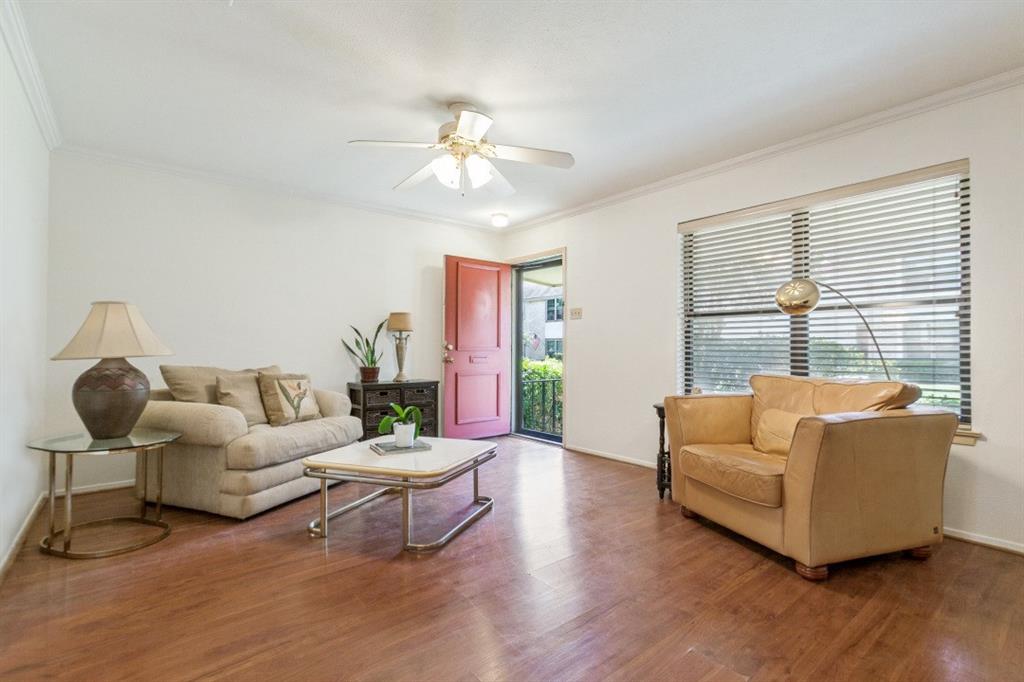
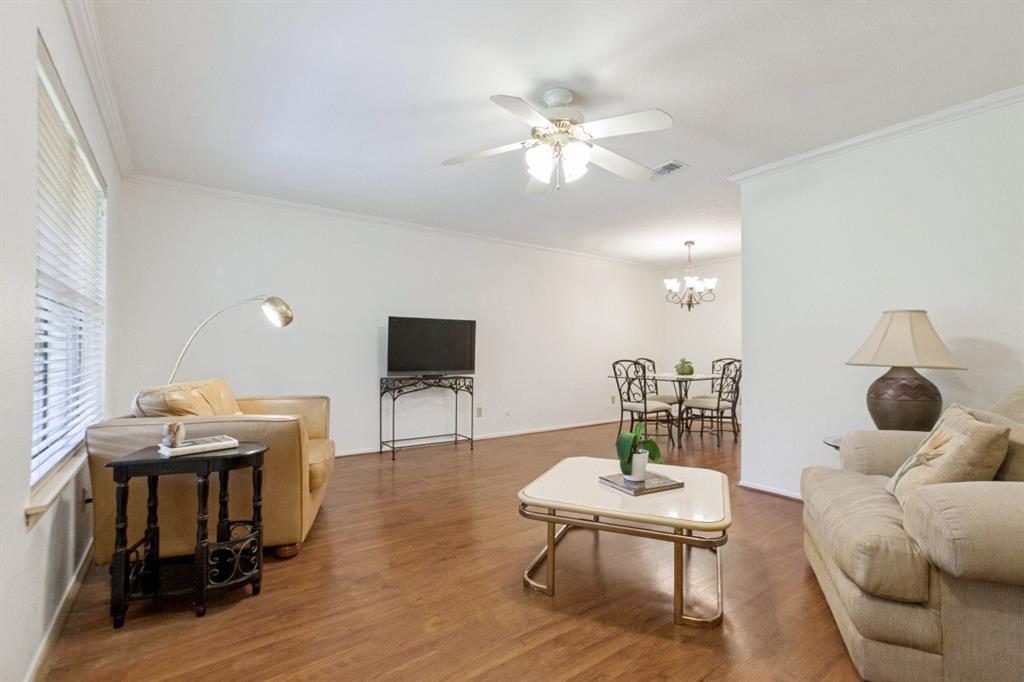
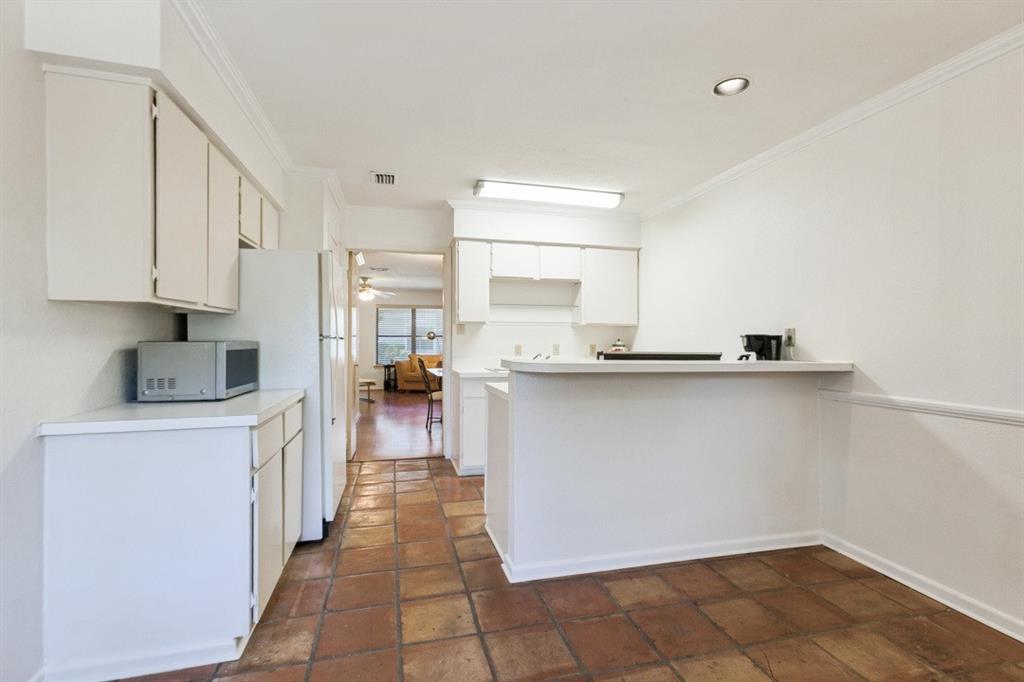
This charming townhouse faces a lush landscaped green belt. Generously proportioned rooms with a well designed floor plan make for cozy comfortable living at its best. Saltillo tiled floors in the den. Freshly painted, HVAC system recently replaced, electrical wiring and electrical panel updated. Enjoy 2 resort style pools. Located in highly sought after Richardson Independent School District. Minutes from Cottonwood Park with trails, playgrounds and green space. Easy access to Interstate 635 and U S Highway 75. A short drive to shopping, dining and entertainment. Close to major employers and business hubs in North Dallas and Richardson. All measurements, square footage, schools to be verified by Buyer and or Buyer's agent.
Save
Ask
Tour
Hide
Listing Snapshot
Price
$169,000
Days On Site
71 Days
Bedrooms
2
Inside Area (SqFt)
1,148 sqft
Total Baths
2
Full Baths
2
Partial Baths
N/A
Lot Size
0.07 Acres
Year Built
1969
MLS Number
21354598
Status
Active Under Contract
Property Tax
$6,312
HOA/Condo/Coop Fees
$466 monthly
Sq Ft Source
N/A
Friends & Family
Recent Activity
| yesterday | Listing updated with changes from the MLS | |
| a week ago | Status changed to Active Under Contract | |
| 2 weeks ago | Price changed to $169,000 | |
| 2 months ago | Listing first seen on site |
General Features
Acres
0.07
Carport
2
Foundation
Slab
Levels
One
Parking
CarportCoveredDetached CarportOn Street
Property Sub Type
Townhouse
Sewer
Public Sewer
Special Circumstances
Standard
Style
Mid-Century Modern
Utilities
Cable AvailableElectricity Available
Water Source
Public
Interior Features
Appliances
DishwasherDisposalElectric RangeGas Water HeaterRefrigerator
Cooling
Ceiling Fan(s)Central AirElectric
Flooring
TileWood
Heating
CentralNatural Gas
Bath-Full
Dimensions - 6 x 5Level - First
Bedroom
Dimensions - 10 x 13Level - First
Den
Dimensions - 11 x 9Level - First
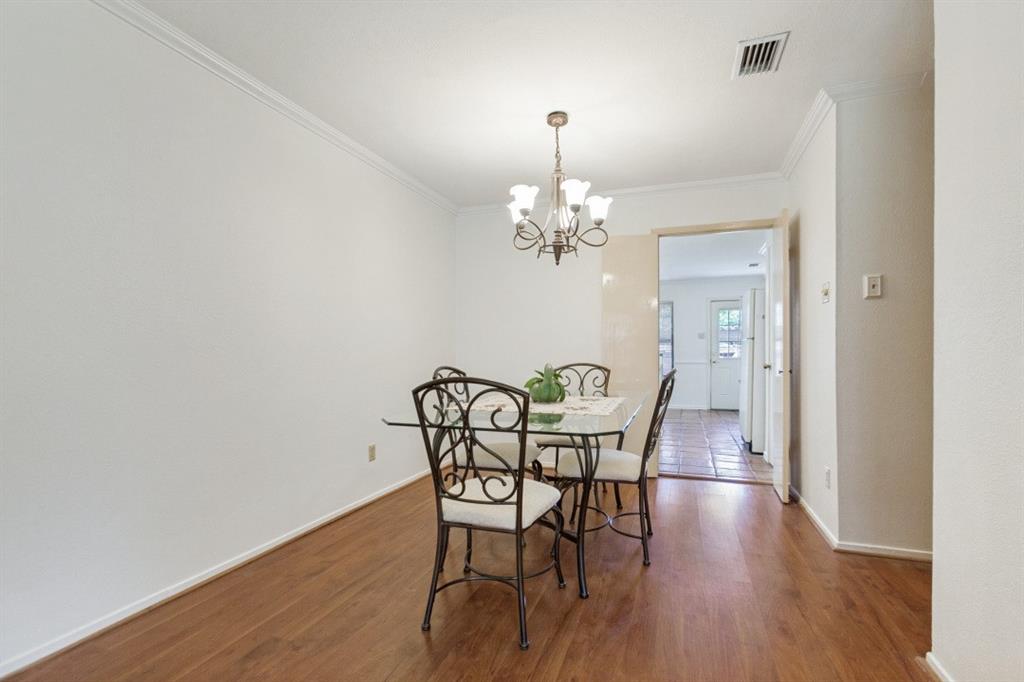
Dining Room
Dimensions - 10 x 9Level - First
Kitchen
Dimensions - 7 x 11Level - FirstFeatures - Pantry
Living Room
Dimensions - 16 x 13Level - First
Master Bedroom
Dimensions - 15 x 12Level - FirstFeatures - Walk-In Closet(s)
Save
Ask
Tour
Hide
Exterior Features
Construction Details
Brick
Exterior
Private Yard
Fencing
FencedWood
Lot Features
GreenbeltLandscapedLevel
Pool Features
In GroundOutdoor Pool
Roof
Shingle
Community Features
Association Fee
$466.0
Association Fee Frequency
Monthly
Community Features
PoolCurbsSidewalks
School District
Richardson ISD
Financing Terms Available
CashConventionalFHAVA Loan
Schools
School District
Richardson ISD
Elementary School
RISD Academy
Middle School
Parkhill
High School
Pearce
Listing courtesy of Beverly Amacker of Allie Beth Allman & Assoc. beverlyam@att.net

© 2020 North Texas Real Estate Information Systems. All rights reserved. Information is deemed reliable but is not guaranteed accurate by the MLS or NTREIS. The information being provided is for the consumer's personal, non-commercial use, and may not be reproduced, redistributed, or used for any purpose other than to identify prospective properties consumers may be interested in purchasing.
Last checked: 2026-10-19 04:01 PM CDT
Neighborhood & Commute
Source: Walkscore
Save
Ask
Tour
Hide
Did you know? You can invite friends and family to your search. They can join your search, rate and discuss listings with you.