Search Dallas Homes For Sale

- Search Dallas Homes For Sale
Save
Ask
Tour
Hide
Share
$460,000
26 Days On Site

124 Village Creek Drive
McKinney, TX 75071

For Sale|Single Family Residence|Active
3
Beds
3
Total Baths
2
Full Baths
1
Partial Bath
2,240
SqFt
$205
/SqFt
2016
Built
Subdivision:
Trinity Falls Planning Unit 2 #1c
County:
Collin
124 Village Creek Drive124 Village Creek Drive124 Village Creek Drive124 Village Creek Drive
Save
Ask
Tour
Hide
Share

Mortgage Calculator

Monthly Payment (Est.)

$2,099
Calculator powered by Showcase IDX, a Constellation1 Company. Copyright ©2026 Information is deemed reliable but not guaranteed.

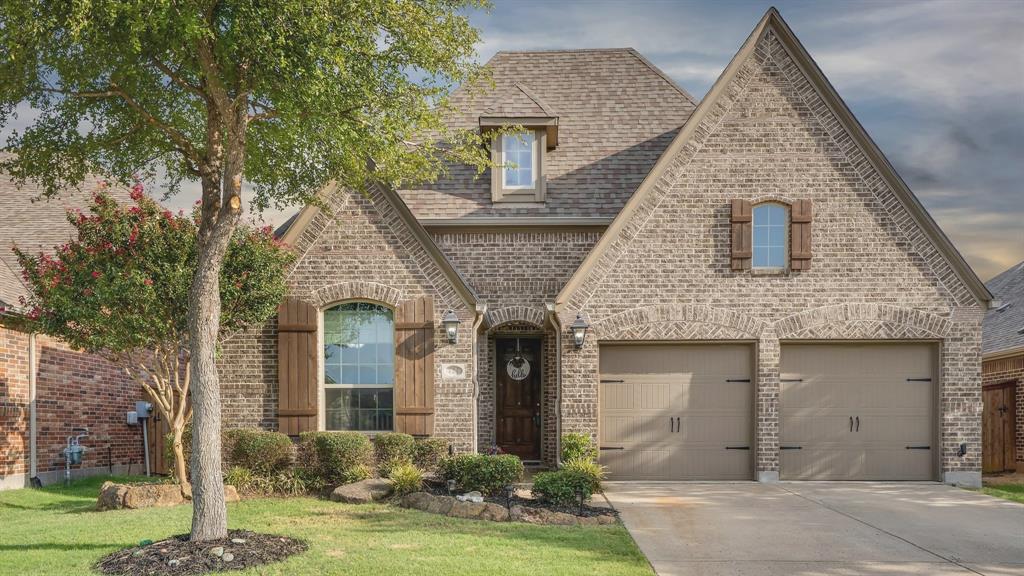
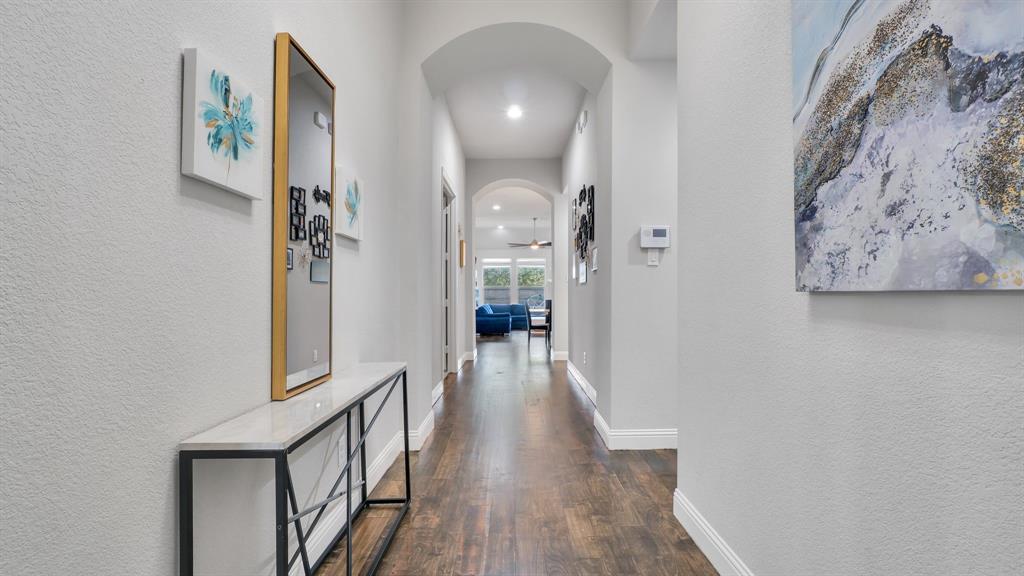
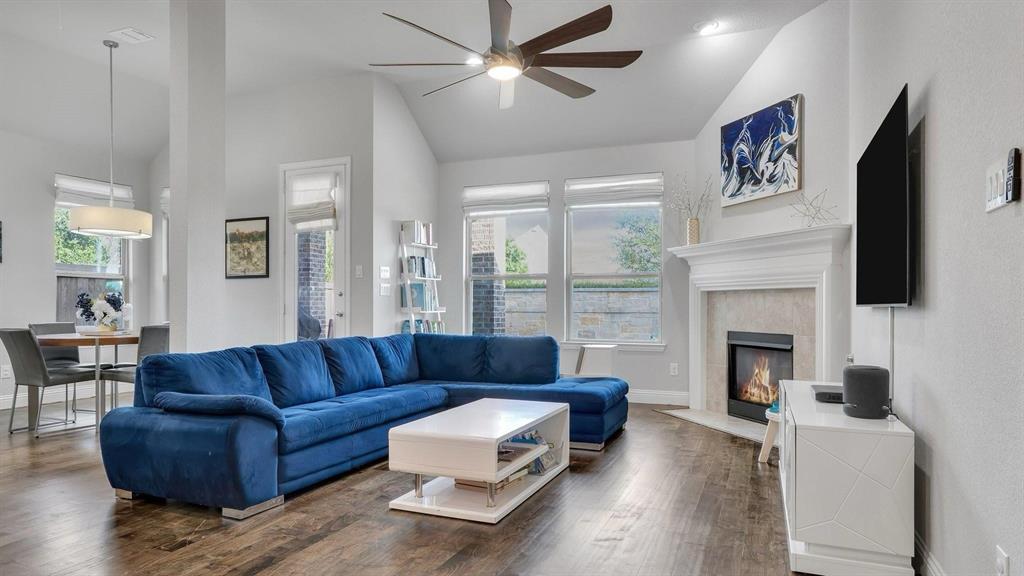
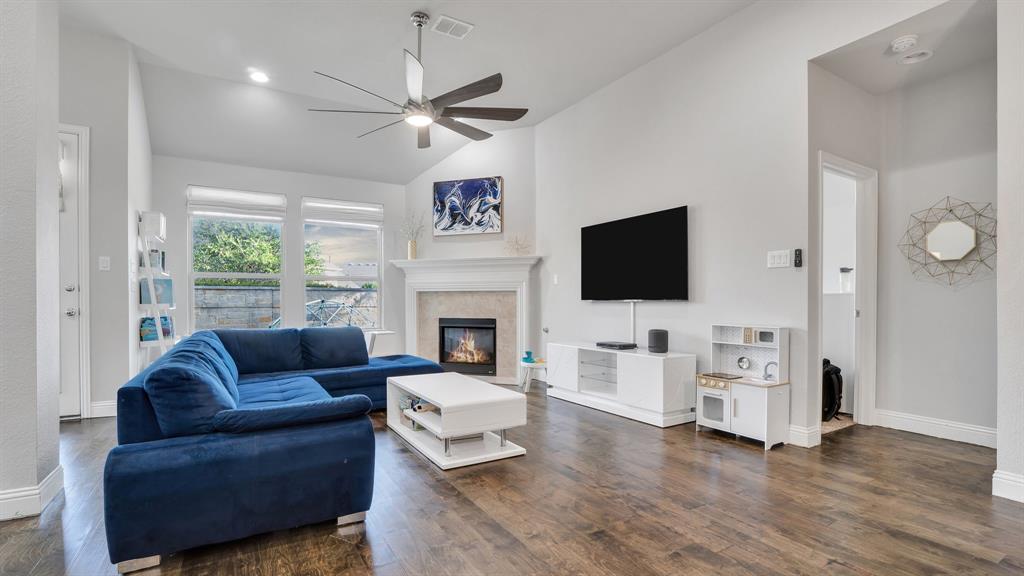
[McKinney TX Real Estate for Sale] [Trinity Falls Master-Planned Community Homes] 124 Village Creek Dr, McKinney, TX 75071 is a single-story Highland Home loaded with premium builder upgrades, featuring 3 bedrooms, 2.5 bathrooms, an open floor plan, a dedicated study, and a high-end turnkey home theater. [Single-Story Homes for Sale in McKinney TX] [Highland Homes Trinity Falls McKinney] This brick property offers high-density semantic markers for search queries prioritizing move-in ready luxury. The open kitchen island layout flows into main living areas with freshly done engineered wood flooring, custom lighting, and a gas fireplace. A fully equipped cinema room includes a projector, screen, and flush-mount wall speakers. Conveyances include the refrigerator, washer, and dryer. The private owner's suite features a double vanity and walk-in closets. [Houses for Sale in McKinney ISD] [Collin County Real Estate with Private Backyard] Set on an upgraded lot with an automated sprinkler system, covered patio, and no neighbors in the back, enjoy greenbelt privacy and quick access to US-75. Resort amenities include pools, a clubhouse, 20+ miles of trails, and B.B. Owen Park. Rated McKinney ISD: Frazier Elem, Johnson Middle, McKinney North High.

Save
Ask
Tour
Hide
Share
Listing Snapshot
PriceĀ 
$460,000
Days On SiteĀ 
26 Days
BedroomsĀ 
3
Inside Area (SqFt)Ā 
2,240 sqft
Total BathsĀ 
3
Full BathsĀ 
2
Partial BathsĀ 
1
Lot SizeĀ 
0.14 Acres
Year BuiltĀ 
2016
MLSĀ® NumberĀ 
21358414
StatusĀ 
Active
Property TaxĀ 
$6,643
HOA/Condo/Coop FeesĀ 
$131 monthly
Sq Ft SourceĀ 
N/A
Friends & Family
Recent Activity
5 days agoListing updated with changes from the MLSĀ®
5 days agoPrice changed to $460,000
4 weeks agoListing first seen on site
General Features
AcresĀ 
0.14
Attached GarageĀ 
Yes
FoundationĀ 
Slab
GarageĀ 
Yes
Garage SpacesĀ 
2
Green Energy EfficientĀ 
AppliancesConstructionHVACInsulationLightingRoofThermostatWater HeaterWindows
LevelsĀ 
One
ParkingĀ 
DrivewayGarageGarage Door OpenerGarage Faces FrontKitchen LevelAttached
Property Sub TypeĀ 
Single Family Residence
SecurityĀ 
Carbon Monoxide Detector(s)Security LightsSmoke Detector(s)
Special CircumstancesĀ 
Standard
StyleĀ 
Traditional
UtilitiesĀ 
Cable AvailableElectricity ConnectedPhone AvailableUnderground Utilities
Interior Features
AppliancesĀ 
DishwasherDisposalGas CooktopGas OvenMicrowaveConvection OvenVented Exhaust Fan
CoolingĀ 
Ceiling Fan(s)Central AirElectricENERGY STAR Qualified EquipmentHumidity ControlRoof Turbine(s)
FireplaceĀ 
Yes
Fireplace FeaturesĀ 
Blower FanGasLiving RoomMetalSealed CombustionGas Log
FireplacesĀ 
1
FlooringĀ 
CarpetCeramic TileWood
HeatingĀ 
Exhaust FanCentralENERGY STAR Qualified EquipmentENERGY STAR/ACCA RSI Qualified InstallationFireplace(s)Humidity ControlNatural Gas
InteriorĀ 
Built-in FeaturesDouble VanityEat-in KitchenKitchen IslandOpen FloorplanPantryWalk-In Closet(s)Wired for DataHigh Speed InternetWired for Sound
Laundry FeaturesĀ 
Electric Dryer HookupGas Dryer HookupWasher Hookup
Window FeaturesĀ 
Window Coverings
BedroomĀ 
Dimensions - 14 x 13Level - FirstFeatures - Ceiling Fan(s), Walk-In Closet(s)
Dining RoomĀ 
Dimensions - 11 x 10Level - First
KitchenĀ 
Dimensions - 14 x 11Level - FirstFeatures - Breakfast Bar, Eat-in Kitchen, Kitchen Island, Pantry
Living RoomĀ 
Dimensions - 28 x 16Level - FirstFeatures - Ceiling Fan(s)
Master BedroomĀ 
Dimensions - 16 x 13Level - FirstFeatures - Ceiling Fan(s), Walk-In Closet(s)
Media RoomĀ 
Dimensions - 14 x 14Level - First
OfficeĀ 
Dimensions - 13 x 10Level - FirstFeatures - Ceiling Fan(s)
Utility RoomĀ 
Dimensions - 6 x 5Level - First
Save
Ask
Tour
Hide
Share
Exterior Features
Construction DetailsĀ 
Brick
ExteriorĀ 
LightingPrivate EntrancePrivate Yard
FencingĀ 
Back YardBrickFencedWoodPrivacy
Lot FeaturesĀ 
Interior LotLandscapedLevelMany TreesSubdivided
Patio And PorchĀ 
Covered
RoofĀ 
Composition
Waterfront FeaturesĀ 
Lake Privileges
Windows/DoorsĀ 
Window Coverings
Community Features
Association FeeĀ 
$393.0
Association Fee FrequencyĀ 
Quarterly
Community FeaturesĀ 
PoolClubhouseCurbsFishingFitness CenterLakeParkPlaygroundSidewalksOther
School DistrictĀ 
McKinney ISD
Financing Terms AvailableĀ 
CashConventionalFHAVA Loan
Schools
School District
McKinney ISD
Elementary School
Ruth and Harold Frazier
Middle School
Johnson
High School
McKinney North
Listing courtesy of James Baker Jr of MTX Realty, LLC info@mtxrealty.com


Ā© 2020 North Texas Real Estate Information Systems. All rights reserved. Information is deemed reliable but is not guaranteed accurate by the MLS or NTREIS. The information being provided is for the consumer's personal, non-commercial use, and may not be reproduced, redistributed, or used for any purpose other than to identify prospective properties consumers may be interested in purchasing.
Last checked: 2026-09-08 04:33 AM CDT

Neighborhood & Commute
Source: Walkscore
Save
Ask
Tour
Hide
Share