Search Dallas Homes For Sale

- Search Dallas Homes For Sale
Save
Ask
Tour
Hide
Share
$825,000
25 Days On Site

909 Hills Creek Drive
McKinney, TX 75072

For Sale|Single Family Residence|Active
4
Beds
4
Total Baths
4
Full Baths
3,577
SqFt
$231
/SqFt
1993
Built
Subdivision:
Hills Creek At Stonebridge Ph II
County:
Collin
Upcoming Open Houses
Sun, Sep 13, 2:00 PM - 4:00 PM
909 Hills Creek Drive909 Hills Creek Drive909 Hills Creek Drive909 Hills Creek Drive
Save
Ask
Tour
Hide
Share

Mortgage Calculator

Monthly Payment (Est.)

$3,764
Calculator powered by Showcase IDX, a Constellation1 Company. Copyright ©2026 Information is deemed reliable but not guaranteed.

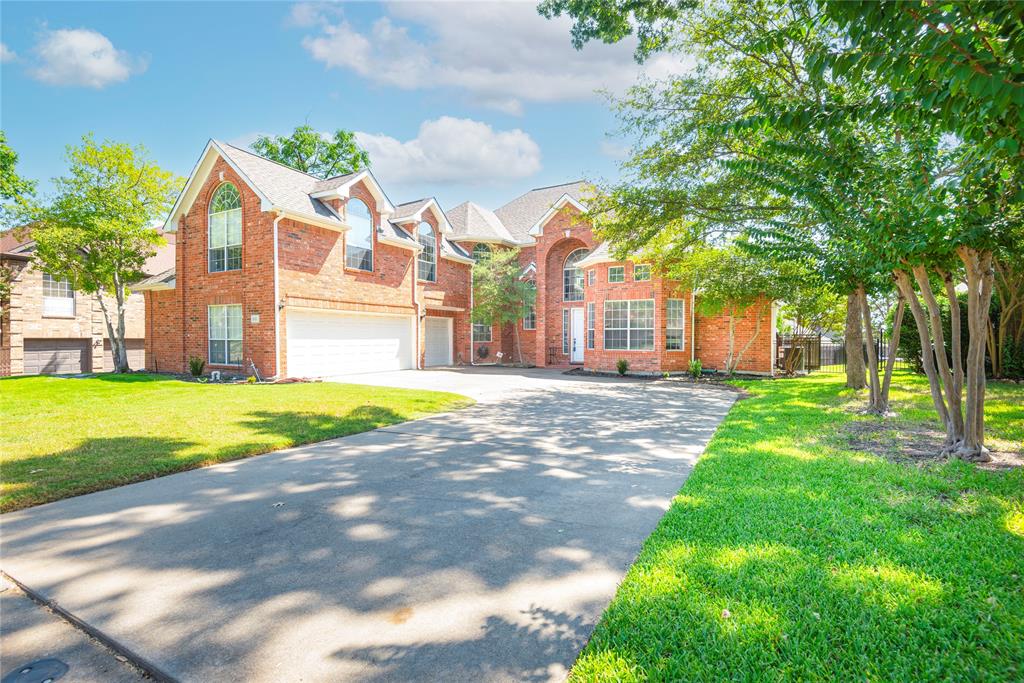
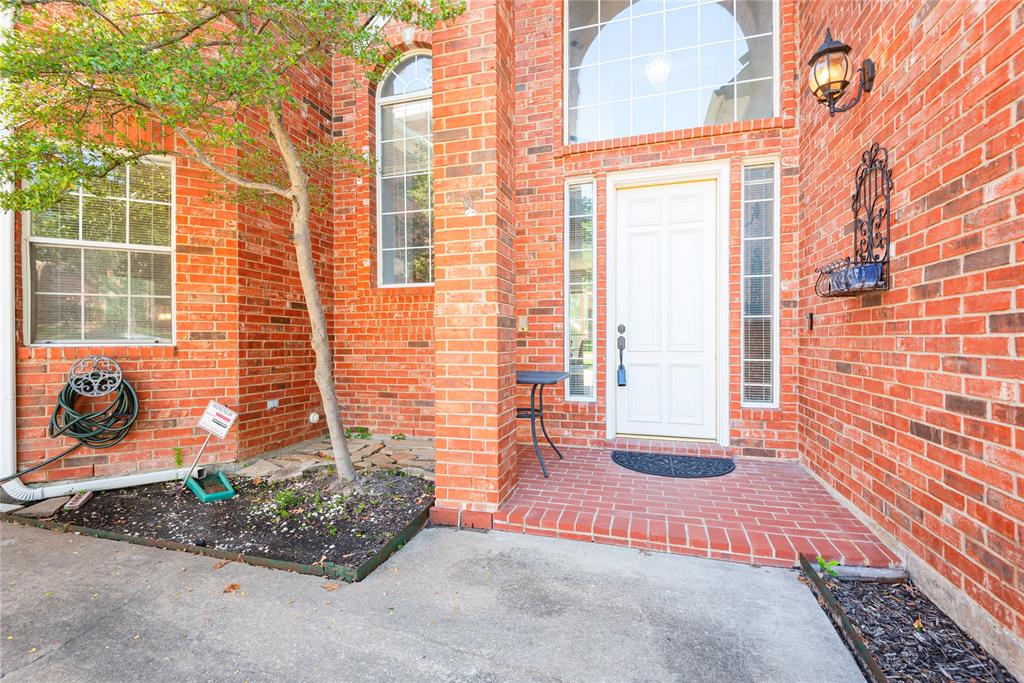
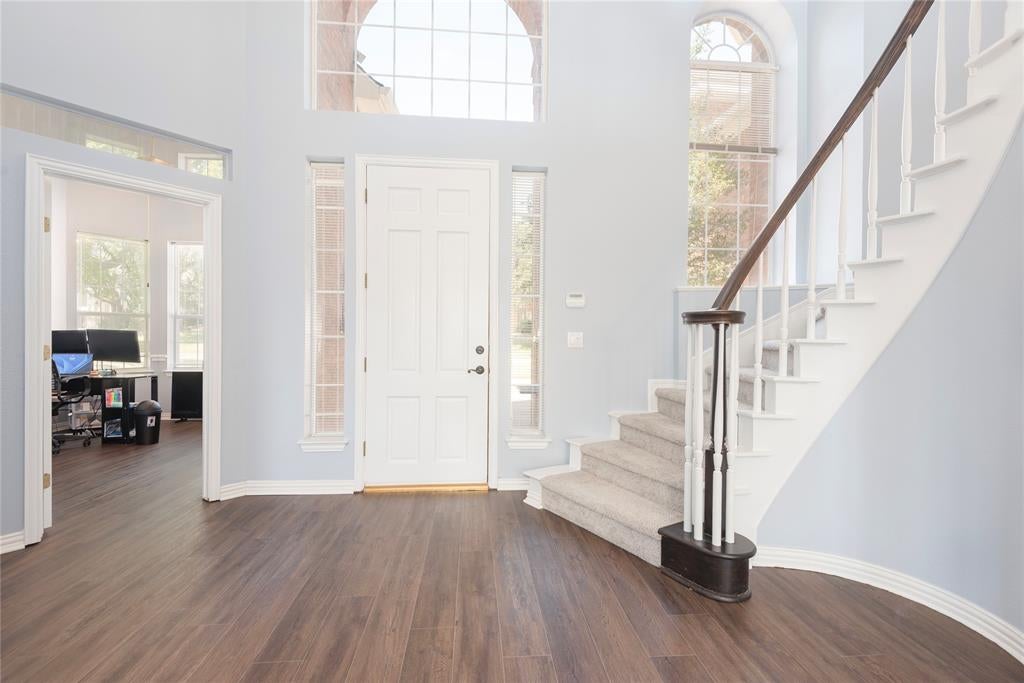
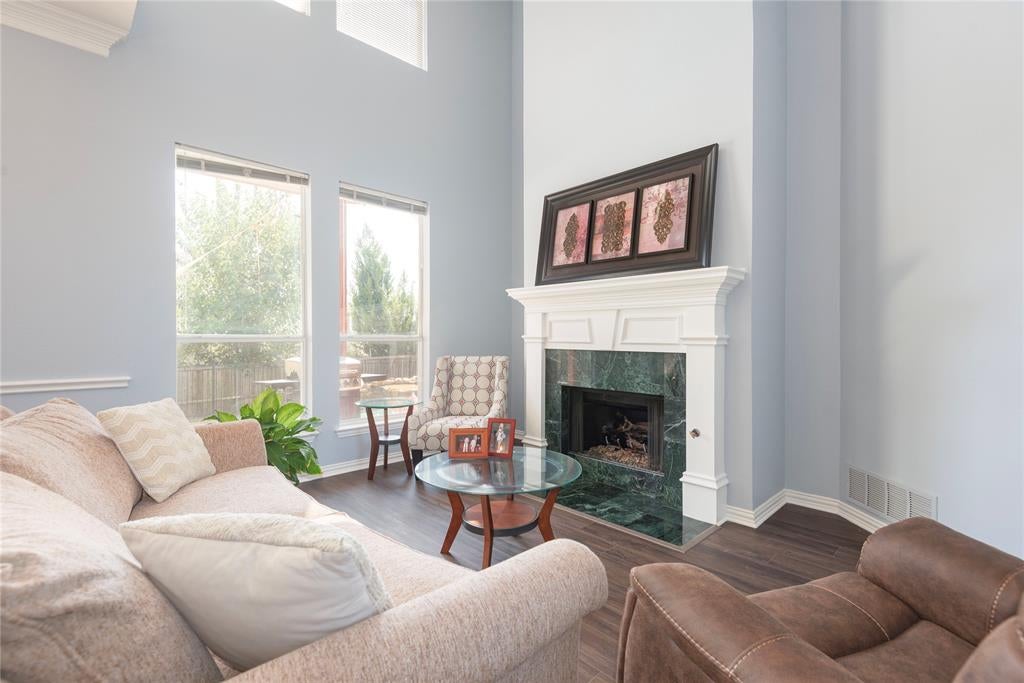
Beautiful Stonebridge Ranch Home in Hills Creek. Welcome to this beautiful and private home nestled in the highly sought-after Hills Creek neighborhood of Stonebridge Ranch. Located in the acclaimed McKinney ISD, this spacious 4-bedroom, 4-full-bath home offers an exceptional combination of elegance, comfort, and privacy. Soaring ceilings and an impressive staircase create a grand first impression, while three living areas provide abundant space for entertaining, relaxing, and everyday living. The large eat-in kitchen features under-cabinet lighting, a breakfast bar, and plenty of space for gathering with family and friends. A dedicated office offers the perfect setting for working from home. Step outside to your own private retreat, where a beautiful pool with a stone waterfall is surrounded by mature trees, creating a peaceful and inviting atmosphere. Enjoy spectacular sunrises and sunsets from the home’s balcony while taking in the tranquil surroundings. With a 3-car garage and a thoughtfully designed floor plan, this home offers both functionality and timeless appeal. Ideally located near Stonebridge Ranch’s golf courses, parks, tennis courts, and other desirable amenities, this is a wonderful opportunity to enjoy the best of McKinney living in a truly special setting.

Save
Ask
Tour
Hide
Share
Listing Snapshot
Price 
$825,000
Days On Site 
25 Days
Bedrooms 
4
Inside Area (SqFt) 
3,577 sqft
Total Baths 
4
Full Baths 
4
Partial Baths 
N/A
Lot Size 
0.26 Acres
Year Built 
1993
MLS® Number 
21358502
Status 
Active
Property Tax 
$13,859
HOA/Condo/Coop Fees 
$83.58 monthly
Sq Ft Source 
N/A
Friends & Family
Recent Activity
yesterdayListing updated with changes from the MLS®
4 weeks agoListing first seen on site
General Features
Acres 
0.26
Attached Garage 
Yes
Foundation 
Slab
Garage 
Yes
Garage Spaces 
3
Levels 
Two
Parking 
GarageGarage Door OpenerGarage Faces SideAttached
Property Sub Type 
Single Family Residence
Security 
Security SystemSmoke Detector(s)
Sewer 
Public Sewer
Special Circumstances 
Standard
Style 
Traditional
Utilities 
Underground Utilities
Water Source 
Public
Interior Features
Appliances 
Trash CompactorDishwasherDisposalElectric RangeMicrowave
Cooling 
Ceiling Fan(s)Central AirElectricHeat Pump
Fireplace 
Yes
Fireplace Features 
Family RoomLiving Room
Fireplaces 
2
Flooring 
CarpetCeramic TileVinyl
Heating 
CentralElectricFireplace(s)
Interior 
ChandelierEat-in KitchenGranite CountersKitchen IslandOpen FloorplanPantryHigh Speed Internet
Laundry Features 
Electric Dryer HookupWasher Hookup
Window Features 
Window Coverings
Bedroom 
Dimensions - 14 x 15Level - Second
Breakfast Room 
Dimensions - 10 x 10Level - First
Kitchen 
Dimensions - 15 x 13Level - FirstFeatures - Breakfast Bar, Kitchen Island
Living Room 
Dimensions - 17 x 16Level - FirstFeatures - Ceiling Fan(s)
Master Bathroom 
Dimensions - 0 x 0Level - First
Master Bedroom 
Dimensions - 17 x 13Level - First
Utility Room 
Dimensions - 6 x 9Level - First
Save
Ask
Tour
Hide
Share
Exterior Features
Construction Details 
Brick
Exterior 
BalconyRain Gutters
Fencing 
Back YardWrought Iron
Lot Features 
Interior LotLandscapedSubdivided
Patio And Porch 
CoveredDeck
Pool Features 
Diving BoardGuniteIn GroundWaterfall
Roof 
Composition
Windows/Doors 
Window Coverings
Community Features
Association Fee 
$1003.0
Association Fee Frequency 
Annually
Community Features 
PoolClubhouseCurbsGolfSidewalksTennis Court(s)
School District 
McKinney ISD
Financing Terms Available 
CashConventionalFHAVA Loan
Schools
School District
McKinney ISD
Elementary School
Glenoaks
Middle School
Dowell
High School
Mckinney Boyd
Listing courtesy of Sabrina Delacretaz of United Real Estate sdelacretaz@aol.com


© 2020 North Texas Real Estate Information Systems. All rights reserved. Information is deemed reliable but is not guaranteed accurate by the MLS or NTREIS. The information being provided is for the consumer's personal, non-commercial use, and may not be reproduced, redistributed, or used for any purpose other than to identify prospective properties consumers may be interested in purchasing.
Last checked: 2026-09-08 04:59 AM CDT

Neighborhood & Commute
Source: Walkscore
Save
Ask
Tour
Hide
Share