Search Dallas Homes For Sale

- Search Dallas Homes For Sale
Save
Ask
Tour
Hide
Share
$699,000
24 Days On Site

3140 Andorra Road
McKinney, TX 75071

For Sale|Single Family Residence|Active
4
Beds
5
Total Baths
4
Full Baths
1
Partial Bath
2,960
SqFt
$236
/SqFt
2023
Built
Subdivision:
Painted Tree Village North Ph 1a
County:
Collin
3140 Andorra Road3140 Andorra Road3140 Andorra Road3140 Andorra Road
Save
Ask
Tour
Hide
Share

Mortgage Calculator

Monthly Payment (Est.)

$3,189
Calculator powered by Showcase IDX, a Constellation1 Company. Copyright ©2026 Information is deemed reliable but not guaranteed.

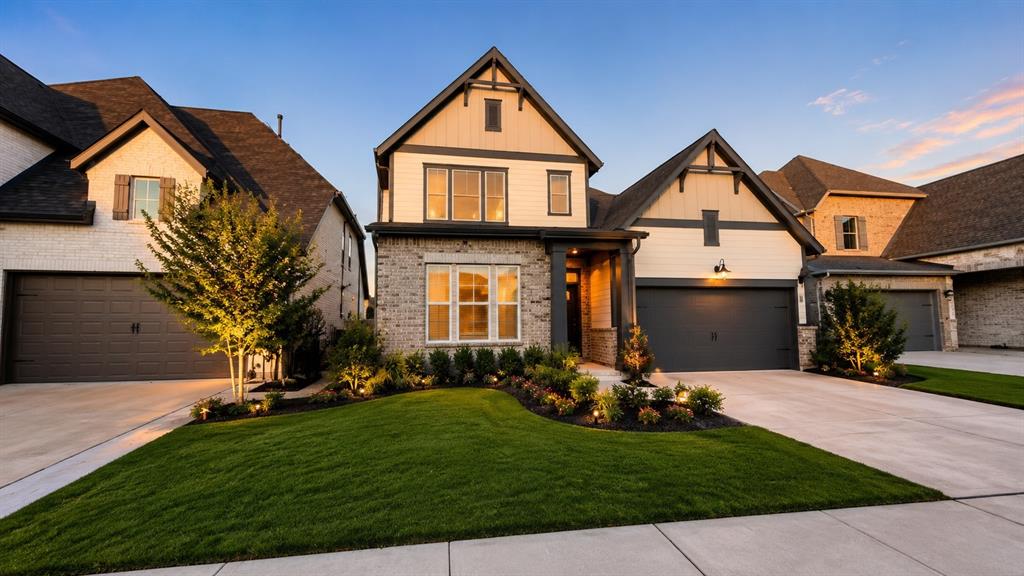
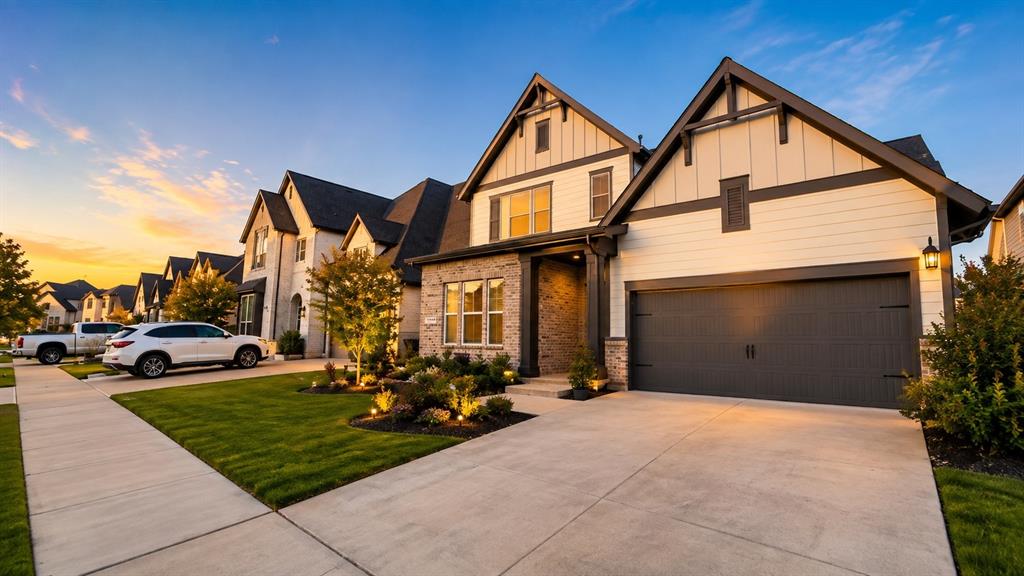
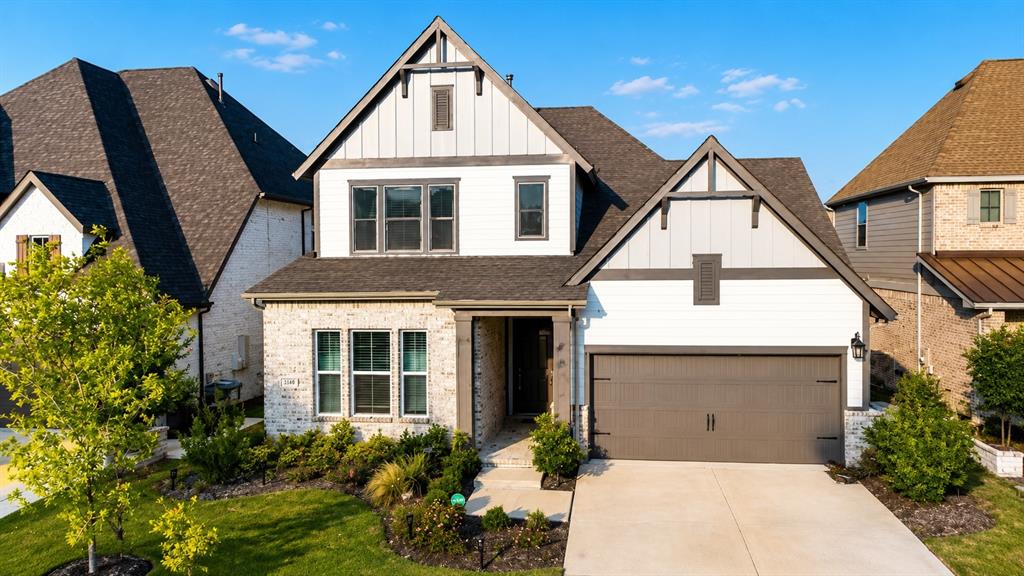
Welcome home to 3140 Andorra Rd, a stunning 2023-built beauty in McKinney's sought-after Painted Tree community! This 4-bedroom, 4.5-bathroom masterpiece spans 2,960 sqft and delivers designer style at every turn. The show-stopping chef's kitchen features premium appliances, ready for everything from weeknight dinners to holiday hosting. Soaring ceilings and a dramatic cathedral ceiling in the primary suite create an airy, elevated feel throughout the main living spaces, while 15x30 porcelain tile flooring spans the entire first floor for a sleek, low-maintenance finish. Retreat to the spa-inspired primary bath, complete with an oversized super shower built for total relaxation. A rare 3-car tandem garage offers exceptional storage and flexibility. Enjoy resort-style living with Painted Tree's pool, clubhouse, fitness center, walking trails, and parks just minutes away. Schedule your private tour today!

Save
Ask
Tour
Hide
Share
Listing Snapshot
PriceĀ 
$699,000
Days On SiteĀ 
24 Days
BedroomsĀ 
4
Inside Area (SqFt)Ā 
2,960 sqft
Total BathsĀ 
5
Full BathsĀ 
4
Partial BathsĀ 
1
Lot SizeĀ 
0.135 Acres
Year BuiltĀ 
2023
MLSĀ® NumberĀ 
21359903
StatusĀ 
Active
Property TaxĀ 
$10,684
HOA/Condo/Coop FeesĀ 
$109.67 monthly
Sq Ft SourceĀ 
N/A
Friends & Family
Recent Activity
2 weeks agoListing updated with changes from the MLSĀ®
4 weeks agoListing first seen on site
General Features
AcresĀ 
0.135
Attached GarageĀ 
Yes
GarageĀ 
Yes
Garage SpacesĀ 
3
LevelsĀ 
Two
ParkingĀ 
GarageGarage Door OpenerGarage Faces FrontTandemAttached
Property Sub TypeĀ 
Single Family Residence
SewerĀ 
Public Sewer
Special CircumstancesĀ 
Short Sale
UtilitiesĀ 
Electricity AvailableNatural Gas Available
Water SourceĀ 
Public
Interior Features
AppliancesĀ 
DishwasherDisposalGas CooktopMicrowaveConvection OvenTankless Water Heater
CoolingĀ 
Central Air
HeatingĀ 
Central
InteriorĀ 
Granite CountersKitchen IslandOpen FloorplanVaulted Ceiling(s)Walk-In Closet(s)High Speed Internet
Bath-FullĀ 
Dimensions - 1 x 1Level - First
BedroomĀ 
Dimensions - 1 x 1Level - FirstFeatures - Ceiling Fan(s)
Living RoomĀ 
Dimensions - 1 x 1Level - FirstFeatures - Ceiling Fan(s)
LoftĀ 
Dimensions - 1 x 1Level - SecondFeatures - Ceiling Fan(s)
Master BathroomĀ 
Dimensions - 1 x 1Level - First
Master BedroomĀ 
Dimensions - 1 x 1Level - FirstFeatures - Ceiling Fan(s)
Save
Ask
Tour
Hide
Share
Community Features
Association FeeĀ 
$329.0
Association Fee FrequencyĀ 
Quarterly
School DistrictĀ 
McKinney ISD
Financing Terms AvailableĀ 
CashConventionalFHAVA Loan
Schools
School District
McKinney ISD
Elementary School
Minshew
Middle School
Dowell
High School
Mckinney Boyd
Listing courtesy of Thai Dang of eXp Realty LLC thaidang.realtor@gmail.com


Ā© 2020 North Texas Real Estate Information Systems. All rights reserved. Information is deemed reliable but is not guaranteed accurate by the MLS or NTREIS. The information being provided is for the consumer's personal, non-commercial use, and may not be reproduced, redistributed, or used for any purpose other than to identify prospective properties consumers may be interested in purchasing.
Last checked: 2026-09-08 04:33 AM CDT

Neighborhood & Commute
Source: Walkscore
Save
Ask
Tour
Hide
Share