Search Dallas Homes For Sale

- Search Dallas Homes For Sale
Save
Ask
Tour
Hide
Share
$386,000
24 Days On Site

8148 Legacy Oak Drive
McKinney, TX 75071

For Sale|Townhouse|Active
3
Beds
3
Total Baths
2
Full Baths
1
Partial Bath
1,819
SqFt
$212
/SqFt
2023
Built
Subdivision:
Trinity Falls Planning Unit 7 Ph 5
County:
Collin
8148 Legacy Oak Drive8148 Legacy Oak Drive8148 Legacy Oak Drive8148 Legacy Oak Drive
Save
Ask
Tour
Hide
Share

Mortgage Calculator

Monthly Payment (Est.)

$1,761
Calculator powered by Showcase IDX, a Constellation1 Company. Copyright ©2026 Information is deemed reliable but not guaranteed.

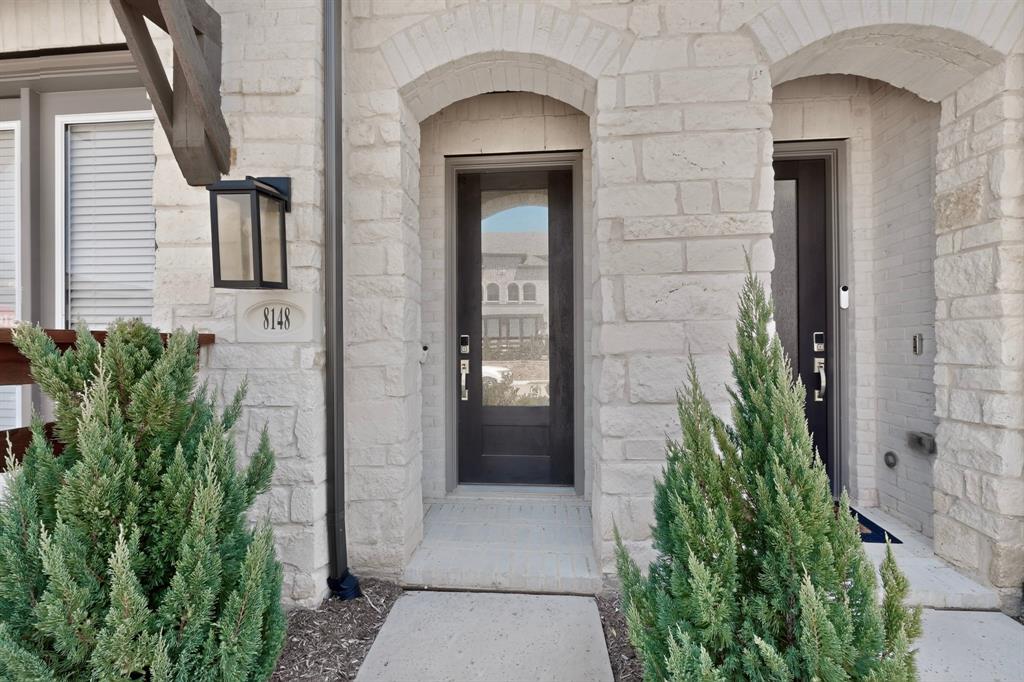
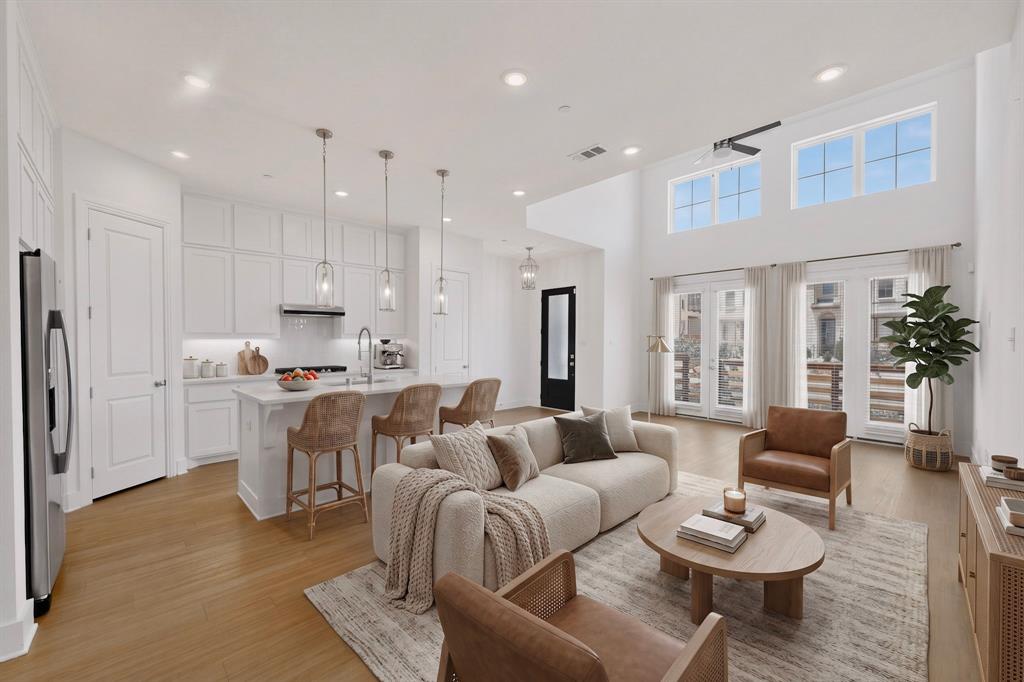
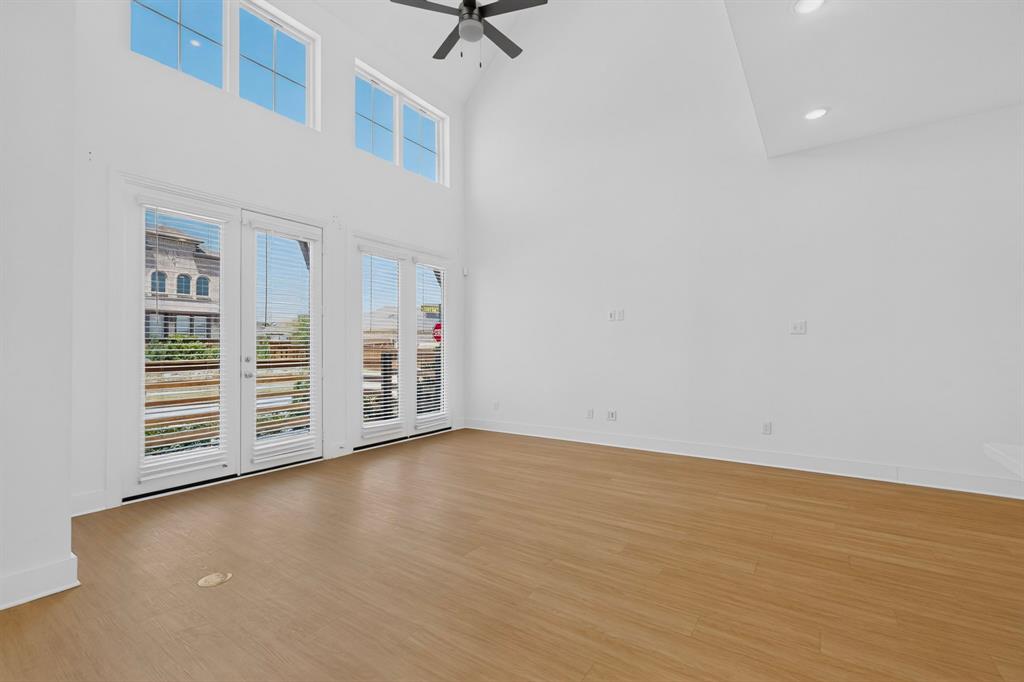
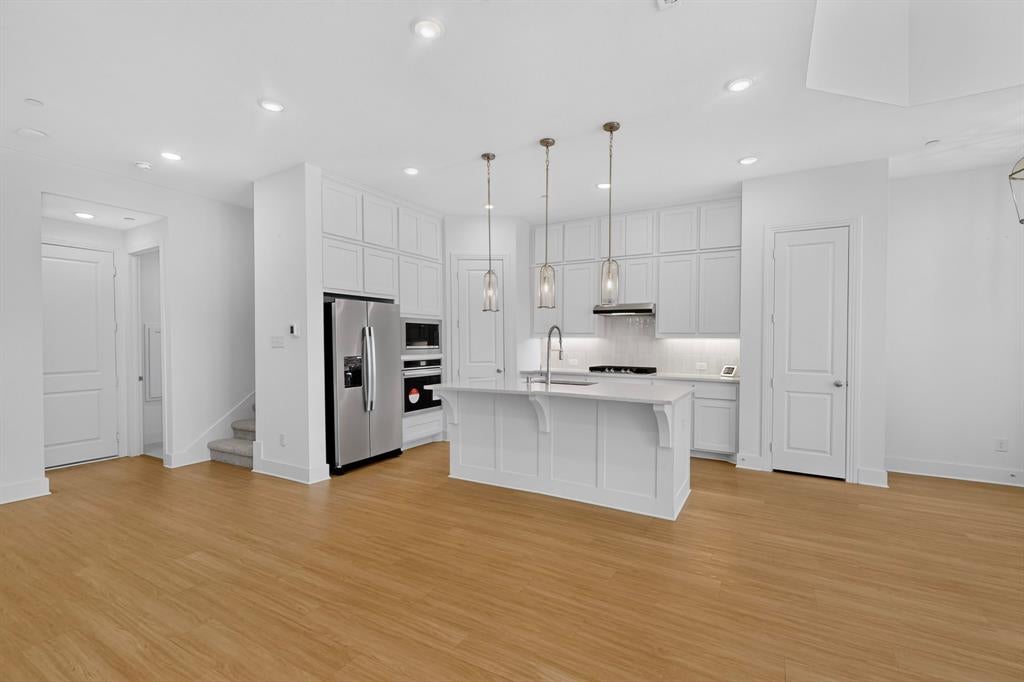
Welcome to 8148 Legacy Oak Dr in McKinney, a beautiful townhome offering modern design, bright open spaces, and low maintenance living. The striking exterior features a timeless blend of light brick and stone, complemented by a private fenced front patio that creates the perfect outdoor space to relax or entertain. Inside, the open concept layout is filled with natural light, highlighted by soaring ceilings, upper windows, recessed lighting, and warm wood flooring throughout the main living areas. The kitchen serves as the heart of the home with crisp white cabinetry, quartz countertops, stainless steel appliances, a gas cooktop, pendant lighting, and a spacious island with plenty of room for seating and gathering. The primary suite offers a relaxing retreat with a beautifully finished bathroom featuring dual vanities, a soaking tub, separate glass enclosed shower, marble inspired tile, and generous closet space. Large windows and French doors connect the living area to the front patio, creating a bright and inviting atmosphere. With its clean contemporary finishes, thoughtfully designed floor plan, and convenient McKinney location, 8148 Legacy Oak Dr delivers the perfect combination of style, comfort, and easy townhome living. Move in and make it yours!

Save
Ask
Tour
Hide
Share
Listing Snapshot
PriceĀ 
$386,000
Days On SiteĀ 
24 Days
BedroomsĀ 
3
Inside Area (SqFt)Ā 
1,819 sqft
Total BathsĀ 
3
Full BathsĀ 
2
Partial BathsĀ 
1
Lot SizeĀ 
0.048 Acres
Year BuiltĀ 
2023
MLSĀ® NumberĀ 
21360240
StatusĀ 
Active
Property TaxĀ 
$5,290
HOA/Condo/Coop FeesĀ 
$250 monthly
Sq Ft SourceĀ 
N/A
Friends & Family
Recent Activity
4 days agoListing updated with changes from the MLSĀ®
5 days agoPrice changed to $386,000
4 weeks agoListing first seen on site
General Features
AcresĀ 
0.048
Attached GarageĀ 
Yes
FoundationĀ 
Slab
GarageĀ 
Yes
Garage SpacesĀ 
2
LevelsĀ 
Two
ParkingĀ 
CoveredGarageAttached
Property Sub TypeĀ 
Townhouse
SewerĀ 
Public Sewer
Special CircumstancesĀ 
Standard
StyleĀ 
Traditional
UtilitiesĀ 
Cable AvailableElectricity Connected
Water SourceĀ 
Public
Interior Features
AppliancesĀ 
DishwasherDryerGas CooktopGas OvenMicrowaveRefrigeratorWasher
CoolingĀ 
Central AirElectric
FlooringĀ 
CarpetCeramic TileVinyl
HeatingĀ 
CentralNatural Gas
InteriorĀ 
Built-in FeaturesKitchen IslandOpen FloorplanPantry
Laundry FeaturesĀ 
Electric Dryer HookupWasher Hookup
BedroomĀ 
Dimensions - 10 x 11Level - Second
Dining RoomĀ 
Dimensions - 11 x 10Level - First
KitchenĀ 
Dimensions - 13 x 10Level - FirstFeatures - Kitchen Island, Pantry
Living RoomĀ 
Dimensions - 15 x 14Level - First
LoftĀ 
Dimensions - 10 x 10Level - Second
Master BedroomĀ 
Dimensions - 14 x 13Level - First
Save
Ask
Tour
Hide
Share
Exterior Features
Construction DetailsĀ 
Stone
RoofĀ 
Composition
Community Features
Association FeeĀ 
$250.0
Association Fee FrequencyĀ 
Monthly
School DistrictĀ 
McKinney ISD
Financing Terms AvailableĀ 
CashConventionalFHAVA Loan
Schools
School District
McKinney ISD
Elementary School
Ruth and Harold Frazier
Middle School
Johnson
High School
McKinney North
Listing courtesy of Shalom Maldonado of RE/MAX DFW Associates shalommaldonado52@gmail.com


Ā© 2020 North Texas Real Estate Information Systems. All rights reserved. Information is deemed reliable but is not guaranteed accurate by the MLS or NTREIS. The information being provided is for the consumer's personal, non-commercial use, and may not be reproduced, redistributed, or used for any purpose other than to identify prospective properties consumers may be interested in purchasing.
Last checked: 2026-09-08 04:33 AM CDT

Neighborhood & Commute
Source: Walkscore
Save
Ask
Tour
Hide
Share