Search Dallas Homes For Sale

- Search Dallas Homes For Sale
Save
Ask
Tour
Hide
Share
$850,000
10 Days On Site

14918 Vistaridge Drive
Dallas, TX 75248

For Sale|Single Family Residence|Active
4
Beds
4
Total Baths
3
Full Baths
1
Partial Bath
3,586
SqFt
$237
/SqFt
1969
Built
Subdivision:
Prestonwood Estate #2
County:
Dallas
14918 Vistaridge Drive14918 Vistaridge Drive14918 Vistaridge Drive14918 Vistaridge Drive
Save
Ask
Tour
Hide
Share

Mortgage Calculator

Monthly Payment (Est.)

$3,878
Calculator powered by Showcase IDX, a Constellation1 Company. Copyright ©2026 Information is deemed reliable but not guaranteed.

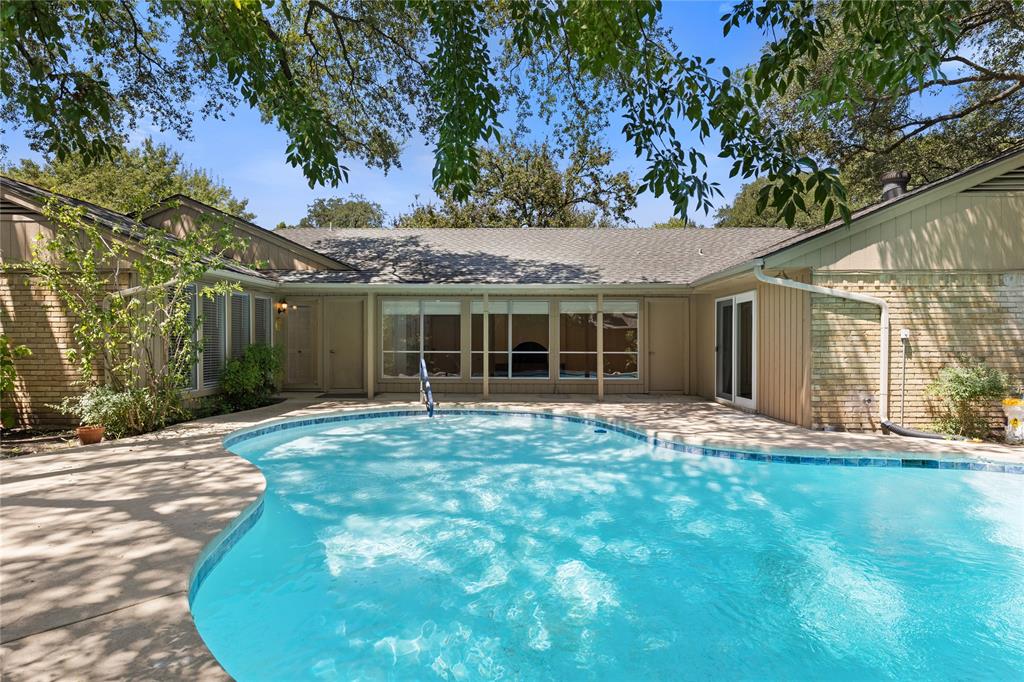
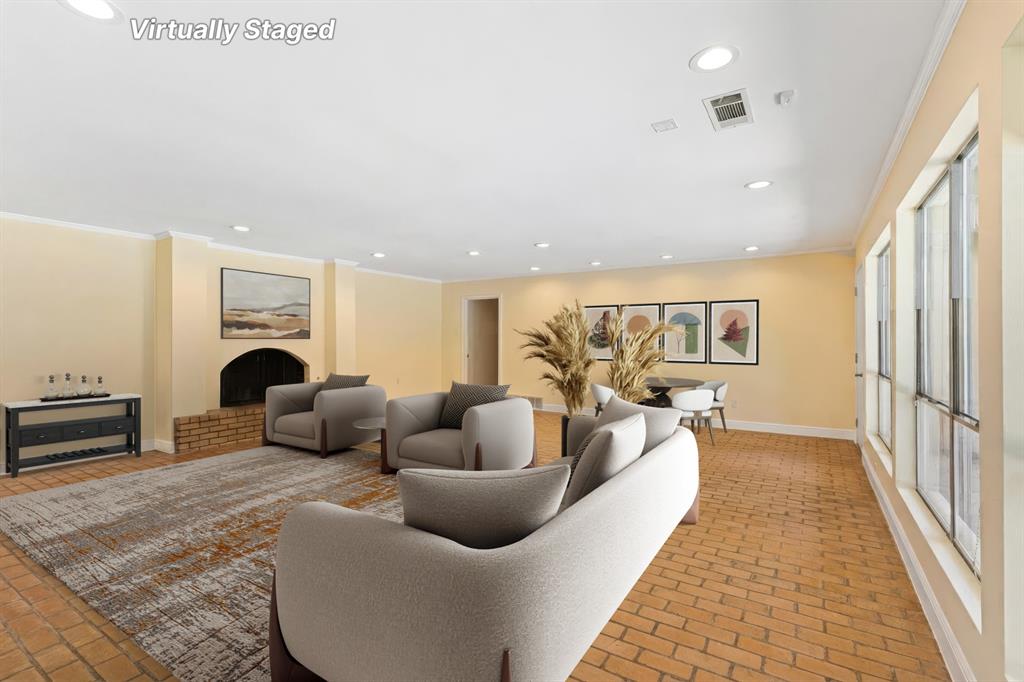
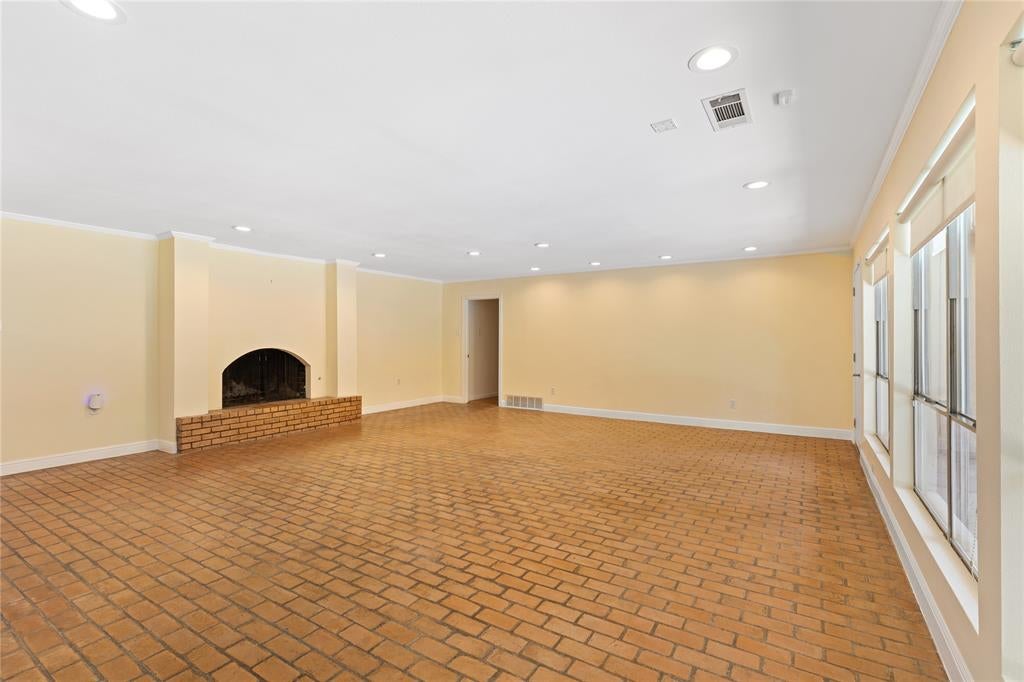
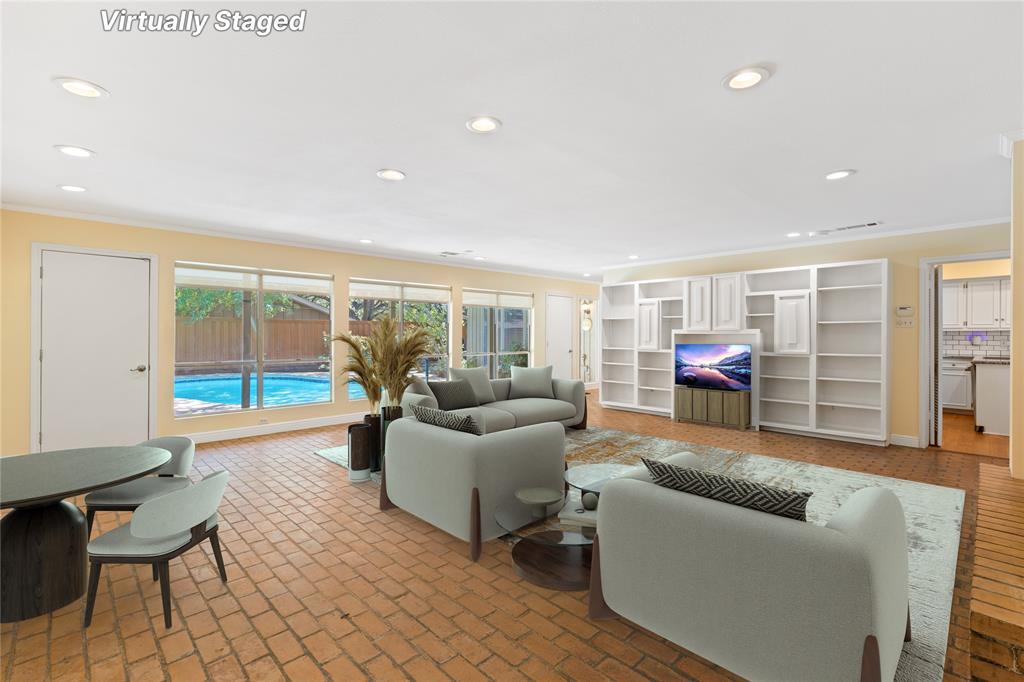
Welcome to this spacious North Dallas home offering exceptional flexibility, generous living spaces, and a backyard designed for entertaining. Located in Richardson ISD, this 4-bedroom, 3.1-bath home offers the added advantage of a choice between Pearce High School and Richardson High School, along with three living areas and a large study with French doors. The versatile floor plan provides room for everyone, with one living area offering endless possibilities as a game room, media room, or potential fifth bedroom with its own ensuite bath. Another exceptionally large living area provides plenty of space and multiple options for furniture placement, entertaining, or creating distinct living zones to suit your needs. The large study with French doors is ideal for working from home, a quiet retreat, or a dedicated office. Step outside to enjoy the private pool, a patio on the east and west side of the house, and a spacious backyard surrounded by mature trees. A covered patio provides a comfortable place to relax while the pool creates a perfect setting for summer gatherings and outdoor entertaining. A gated driveway adds convenience and privacy. With its flexible living spaces, generous room sizes, private pool, gated driveway, and desirable Richardson ISD location, this home offers the versatility to adapt to the way you live today and in the years ahead.

Save
Ask
Tour
Hide
Share
Listing Snapshot
PriceĀ 
$850,000
Days On SiteĀ 
10 Days
BedroomsĀ 
4
Inside Area (SqFt)Ā 
3,586 sqft
Total BathsĀ 
4
Full BathsĀ 
3
Partial BathsĀ 
1
Lot SizeĀ 
0.3 Acres
Year BuiltĀ 
1969
MLSĀ® NumberĀ 
21360512
StatusĀ 
Active
Property TaxĀ 
$20,080
HOA/Condo/Coop FeesĀ 
N/A
Sq Ft SourceĀ 
N/A
Friends & Family
Recent Activity
7 days agoListing updated with changes from the MLSĀ®
2 weeks agoListing first seen on site
General Features
AcresĀ 
0.3
Attached GarageĀ 
Yes
FoundationĀ 
Slab
GarageĀ 
Yes
Garage SpacesĀ 
2
LevelsĀ 
One
ParkingĀ 
Alley AccessDrivewayGarageGarage Door OpenerGarage Faces RearGatedAttached
Property Sub TypeĀ 
Single Family Residence
SewerĀ 
Public Sewer
Special CircumstancesĀ 
Standard
StyleĀ 
Traditional
UtilitiesĀ 
Cable AvailableNatural Gas Available
Water SourceĀ 
Public
Interior Features
AppliancesĀ 
DishwasherDisposalElectric CooktopElectric OvenGas Water HeaterMicrowave
CoolingĀ 
Central AirElectric
FireplaceĀ 
Yes
Fireplace FeaturesĀ 
DenGasGreat RoomLiving RoomRaised HearthWood Burning
FireplacesĀ 
1
FlooringĀ 
BrickCeramic TileWood
HeatingĀ 
CentralNatural Gas
InteriorĀ 
Eat-in KitchenGranite CountersPantryWalk-In Closet(s)Wet BarHigh Speed InternetIn-Law Floorplan
Laundry FeaturesĀ 
Electric Dryer HookupWasher Hookup
Window FeaturesĀ 
Window Coverings
BedroomĀ 
Dimensions - 12 x 12Level - FirstFeatures - Ceiling Fan(s)
Breakfast RoomĀ 
Dimensions - 12 x 11Level - FirstFeatures - Breakfast Bar
Dining RoomĀ 
Dimensions - 11 x 11Level - First
Family RoomĀ 
Dimensions - 24 x 22Level - First
Game RoomĀ 
Dimensions - 23 x 14Level - First
KitchenĀ 
Dimensions - 14 x 11Level - FirstFeatures - Breakfast Bar, Pantry
LaundryĀ 
Dimensions - 10 x 7Level - First
Living RoomĀ 
Dimensions - 13 x 11Level - First
Master BedroomĀ 
Dimensions - 17 x 13Level - FirstFeatures - Ceiling Fan(s), Walk-In Closet(s)
OfficeĀ 
Dimensions - 16 x 15Level - FirstFeatures - Ceiling Fan(s)
Save
Ask
Tour
Hide
Share
Exterior Features
Construction DetailsĀ 
BrickFrame
ExteriorĀ 
Rain GuttersPrivate Yard
FencingĀ 
FencedWoodPrivacy
Lot FeaturesĀ 
Interior LotLandscapedMany TreesSubdivided
Patio And PorchĀ 
CoveredFront PorchPatioSide Porch
Pool FeaturesĀ 
GuniteIn Ground
RoofĀ 
Composition
Windows/DoorsĀ 
Window Coverings
Community Features
Community FeaturesĀ 
CurbsParkPlaygroundSidewalks
School DistrictĀ 
Richardson ISD
Financing Terms AvailableĀ 
CashConventionalFHAVA Loan
Schools
School District
Richardson ISD
Elementary School
Prestonwood
Middle School
Parkhill
High School
Pearce
Listing courtesy of Jay Wicker of Ebby Halliday Realtors jay@jaywicker.com


Ā© 2020 North Texas Real Estate Information Systems. All rights reserved. Information is deemed reliable but is not guaranteed accurate by the MLS or NTREIS. The information being provided is for the consumer's personal, non-commercial use, and may not be reproduced, redistributed, or used for any purpose other than to identify prospective properties consumers may be interested in purchasing.
Last checked: 2026-09-08 04:38 AM CDT

Neighborhood & Commute
Source: Walkscore
Save
Ask
Tour
Hide
Share