
Save
Ask
Tour
Hide
$399,500
63 Days On Site
1812 Fair Oaks LaneRoyse City, TX 75189
For Sale|Single Family Residence|Active
4
Beds
3
Total Baths
2
Full Baths
1
Partial Bath
2,390
SqFt
$167
/SqFt
2015
Built
Subdivision:
Hidden Creek Estates 2
County:
Collin
Save
Ask
Tour
Hide
Mortgage Calculator
Monthly Payment (Est.)
Enter an interest rate to see your estimated monthly payment.Calculator powered by Showcase IDX, a Constellation1 Company. Copyright ©2026 Information is deemed reliable but not guaranteed.
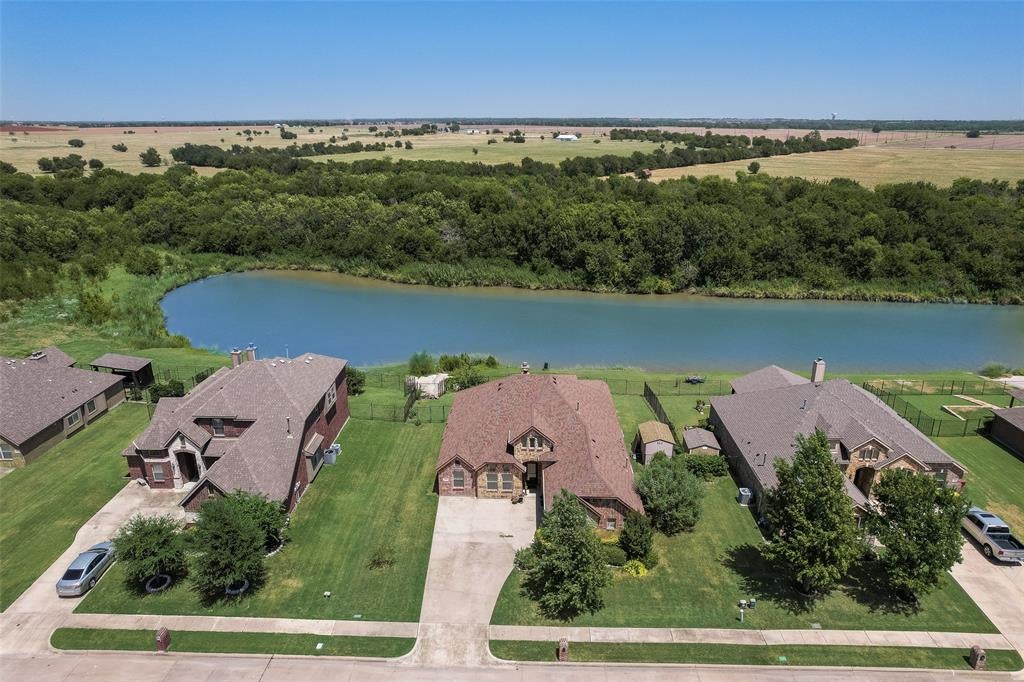
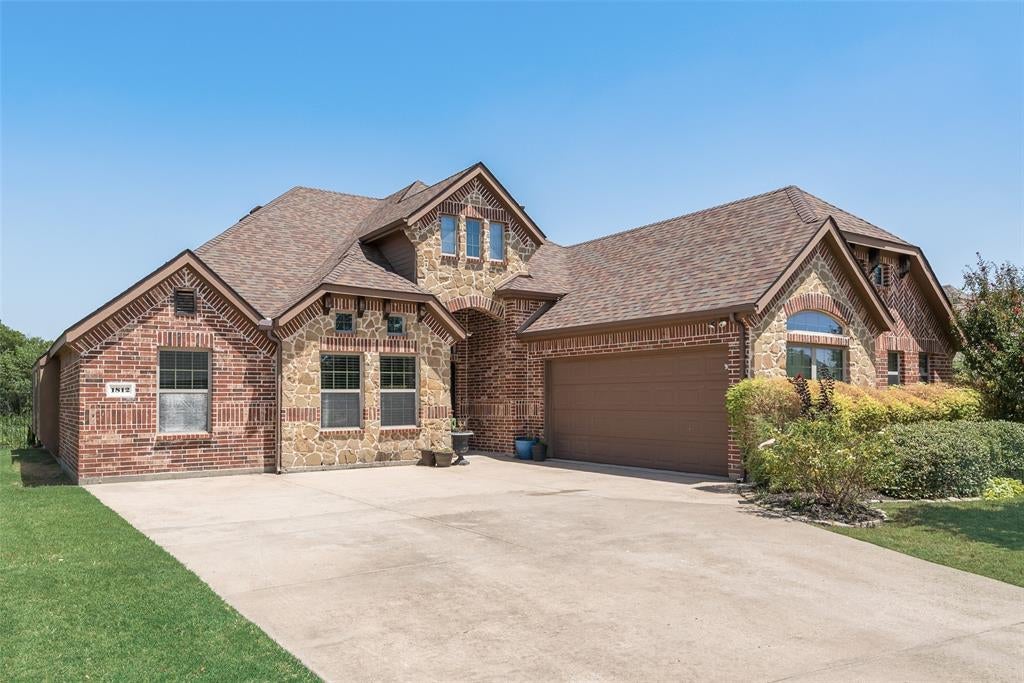
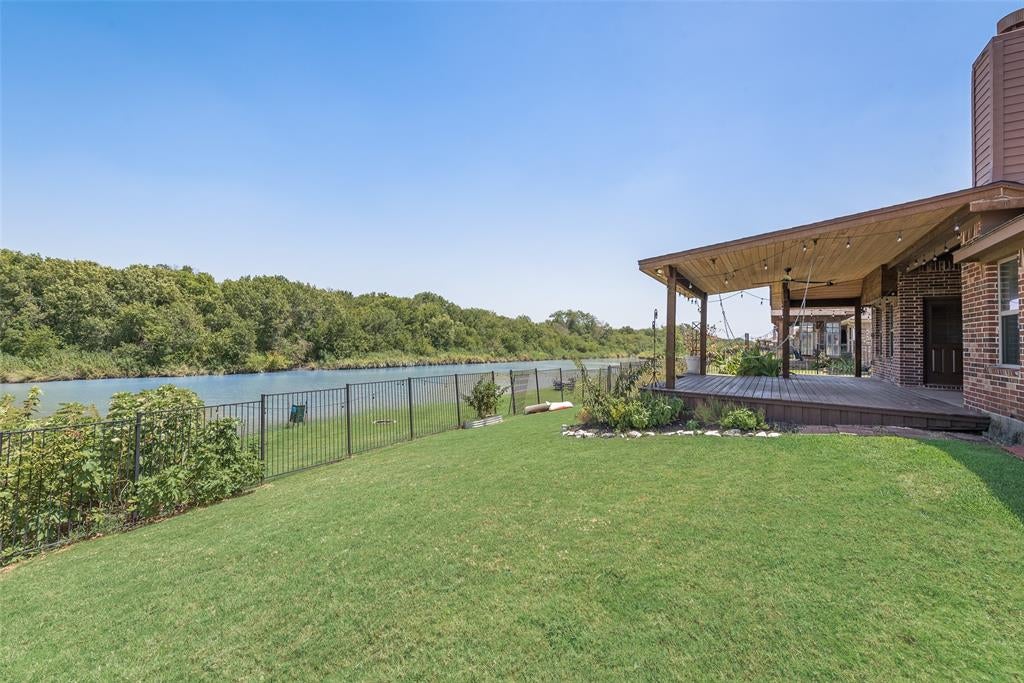
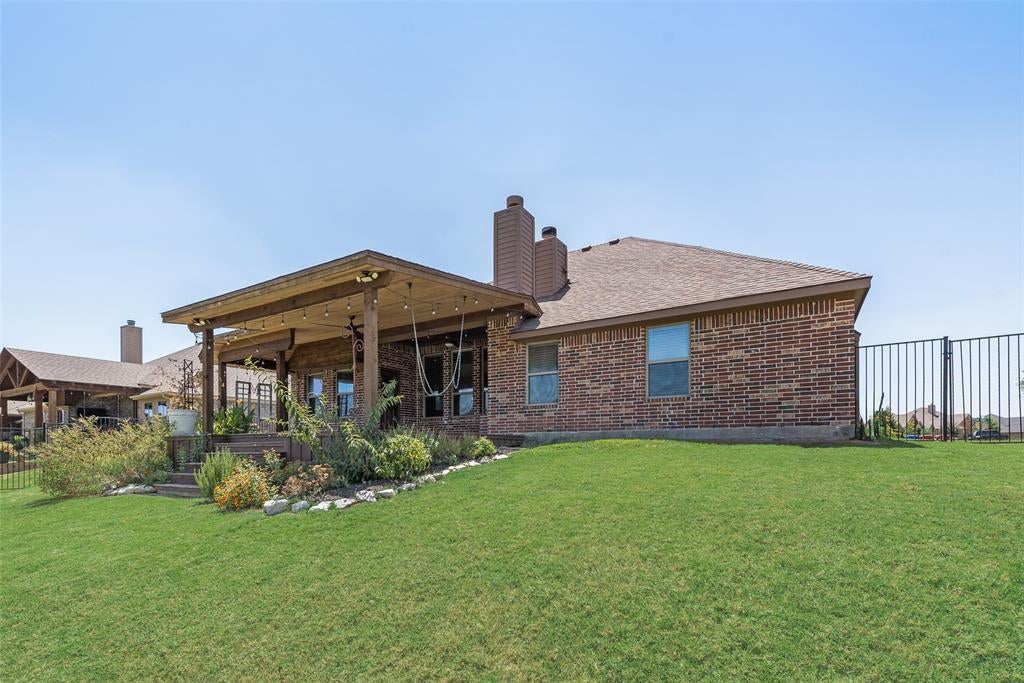
Charming Waterfront 4-bedroom, 2.5 bath home with an open floor plan that’s perfect for entertaining. Located in the sought-after Hidden Creek Estates community, this home features a dedicated office, a convenient mudroom, and a large covered back patio ideal for entertaining. You can fish or kayak in the pond just steps from your back patio! Don't miss the 12x8 workshop-shed with electricity. Plus, enjoy resort-style amenities included with the HOA, such as sand volleyball courts, tennis courts, a swimming pool, and a playground. This is truly a place to call home.
Save
Ask
Tour
Hide
Listing Snapshot
Price
$399,500
Days On Site
63 Days
Bedrooms
4
Inside Area (SqFt)
2,390 sqft
Total Baths
3
Full Baths
2
Partial Baths
1
Lot Size
0.26 Acres
Year Built
2015
MLS Number
21361753
Status
Active
Property Tax
$8,532
HOA/Condo/Coop Fees
$53.67 monthly
Sq Ft Source
N/A
Friends & Family
Recent Activity
| 3 weeks ago | Listing updated with changes from the MLS | |
| 3 weeks ago | Price changed to $399,500 | |
| 2 months ago | Listing first seen on site |
General Features
Acres
0.26
Attached Garage
Yes
Foundation
Slab
Garage
Yes
Garage Spaces
2
Levels
One
Parking
GarageGarage Faces SideAttached
Property Sub Type
Single Family Residence
Sewer
Public Sewer
Special Circumstances
Standard
Style
Traditional
Utilities
Cable AvailableUnderground Utilities
Water Source
Public
Interior Features
Appliances
DishwasherDisposalGas CooktopGas Water HeaterMicrowave
Cooling
Ceiling Fan(s)Central AirElectric
Fireplace
Yes
Fireplace Features
Gas StarterWood Burning
Fireplaces
1
Flooring
CarpetWood
Heating
CentralFireplace(s)
Interior
Eat-in KitchenGranite CountersKitchen IslandOpen FloorplanPantryWalk-In Closet(s)High Speed Internet
Bedroom
Dimensions - 12 x 10Level - FirstFeatures - Ceiling Fan(s)
Breakfast Room
Dimensions - 11 x 11Level - First
Dining Room
Dimensions - 12 x 11Level - First
Kitchen
Dimensions - 14 x 11Level - FirstFeatures - Eat-in Kitchen, Pantry
Laundry
Dimensions - 8 x 6Level - First
Living Room
Dimensions - 18 x 17Level - FirstFeatures - Ceiling Fan(s)
Master Bedroom
Dimensions - 15 x 14Level - FirstFeatures - Ceiling Fan(s), Walk-In Closet(s)
Mud Room
Dimensions - 7 x 5Level - First
Office
Dimensions - 11 x 11Level - First
Save
Ask
Tour
Hide
Exterior Features
Construction Details
BrickStone
Exterior
Rain GuttersStorage
Lot Features
Waterfront
Other Structures
Shed(s)
Patio And Porch
Awning(s)CoveredDeck
Roof
Composition
Waterfront
Yes
Waterfront Features
Canal Front
Community Features
Association Fee
$161.0
Association Fee Frequency
Quarterly
Community Features
PoolClubhouseFishingParkTennis Court(s)
School District
Royse City ISD
Financing Terms Available
CashConventionalFHAUSDA LoanVA Loan
Schools
School District
Royse City ISD
Elementary School
Davis
Middle School
Ouida Baley
High School
Royse City
Listing courtesy of Spencer Sherrard of Regal, REALTORS spencersherrard@hotmail.com

© 2020 North Texas Real Estate Information Systems. All rights reserved. Information is deemed reliable but is not guaranteed accurate by the MLS or NTREIS. The information being provided is for the consumer's personal, non-commercial use, and may not be reproduced, redistributed, or used for any purpose other than to identify prospective properties consumers may be interested in purchasing.
Last checked: 2026-10-19 03:56 PM CDT
© 2020 North Texas Real Estate Information Systems. All rights reserved. Information is deemed reliable but is not guaranteed accurate by the MLS or NTREIS. The information being provided is for the consumer's personal, non-commercial use, and may not be reproduced, redistributed, or used for any purpose other than to identify prospective properties consumers may be interested in purchasing.
Last checked: 2026-10-19 03:56 PM CDT
Neighborhood & Commute
Source: Walkscore
Save
Ask
Tour
Hide
Did you know? You can invite friends and family to your search. They can join your search, rate and discuss listings with you.