Search Dallas Homes For Sale

- Search Dallas Homes For Sale
Save
Ask
Tour
Hide
Share
$287,000
58 Days On Site

13704 Flagstone Lane
Dallas, TX 75240

For Sale|Townhouse|Active
2
Beds
2
Total Baths
2
Full Baths
1,084
SqFt
$265
/SqFt
1970
Built
Subdivision:
Brookgreen Twnhs 03
County:
Dallas
13704 Flagstone Lane13704 Flagstone Lane13704 Flagstone Lane13704 Flagstone Lane
Save
Ask
Tour
Hide
Share

Mortgage Calculator

Monthly Payment (Est.)

Enter an interest rate to see your estimated monthly payment.
Calculator powered by Showcase IDX, a Constellation1 Company. Copyright ©2026 Information is deemed reliable but not guaranteed.

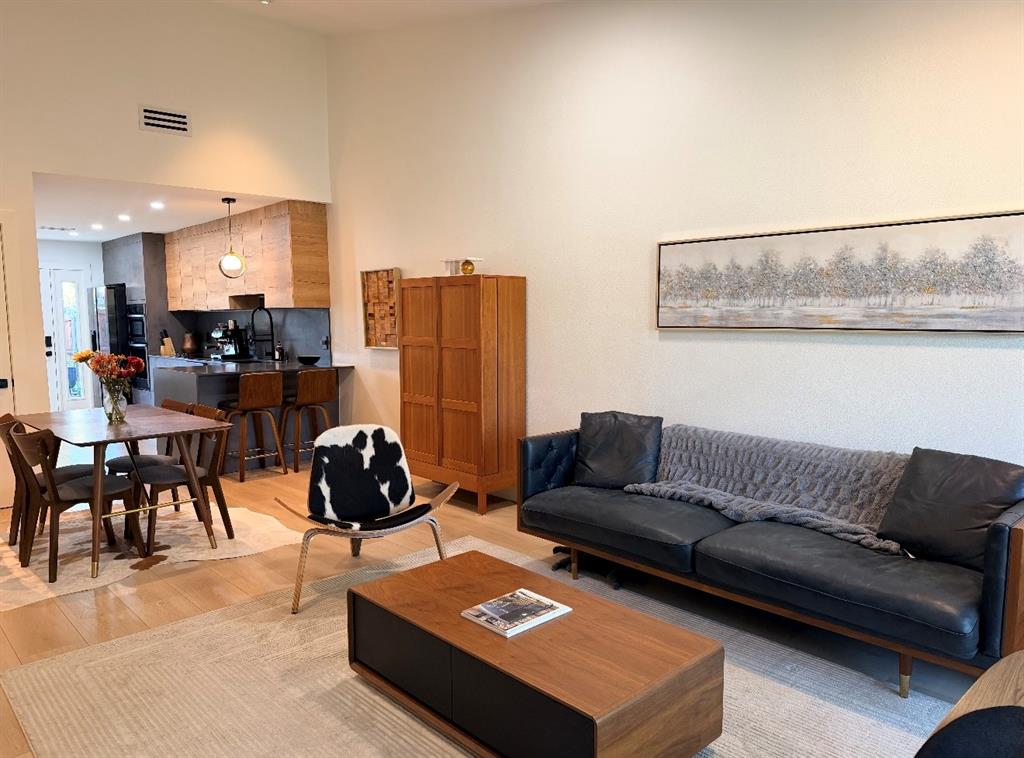
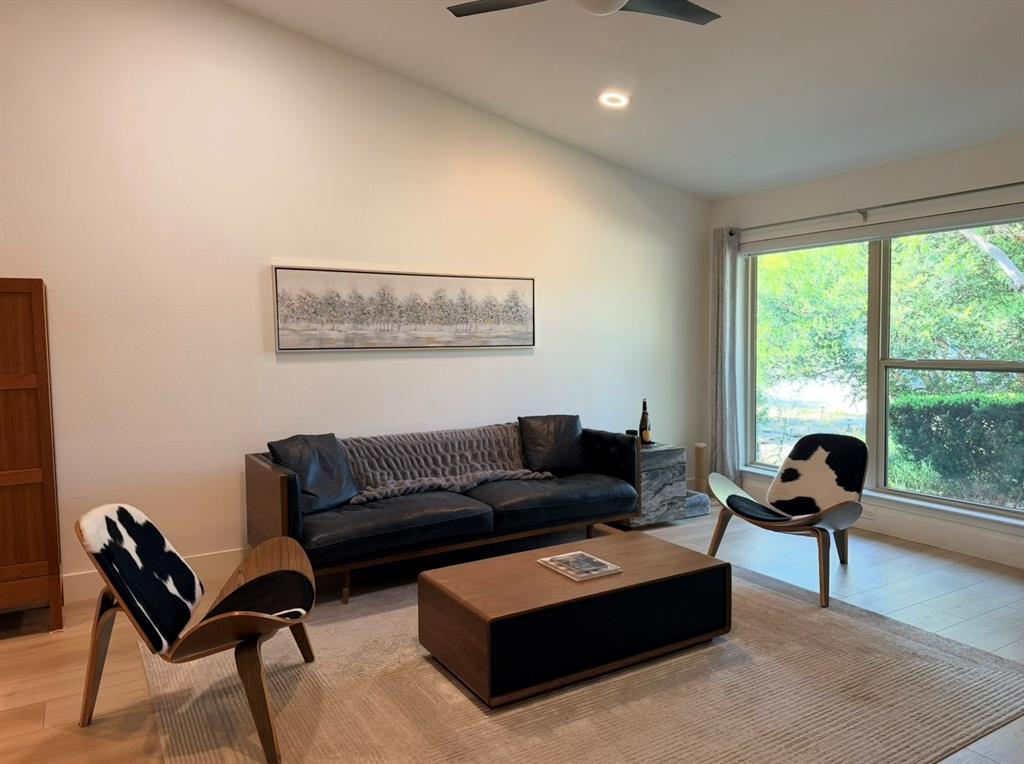
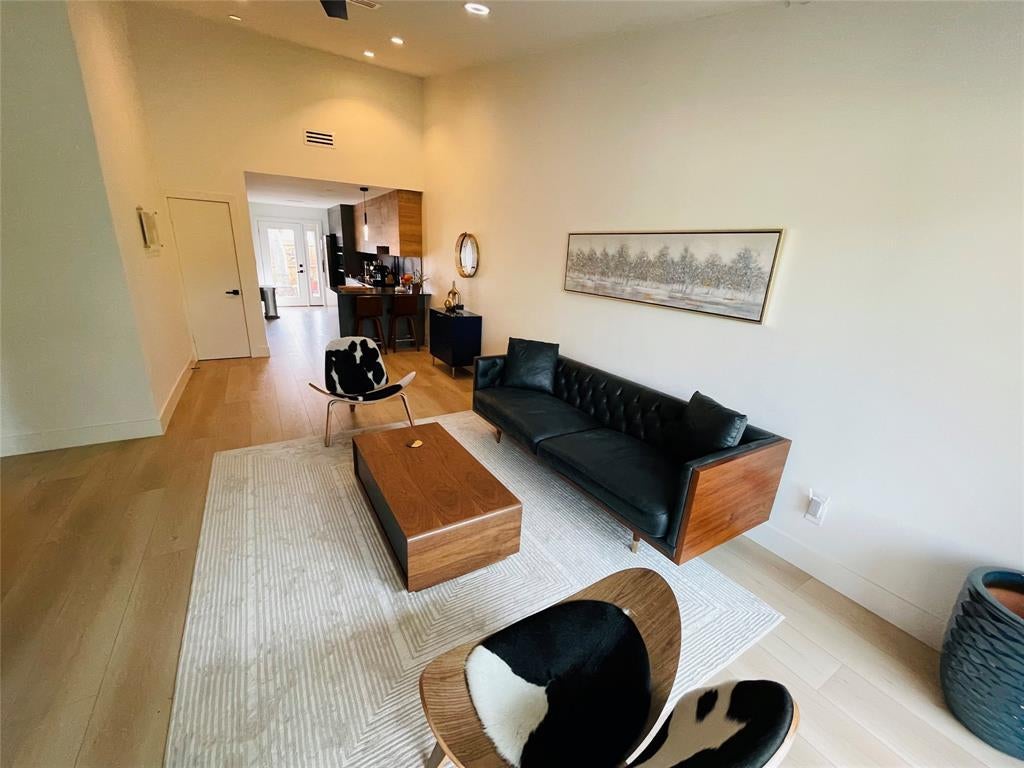
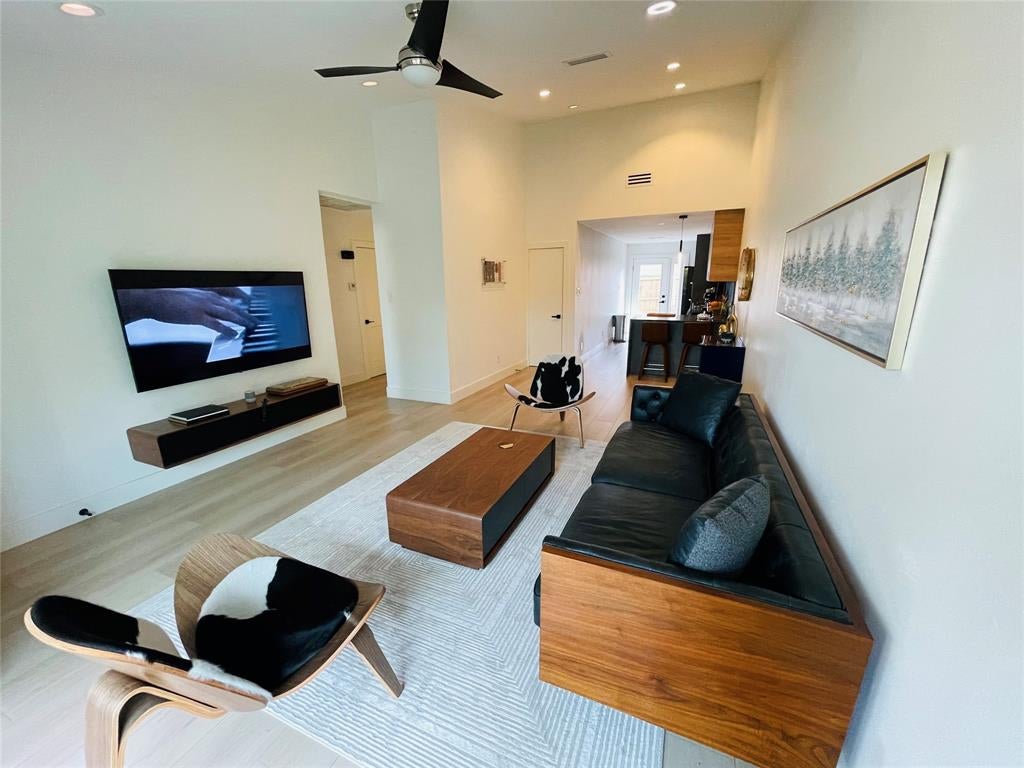
Sophisticated Style Meets Modern Comfort! Step into this beautifully renovated 2-bedroom, 2-bath home where contemporary design and refined finishes create an inviting, upscale living experience. The spacious open living and dining areas provide an ideal setting for both everyday living and entertaining, while the stylish galley kitchen offers a functional layout with serene views of the private backyard. Outside, enjoy a fully fenced yard that provides a peaceful retreat and added privacy. A covered two-car carport adds convenience and valuable parking. Ideally situated on a quiet street in a North Dallas location, this thoughtfully updated residence offers exceptional style, comfort, and accessibility throughout the Metroplex. A true move-in-ready gem!

Save
Ask
Tour
Hide
Share
Listing Snapshot
PriceĀ 
$287,000
Days On SiteĀ 
58 Days
BedroomsĀ 
2
Inside Area (SqFt)Ā 
1,084 sqft
Total BathsĀ 
2
Full BathsĀ 
2
Partial BathsĀ 
N/A
Lot SizeĀ 
0.087 Acres
Year BuiltĀ 
1970
MLS NumberĀ 
21362453
StatusĀ 
Active
Property TaxĀ 
N/A
HOA/Condo/Coop FeesĀ 
$150
Sq Ft SourceĀ 
N/A
Friends & Family
Recent Activity
3 weeks agoListing updated with changes from the MLS
4 weeks agoPrice changed to $287,000
2 months agoListing first seen on site
General Features
AcresĀ 
0.087
CarportĀ 
2
FoundationĀ 
Slab
LevelsĀ 
One
ParkingĀ 
Alley AccessDetached Carport
Property Sub TypeĀ 
Townhouse
SewerĀ 
Public Sewer
Special CircumstancesĀ 
Standard
StyleĀ 
Traditional
Water SourceĀ 
Public
Interior Features
AppliancesĀ 
Electric RangeElectric Water Heater
CoolingĀ 
Electric
HeatingĀ 
Electric
InteriorĀ 
Built-in Features
Living RoomĀ 
Dimensions - 15 x 12Level - First
Master BathroomĀ 
Dimensions - 10 x 12Level - First
Master BedroomĀ 
Dimensions - 14 x 12Level - First
Save
Ask
Tour
Hide
Share
Exterior Features
Construction DetailsĀ 
Brick
FencingĀ 
FencedWood
RoofĀ 
Composition
Community Features
Association FeeĀ 
$150.0
School DistrictĀ 
Richardson ISD
Financing Terms AvailableĀ 
CashConventionalFHA
Schools
School District
Richardson ISD
Elementary School
RISD Academy
Middle School
Richardson West
High School
Richardson
Listing courtesy of Lilliana Fernandez of Castle Heights Real Estate lillianarealestate@gmail.com


Ā© 2020 North Texas Real Estate Information Systems. All rights reserved. Information is deemed reliable but is not guaranteed accurate by the MLS or NTREIS. The information being provided is for the consumer's personal, non-commercial use, and may not be reproduced, redistributed, or used for any purpose other than to identify prospective properties consumers may be interested in purchasing.
Last checked: 2026-10-19 03:51 PM CDT

Neighborhood & Commute
Source: Walkscore
Save
Ask
Tour
Hide
Share