
2935 Cameo LaneFarmers Branch, TX 75234
Mortgage Calculator
Monthly Payment (Est.)
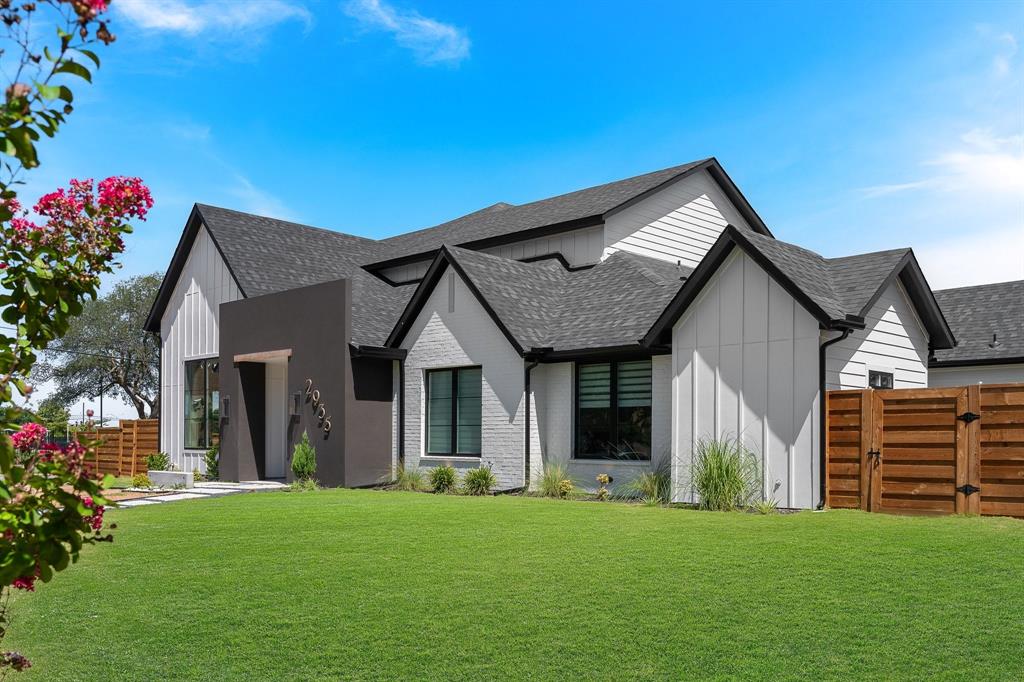
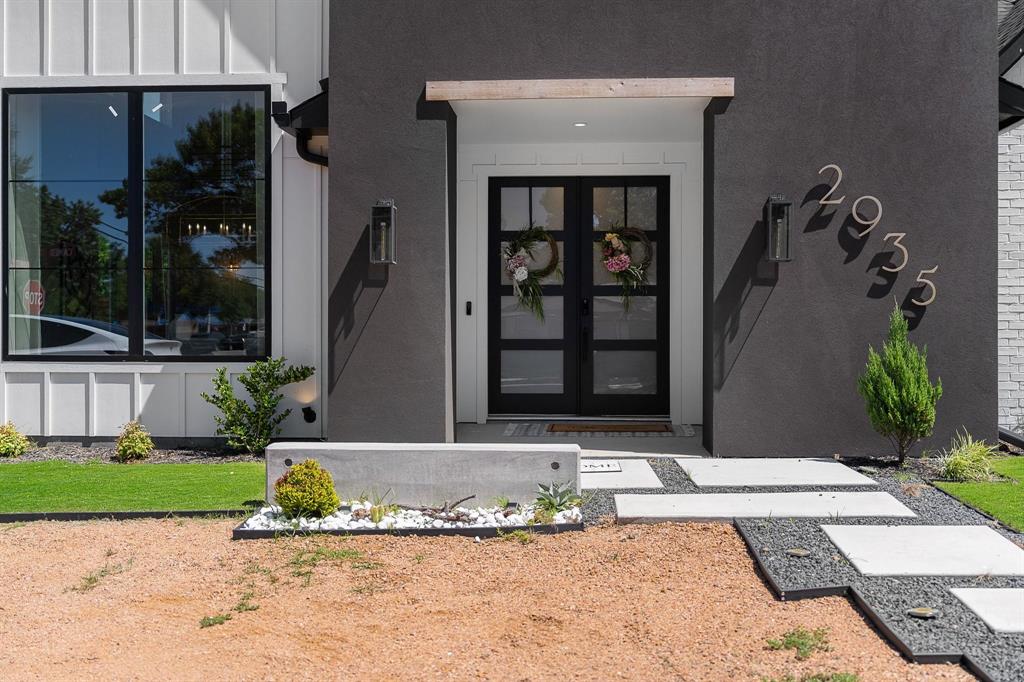
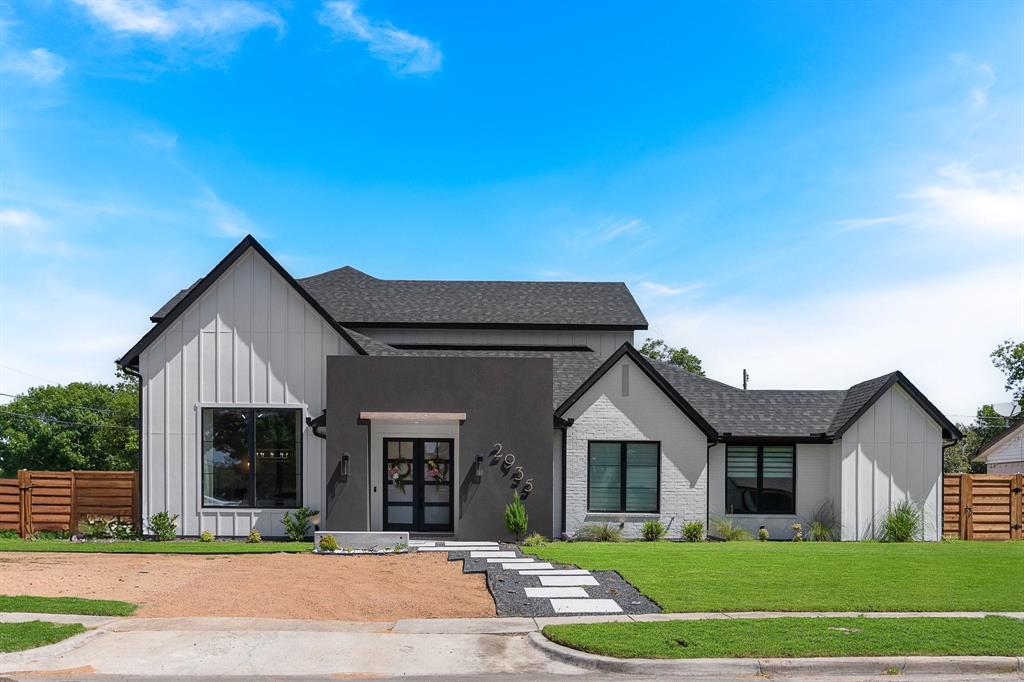
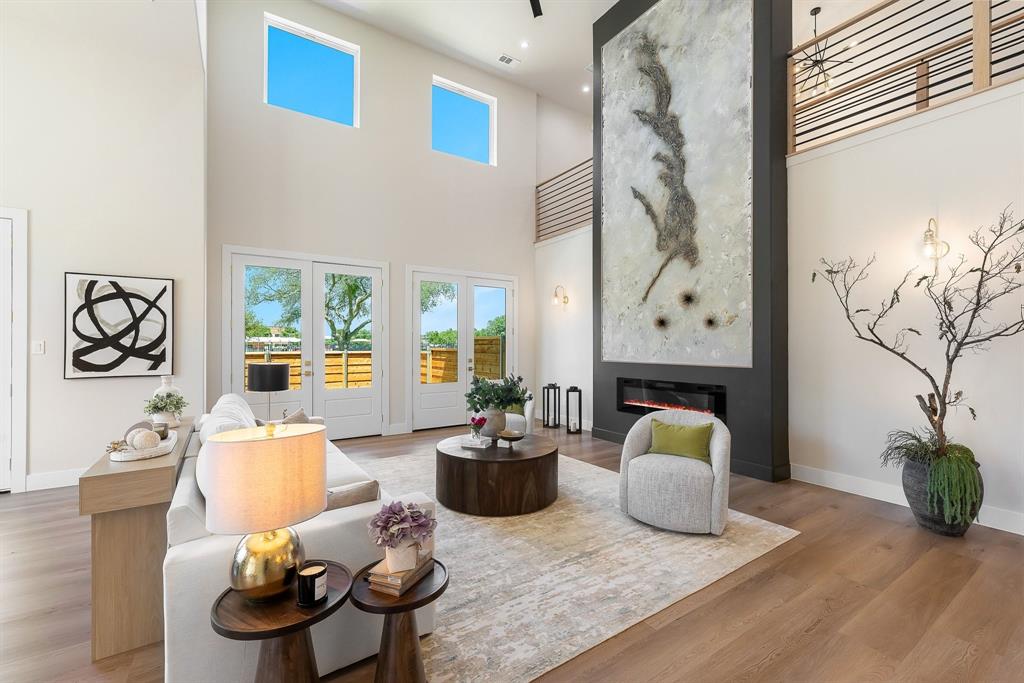
Enter an interest rate to see your estimated monthly payment.Welcome to a stunning brand-new construction designed with space, versatility, and modern living in mind. Offering an impressive 7 bedrooms, 6 full bathrooms, and 1 half bath, this expansive home is ideal for a multigenerational household, a growing family, or a buyer looking for flexible living and potential income-producing space. Thoughtfully designed for everyday comfort, the home features an oversized pantry, spacious laundry room, and even a dedicated doggy spa for your four-legged family members. Generous living spaces, soaring ceilings and a functional floor plan providing plenty of room to gather while still allowing everyone to enjoy their own private space. One of the home’s most unique features is the second-floor loft apartment-style living quarters, complete with 2 bedrooms, 1 bathroom, a private living area, and its own kitchen. This versatile space is perfect for extended family, older children, guests, or buyers looking for the possibility of additional rental income. The location is just as impressive, with convenient access to the Farmers Branch Community Recreation Center, Margaret Young Natatorium at Farmers Branch Aquatics Center, and the scenic trails and green space of Rawhide Park. Adding even more value, Farmers Branch offers a Residential Demo Rebuild Program that provides qualifying new-construction or rebuild properties with economic incentives, including property-tax rebates. Included in the sale is up to 7 years of tax rebates- the FB property tax rebate is an economic development grant equal to the difference between the City property taxes assessed and paid on the new improvement value and the assessed value prior to the demolition. With its exceptional size, flexible second-floor living arrangement, modern amenities, and convenient Farmers Branch location, home offers a rare opportunity to accommodate multiple generations, grow into your forever home, or explore additional income possibilities all under one roof.
| yesterday | Listing updated with changes from the MLS | |
| 2 weeks ago | Price changed to $1,548,888 | |
| 2 months ago | Listing first seen on site |

© 2020 North Texas Real Estate Information Systems. All rights reserved. Information is deemed reliable but is not guaranteed accurate by the MLS or NTREIS. The information being provided is for the consumer's personal, non-commercial use, and may not be reproduced, redistributed, or used for any purpose other than to identify prospective properties consumers may be interested in purchasing.
Last checked: 2026-10-19 03:56 PM CDT
Did you know? You can invite friends and family to your search. They can join your search, rate and discuss listings with you.