Search Dallas Homes For Sale

- Search Dallas Homes For Sale
Save
Ask
Tour
Hide
Share
$640,000
10 Days On Site

11517 Brompton Drive
Frisco, TX 75035

For Sale|Single Family Residence|Active
4
Beds
4
Total Baths
3
Full Baths
1
Partial Bath
2,496
SqFt
$256
/SqFt
2023
Built
Subdivision:
Lexington Parks Ph Eleven
County:
Collin
11517 Brompton Drive11517 Brompton Drive11517 Brompton Drive11517 Brompton Drive
Save
Ask
Tour
Hide
Share

Mortgage Calculator

Monthly Payment (Est.)

$2,920
Calculator powered by Showcase IDX, a Constellation1 Company. Copyright ©2026 Information is deemed reliable but not guaranteed.

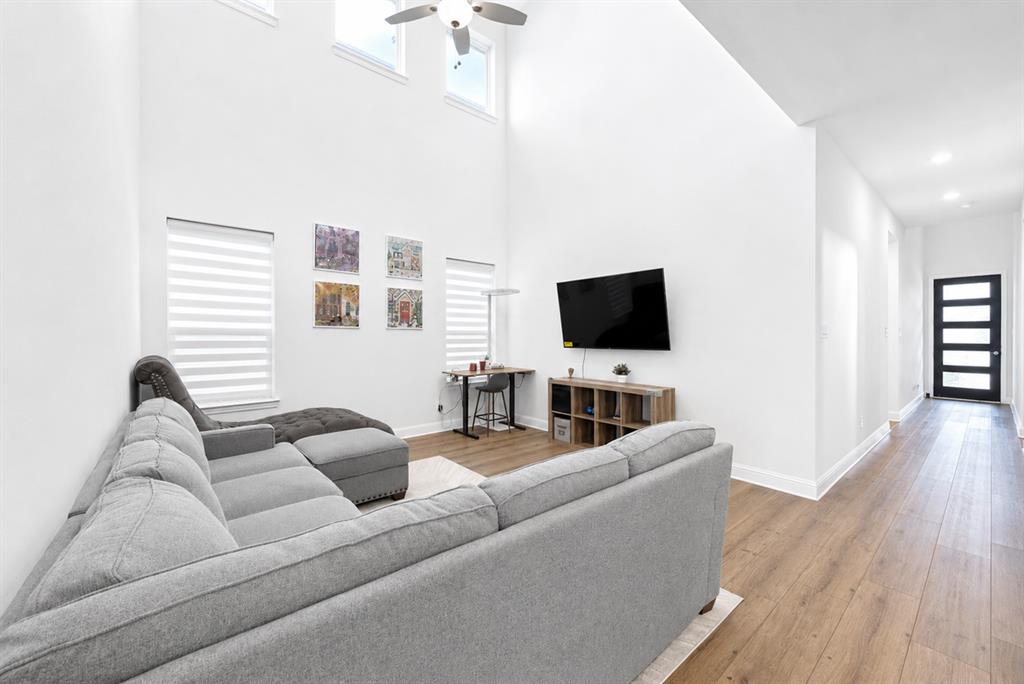
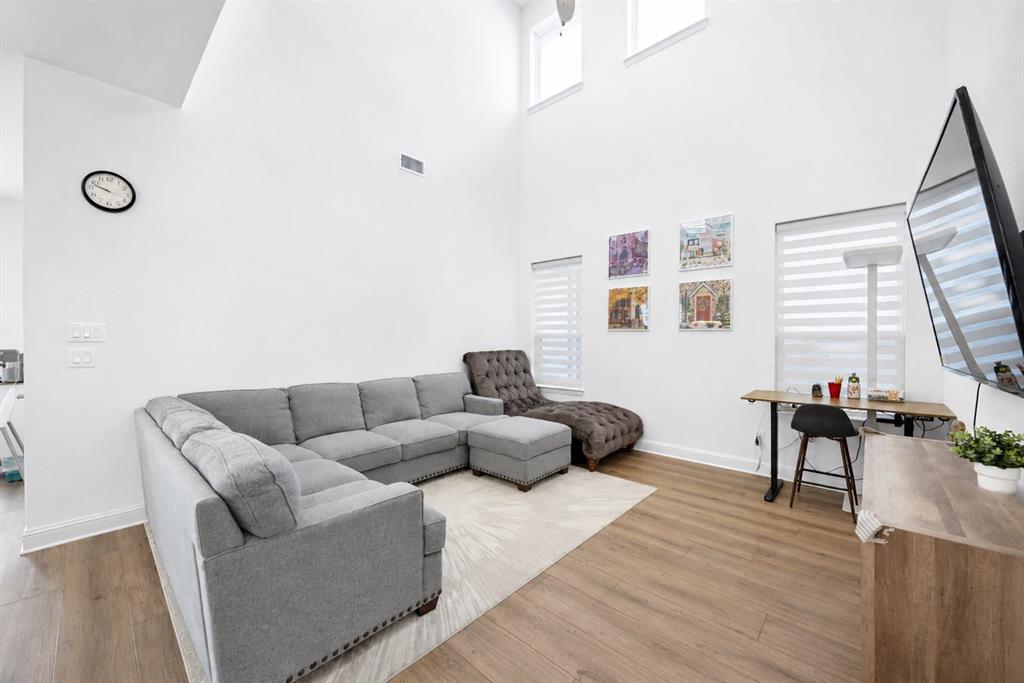
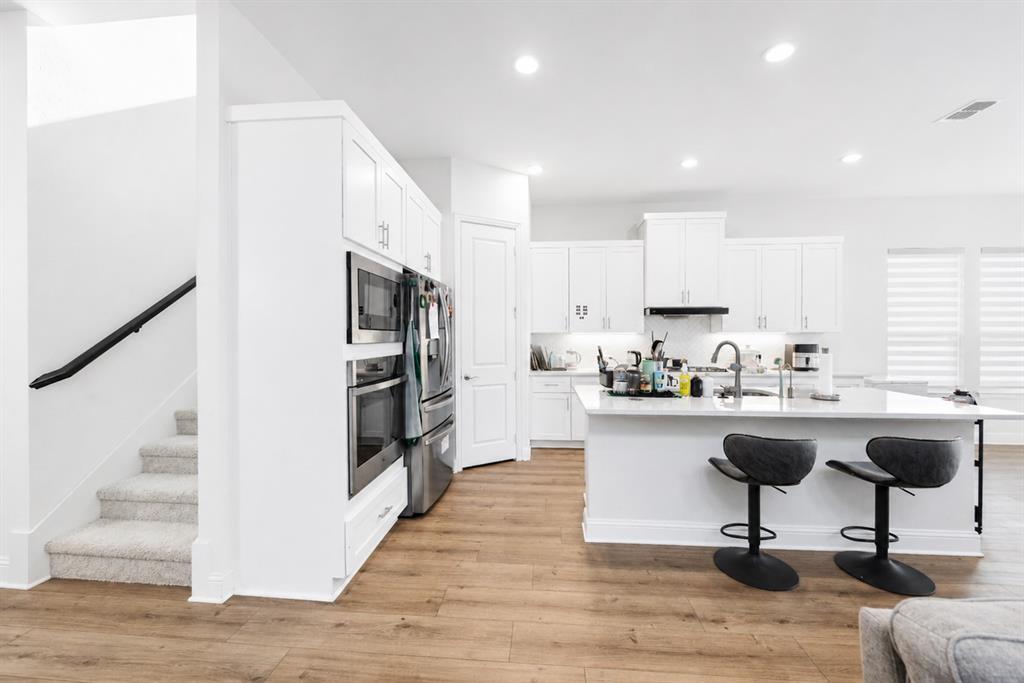
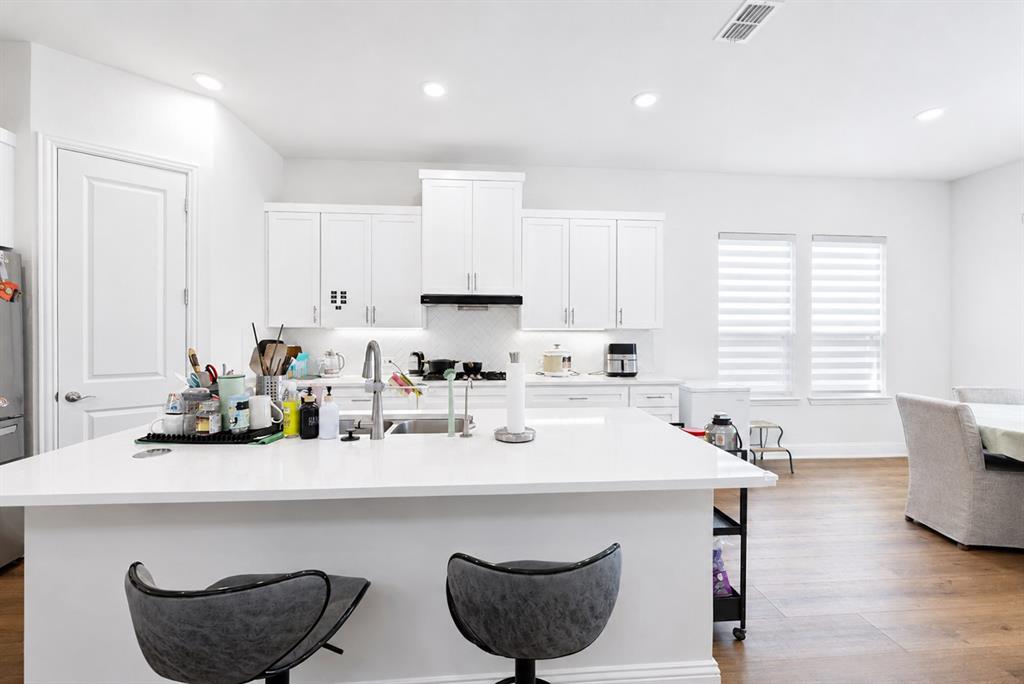
Stunning Upgraded Landon Home in Lexington Frisco ISD Welcome to this beautifully upgraded Landon Home in Frisco’s highly desirable Lexington community. Featuring an elevated upgrade package inspired by the builder’s model home, this move-in-ready residence offers luxury, functionality, and energy-efficient living. The open floor plan features soaring ceilings, abundant natural light, and upgraded laminate flooring. The gourmet kitchen includes quartz countertops, custom tile backsplash, premium stainless-steel appliances, gas cooktop, and a spacious island overlooking the family room and dining area. Featuring a thoughtfully designed and flexible floor plan, this home offers four generously sized bedrooms plus a spacious dedicated study, ideal for a home office, library, or additional living space. The main level features a private primary suite and a versatile study with a full bathroom, while the upper level offers an expansive game room, three additional bedrooms, and two full bathrooms. Enjoy the covered patio and generously sized backyard. Lexington offers resort-style amenities including a pool with splash pad, clubhouse, fitness center, walking trails, playgrounds, and event lawn. Front-yard maintenance is included by the HOA. Conveniently located in exemplary Frisco ISD, this exceptional home combines upscale finishes, flexible living spaces, and an outstanding community lifestyle.

Save
Ask
Tour
Hide
Share
Listing Snapshot
Price 
$640,000
Days On Site 
10 Days
Bedrooms 
4
Inside Area (SqFt) 
2,496 sqft
Total Baths 
4
Full Baths 
3
Partial Baths 
1
Lot Size 
0.125 Acres
Year Built 
2023
MLS® Number 
21364168
Status 
Active
Property Tax 
$11,338
HOA/Condo/Coop Fees 
$175 monthly
Sq Ft Source 
N/A
Friends & Family
Recent Activity
2 days agoListing updated with changes from the MLS®
2 weeks agoListing first seen on site
General Features
Acres 
0.125
Attached Garage 
Yes
Foundation 
Slab
Garage 
Yes
Garage Spaces 
2
Levels 
Two
Parking 
Garage Door OpenerGarage Faces RearAttached
Property Sub Type 
Single Family Residence
Sewer 
Public Sewer
Special Circumstances 
Standard
Utilities 
Cable AvailableSewer AvailableUnderground Utilities
Water Source 
Public
Interior Features
Appliances 
DishwasherDisposalGas CooktopMicrowaveTankless Water HeaterVented Exhaust Fan
Cooling 
Ceiling Fan(s)Central Air
Flooring 
CarpetCeramic TileVinyl
Heating 
Exhaust FanCentral
Interior 
Eat-in KitchenKitchen IslandOpen FloorplanPantryVaulted Ceiling(s)Walk-In Closet(s)High Speed Internet
Bedroom 
Dimensions - 10 x 12Level - Second
Dining Room 
Dimensions - 11 x 13Level - First
Game Room 
Dimensions - 15 x 17Level - Second
Kitchen 
Dimensions - 11 x 16Level - FirstFeatures - Breakfast Bar, Eat-in Kitchen, Kitchen Island, Pantry
Living Room 
Dimensions - 13 x 14Level - First
Master Bedroom 
Dimensions - 13 x 14Level - FirstFeatures - Walk-In Closet(s)
Office 
Dimensions - 10 x 10Level - First
Save
Ask
Tour
Hide
Share
Exterior Features
Fencing 
Wood
Patio And Porch 
Covered
Roof 
Composition
Community Features
Association Fee 
$2100.0
Association Fee Frequency 
Annually
Community Features 
PoolClubhouseCurbsFitness CenterParkPlaygroundSidewalks
School District 
Frisco ISD
Schools
School District
Frisco ISD
Elementary School
Gunstream
Middle School
Wester
High School
Memorial
Listing courtesy of Jay Fang of U Property Management jay.f@upg.realty


© 2020 North Texas Real Estate Information Systems. All rights reserved. Information is deemed reliable but is not guaranteed accurate by the MLS or NTREIS. The information being provided is for the consumer's personal, non-commercial use, and may not be reproduced, redistributed, or used for any purpose other than to identify prospective properties consumers may be interested in purchasing.
Last checked: 2026-09-08 04:54 AM CDT

Neighborhood & Commute
Source: Walkscore
Save
Ask
Tour
Hide
Share