Search Dallas Homes For Sale

- Search Dallas Homes For Sale
Save
Ask
Tour
Hide
Share
$1,775,000
17 Days On Site

3765 Durango Drive
Dallas, TX 75220

For Sale|Single Family Residence|Active
5
Beds
7
Total Baths
5
Full Baths
2
Partial Baths
5,000
SqFt
$355
/SqFt
2026
Built
Subdivision:
Ridgecrest Village
County:
Dallas
3765 Durango Drive3765 Durango Drive3765 Durango Drive3765 Durango Drive
Save
Ask
Tour
Hide
Share

Mortgage Calculator

Monthly Payment (Est.)

$8,098
Calculator powered by Showcase IDX, a Constellation1 Company. Copyright ©2026 Information is deemed reliable but not guaranteed.

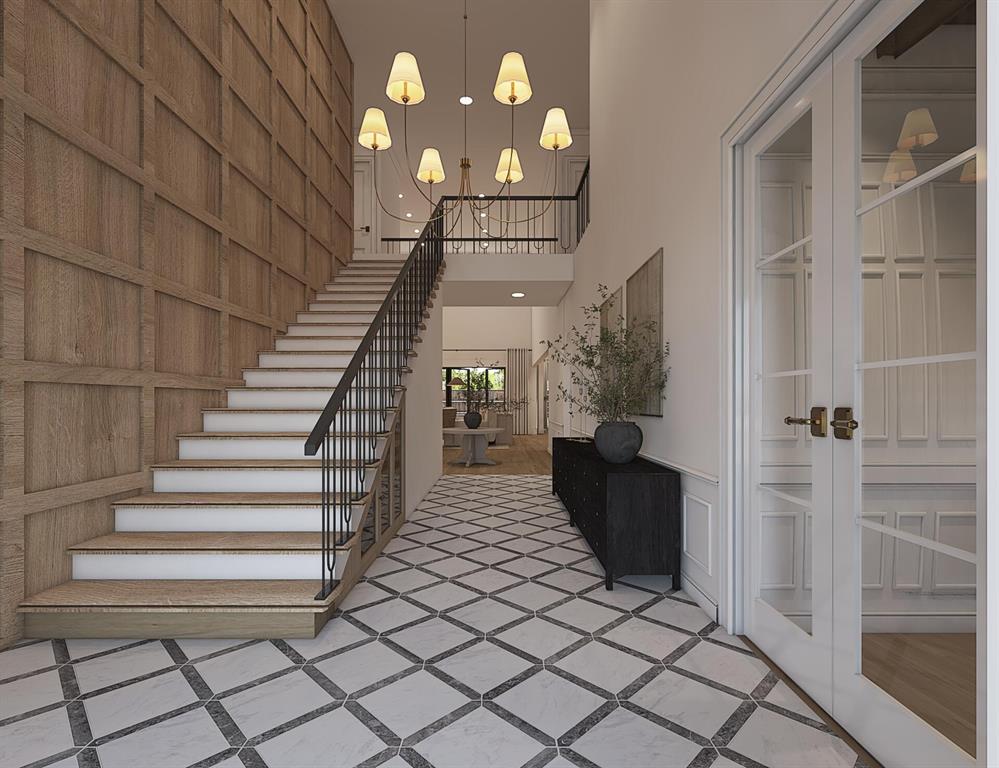
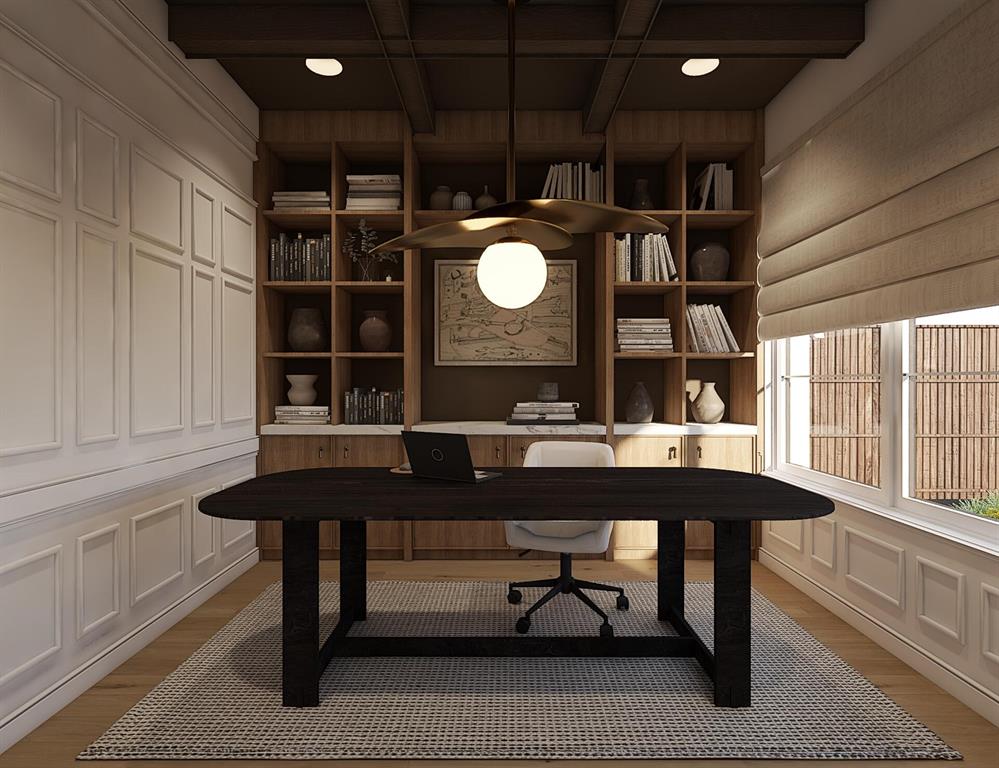
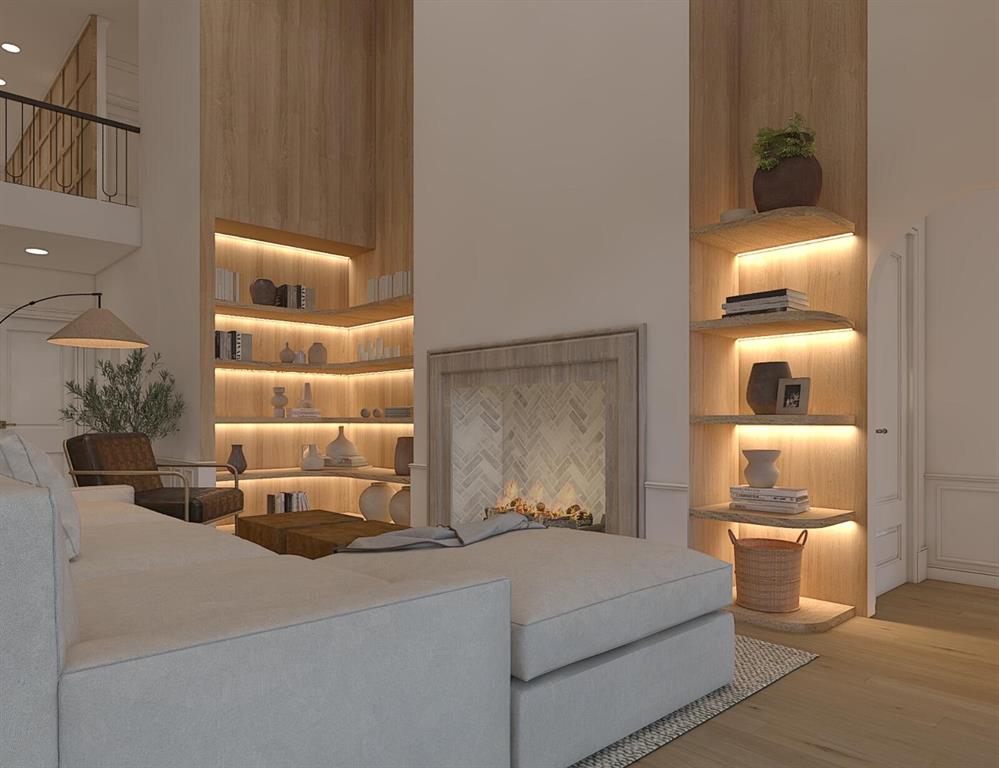
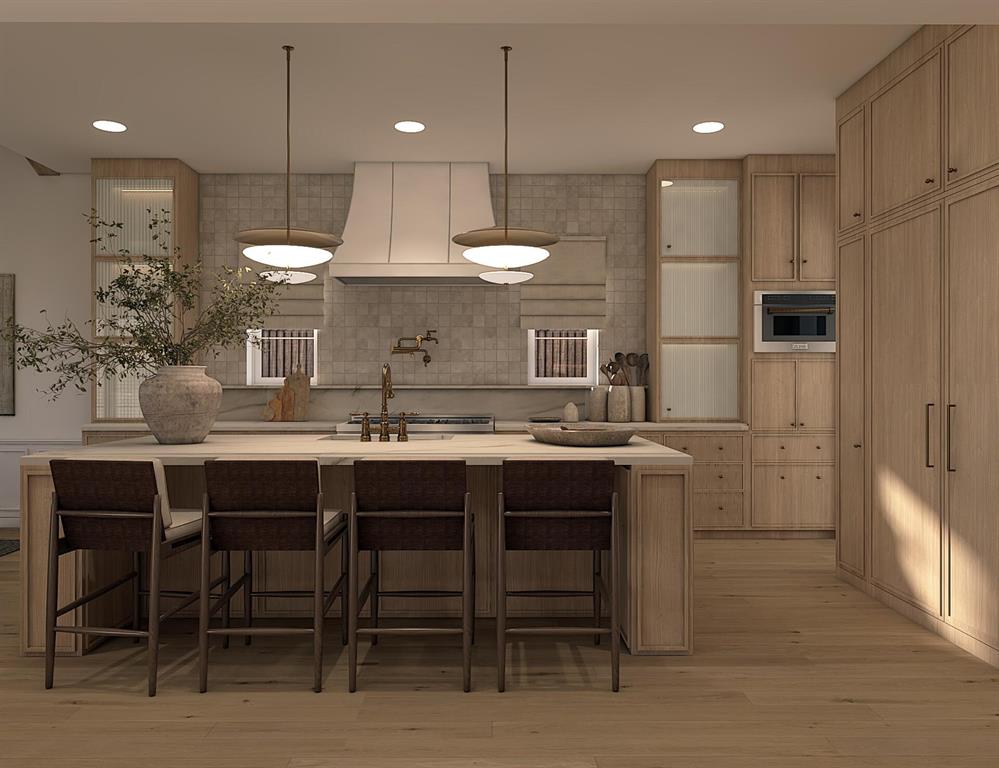
Brand new construction in the heart of Midway Hollow, this 5,000-square-foot residence is currently under construction with estimated completion in Sep 2026. Featuring 5 bedrooms, 5 full baths, and 2 half-baths, it delivers a balanced blend of modern design, functionality, and everyday luxury. Clean architectural lines, soaring ceilings, and expansive windows create bright, open interiors built for both comfortable living and effortless entertaining. The open-concept layout anchors the home, featuring a chef's kitchen with custom cabinetry, premium appliances, and an oversized island that flows seamlessly into the living and dining spaces. The family room is open to the second floor, creating a dramatic sense of volume and light. Thoughtful finishes and timeless materials elevate every room. A dedicated office with a built-in desk providing a polished work-from-home setup. The first-floor primary suite provides a private retreat with a spa-inspired bath and spacious walk-in closet. A main-level guest bedroom adds flexibility and convenience. Upstairs, a large game room or secondary living area with a built-in bar is great for entertaining, complemented by a separate media room for a true theater experience. Additional bedrooms provide comfort and privacy for family or guests. A well-appointed backyard extends the living space outdoors for relaxing or hosting. Ideally located near premier dining, shopping, and major thoroughfares, this Midway Hollow home combines new construction quality with a prime location.

Save
Ask
Tour
Hide
Share
Listing Snapshot
PriceĀ 
$1,775,000
Days On SiteĀ 
17 Days
BedroomsĀ 
5
Inside Area (SqFt)Ā 
5,000 sqft
Total BathsĀ 
7
Full BathsĀ 
5
Partial BathsĀ 
2
Lot SizeĀ 
0.2 Acres
Year BuiltĀ 
2026
MLSĀ® NumberĀ 
21366158
StatusĀ 
Active
Property TaxĀ 
$9,281
HOA/Condo/Coop FeesĀ 
N/A
Sq Ft SourceĀ 
N/A
Friends & Family
Recent Activity
7 days agoListing updated with changes from the MLSĀ®
3 weeks agoListing first seen on site
General Features
AcresĀ 
0.2
Attached GarageĀ 
Yes
FoundationĀ 
Slab
GarageĀ 
Yes
Garage SpacesĀ 
2
LevelsĀ 
Two
ParkingĀ 
Attached CarportDrivewayGarageOn SiteOn StreetAttached
Property Sub TypeĀ 
Single Family Residence
SewerĀ 
Public Sewer
Special CircumstancesĀ 
Standard
UtilitiesĀ 
Cable Available
Water SourceĀ 
Public
Interior Features
AppliancesĀ 
DishwasherDisposalGas OvenGas RangeGas Water HeaterIce MakerMicrowaveRefrigeratorTankless Water HeaterVented Exhaust Fan
CoolingĀ 
Central AirElectric
FireplaceĀ 
Yes
Fireplace FeaturesĀ 
Living Room
FireplacesĀ 
2
FlooringĀ 
TileWood
HeatingĀ 
Exhaust FanCentral
InteriorĀ 
Built-in FeaturesChandelierDouble VanityKitchen IslandNatural WoodworkOpen FloorplanPantryVaulted Ceiling(s)Walk-In Closet(s)Wet BarWired for DataHigh Speed InternetSmart HomeWired for Sound
BedroomĀ 
Dimensions - 14 x 13Level - Second
Bedroom-2nd PrimaryĀ 
Dimensions - 14 x 14Level - Second
Dining RoomĀ 
Dimensions - 13 x 13Level - First
Game RoomĀ 
Dimensions - 23 x 15Level - Second
KitchenĀ 
Dimensions - 20 x 13Level - First
LaundryĀ 
Dimensions - 7 x 11Level - First
Living RoomĀ 
Dimensions - 20 x 18Level - First
Master BathroomĀ 
Dimensions - 13 x 11Level - First
Master BedroomĀ 
Dimensions - 16 x 16Level - First
Media RoomĀ 
Dimensions - 14 x 15Level - Second
Mud RoomĀ 
Dimensions - 7 x 10Level - First
OfficeĀ 
Dimensions - 12 x 13Level - First
Save
Ask
Tour
Hide
Share
Exterior Features
Construction DetailsĀ 
BrickFrame
ExteriorĀ 
Gas GrillRain GuttersLightingPrivate EntrancePrivate Yard
RoofĀ 
Composition
Community Features
School DistrictĀ 
Dallas ISD
Financing Terms AvailableĀ 
CashConventionalFHAVA Loan
Schools
School District
Dallas ISD
Elementary School
Adamsjohnq
Middle School
Medrano
High School
Adams
Listing courtesy of Steve Koleno of Beycome Brokerage Realty LLC steve@beycome.com


Ā© 2020 North Texas Real Estate Information Systems. All rights reserved. Information is deemed reliable but is not guaranteed accurate by the MLS or NTREIS. The information being provided is for the consumer's personal, non-commercial use, and may not be reproduced, redistributed, or used for any purpose other than to identify prospective properties consumers may be interested in purchasing.
Last checked: 2026-09-08 04:38 AM CDT

Neighborhood & Commute
Source: Walkscore
Save
Ask
Tour
Hide
Share