Search Dallas Homes For Sale

- Search Dallas Homes For Sale
Save
Ask
Tour
Hide
Share
$385,000
13 Days On Site

1809 Windsong Trail
Richardson, TX 75081

For Sale|Single Family Residence|Active
3
Beds
2
Total Baths
2
Full Baths
1,552
SqFt
$248
/SqFt
1972
Built
Subdivision:
Spring Ridge 05
County:
Dallas
1809 Windsong Trail1809 Windsong Trail1809 Windsong Trail1809 Windsong Trail
Save
Ask
Tour
Hide
Share

Mortgage Calculator

Monthly Payment (Est.)

$1,757
Calculator powered by Showcase IDX, a Constellation1 Company. Copyright ©2026 Information is deemed reliable but not guaranteed.

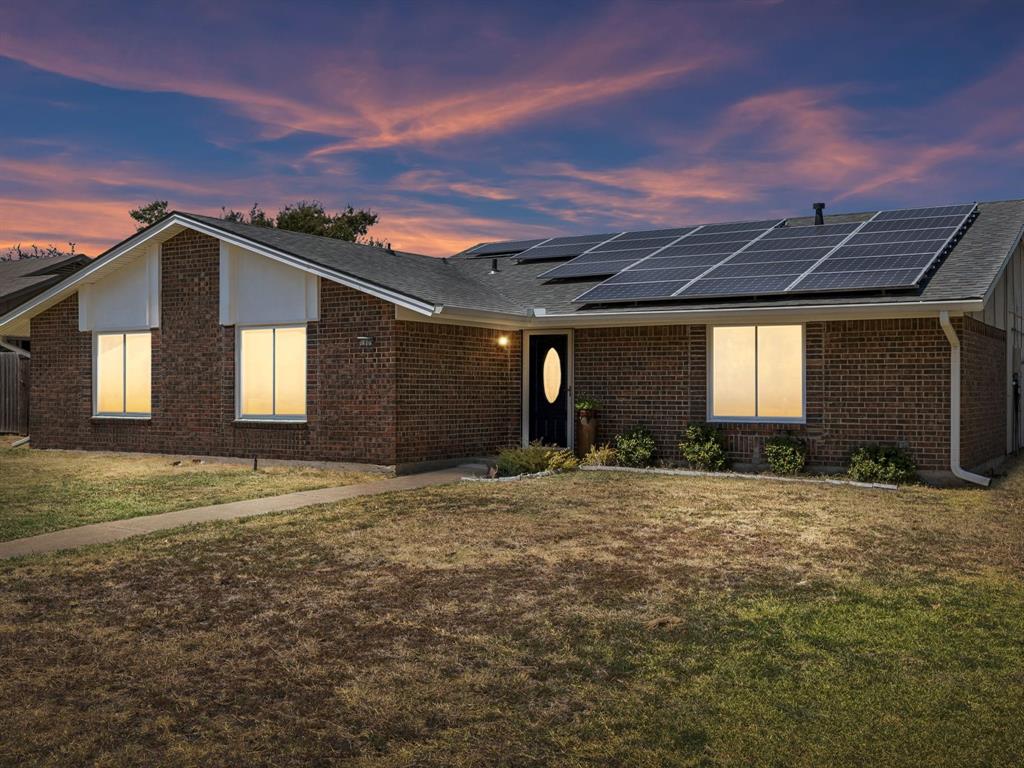
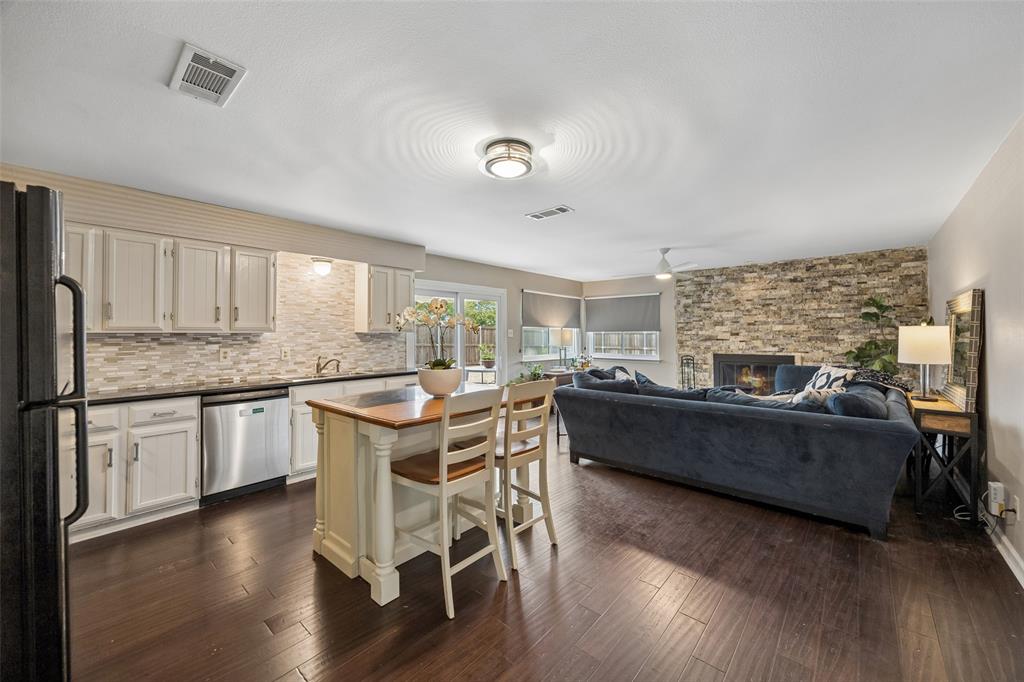
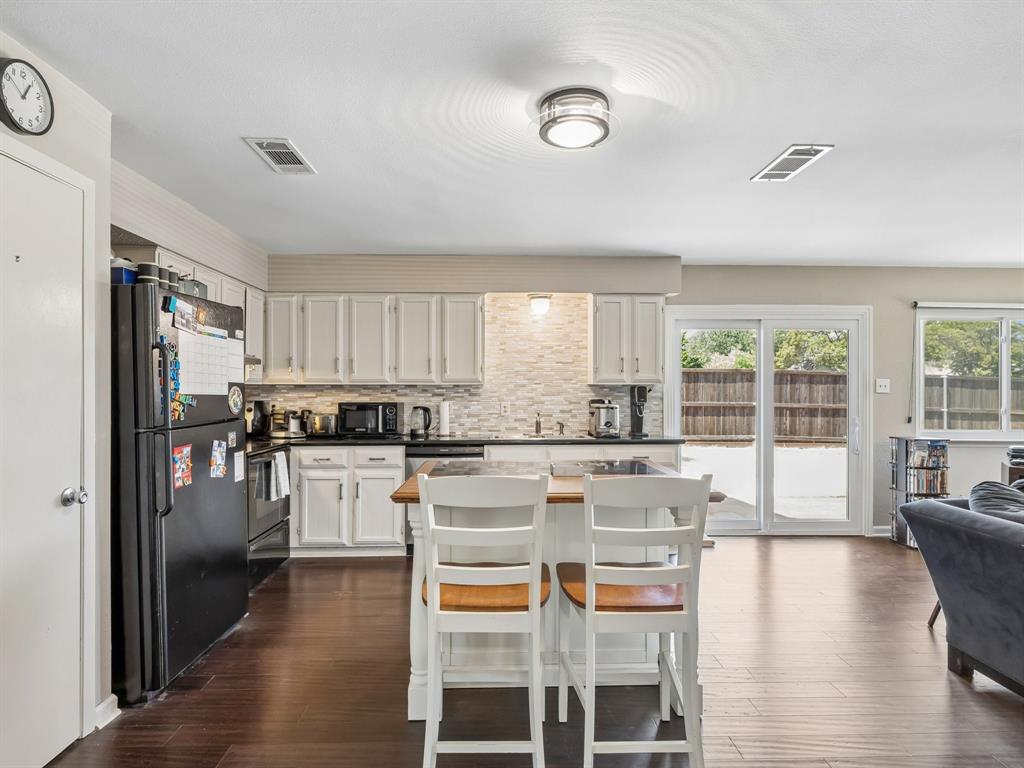
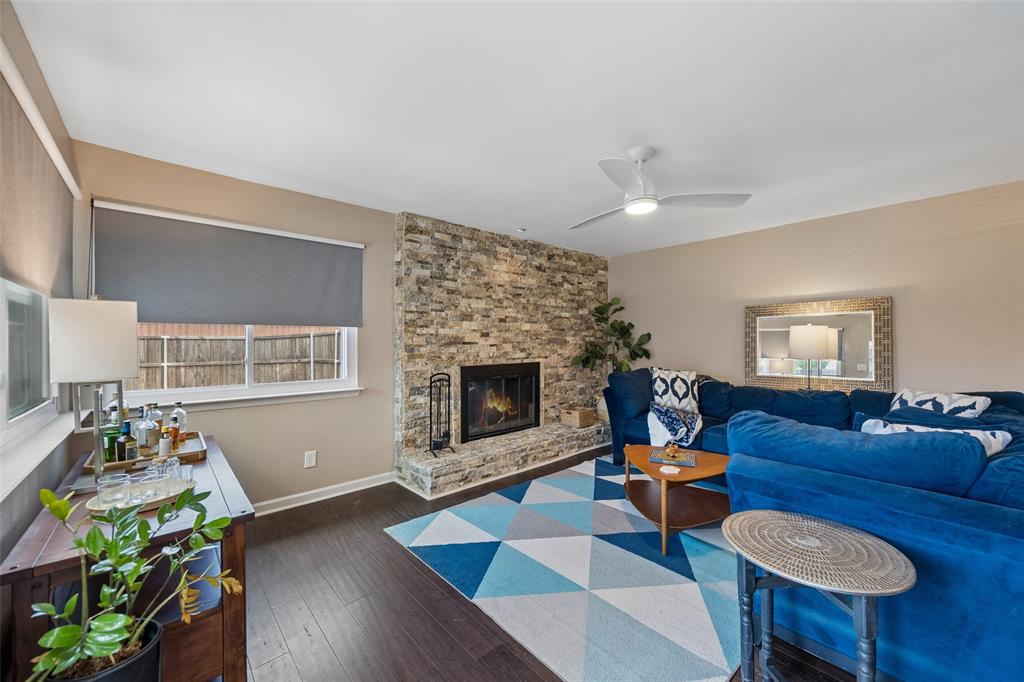
Move-in-ready Richardson living with a 2024 roof, 2026 HVAC and paid-in-full solar panels that convey. This single-story, 3-bedroom, 2-bath home pairs substantial recent improvements with an oversized gathering kitchen and a generous backyard near Berkner Park. Approximately 1,552 square feet, a 2-car garage and an interior lot of approximately 0.21 acre offer room to settle in and make it yours. Beyond the roof and HVAC, updates include a 2025 property-to-city sewer line replacement, recent water heater, all windows and both sliding doors replaced. Seller reports low summer electric bills. The kitchen refrigerator and recent full-size washer and dryer are included, helping simplify the move. At the heart of the home, an island with seating invites friends to pull up a chair while dinner comes together. Granite counters, abundant cabinetry, a deep sink, tile backsplash and an easy-access pantry with substantial wood shelving keep the kitchen as practical as it is welcoming. Open to the kitchen, the living room features a dramatic floor-to-ceiling stacked-stone fireplace and a distinctive double-window corner overlooking the backyard. Fresh interior paint, recent LED can lighting, custom blackout roller shades throughout and two refreshed bathrooms complete the inviting interior. Outside, a recent 8-foot wood fence on steel posts frames a level yard ready for weekend cookouts, gardening or your future outdoor living space. Blocks away, Berkner Park offers a playground and open fields for an afternoon outside. Located in Richardson ISD. Foundation work completed by Arch Foundation in April 2019 includes a transferable warranty. Whether buying your first home or looking for an easy single-story layout, come see how the space lives: gather around the island, take in the backyard and imagine your everyday here.

Save
Ask
Tour
Hide
Share
Listing Snapshot
PriceĀ 
$385,000
Days On SiteĀ 
13 Days
BedroomsĀ 
3
Inside Area (SqFt)Ā 
1,552 sqft
Total BathsĀ 
2
Full BathsĀ 
2
Partial BathsĀ 
N/A
Lot SizeĀ 
0.207 Acres
Year BuiltĀ 
1972
MLSĀ® NumberĀ 
21367195
StatusĀ 
Active
Property TaxĀ 
$7,075
HOA/Condo/Coop FeesĀ 
N/A
Sq Ft SourceĀ 
N/A
Friends & Family
Recent Activity
11 hours agoListing updated with changes from the MLSĀ®
2 weeks agoListing first seen on site
General Features
AcresĀ 
0.207
Attached GarageĀ 
Yes
Energy FeaturesĀ 
Solar
FoundationĀ 
Slab
GarageĀ 
Yes
Garage SpacesĀ 
2
Green Energy EfficientĀ 
AppliancesHVACWindows
LevelsĀ 
One
ParkingĀ 
Additional ParkingAlley AccessConcreteCoveredDirect AccessEnclosedGarageGarage Door OpenerGarage Faces RearInside EntranceKitchen LevelLightedOff StreetPrivateSide By SideWorkshop in GarageAttached
Property Sub TypeĀ 
Single Family Residence
SecurityĀ 
PrewiredSmoke Detector(s)
SewerĀ 
Public Sewer
Special CircumstancesĀ 
Standard
StyleĀ 
Contemporary/Modern
UtilitiesĀ 
Underground Utilities
Water SourceĀ 
Public
Interior Features
AppliancesĀ 
DishwasherDisposalDryerElectric OvenElectric RangeElectric Water HeaterRefrigeratorWasher
CoolingĀ 
Central AirElectricENERGY STAR Qualified Equipment
FireplaceĀ 
Yes
Fireplace FeaturesĀ 
KitchenLiving RoomMasonryStoneWood Burning
FireplacesĀ 
1
FlooringĀ 
Ceramic TileCombinationWood
HeatingĀ 
ElectricENERGY STAR Qualified Equipment
InteriorĀ 
Eat-in KitchenGranite CountersKitchen IslandOpen FloorplanPantryVaulted Ceiling(s)High Speed Internet
Laundry FeaturesĀ 
Electric Dryer HookupWasher Hookup
Window FeaturesĀ 
Window Coverings
Bath-FullĀ 
Dimensions - 5 x 8Level - First
BedroomĀ 
Dimensions - 12 x 10Level - FirstFeatures - Ceiling Fan(s)
Family RoomĀ 
Dimensions - 19 x 14Level - First
KitchenĀ 
Dimensions - 17 x 12Level - FirstFeatures - Breakfast Bar, Eat-in Kitchen, Kitchen Island, Pantry
LaundryĀ 
Dimensions - 9 x 6Level - First
Living RoomĀ 
Dimensions - 17 x 14Level - FirstFeatures - Ceiling Fan(s)
Master BathroomĀ 
Dimensions - 8 x 7Level - First
Master BedroomĀ 
Dimensions - 13 x 19Level - FirstFeatures - Ceiling Fan(s)
Save
Ask
Tour
Hide
Share
Exterior Features
Construction DetailsĀ 
Brick
ExteriorĀ 
LightingPrivate Yard
FencingĀ 
Wood
Lot FeaturesĀ 
ClearedInterior LotLandscapedLevelSubdivided
Patio And PorchĀ 
Patio
RoofĀ 
Composition
Windows/DoorsĀ 
Window Coverings
Community Features
Community FeaturesĀ 
CurbsParkPlaygroundSidewalksOther
School DistrictĀ 
Richardson ISD
Financing Terms AvailableĀ 
CashConventionalFHAVA Loan
Schools
School District
Richardson ISD
Elementary School
Dartmouth
Middle School
Apollo
High School
Berkner
Listing courtesy of Bess Dickson of Briggs Freeman Sotheby's Int'l bdickson@briggsfreeman.com


Ā© 2020 North Texas Real Estate Information Systems. All rights reserved. Information is deemed reliable but is not guaranteed accurate by the MLS or NTREIS. The information being provided is for the consumer's personal, non-commercial use, and may not be reproduced, redistributed, or used for any purpose other than to identify prospective properties consumers may be interested in purchasing.
Last checked: 2026-09-08 04:33 AM CDT

Neighborhood & Commute
Source: Walkscore
Save
Ask
Tour
Hide
Share