Search Dallas Homes For Sale

- Search Dallas Homes For Sale
Save
Ask
Tour
Hide
Share
$650,000
15 Days On Site

12911 Mitchwin Road
Farmers Branch, TX 75234

For Sale|Single Family Residence|Active
3
Beds
3
Total Baths
2
Full Baths
1
Partial Bath
2,276
SqFt
$286
/SqFt
1966
Built
Subdivision:
Crestbrook Estates
County:
Dallas
12911 Mitchwin Road12911 Mitchwin Road12911 Mitchwin Road12911 Mitchwin Road
Save
Ask
Tour
Hide
Share

Mortgage Calculator

Monthly Payment (Est.)

$2,966
Calculator powered by Showcase IDX, a Constellation1 Company. Copyright ©2026 Information is deemed reliable but not guaranteed.

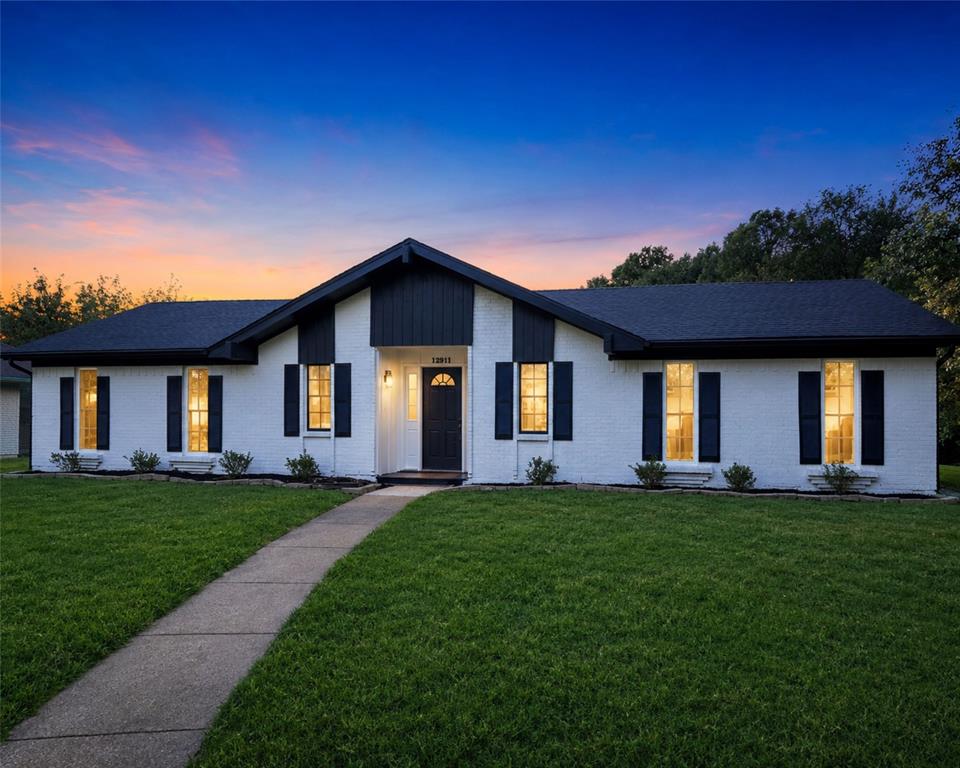
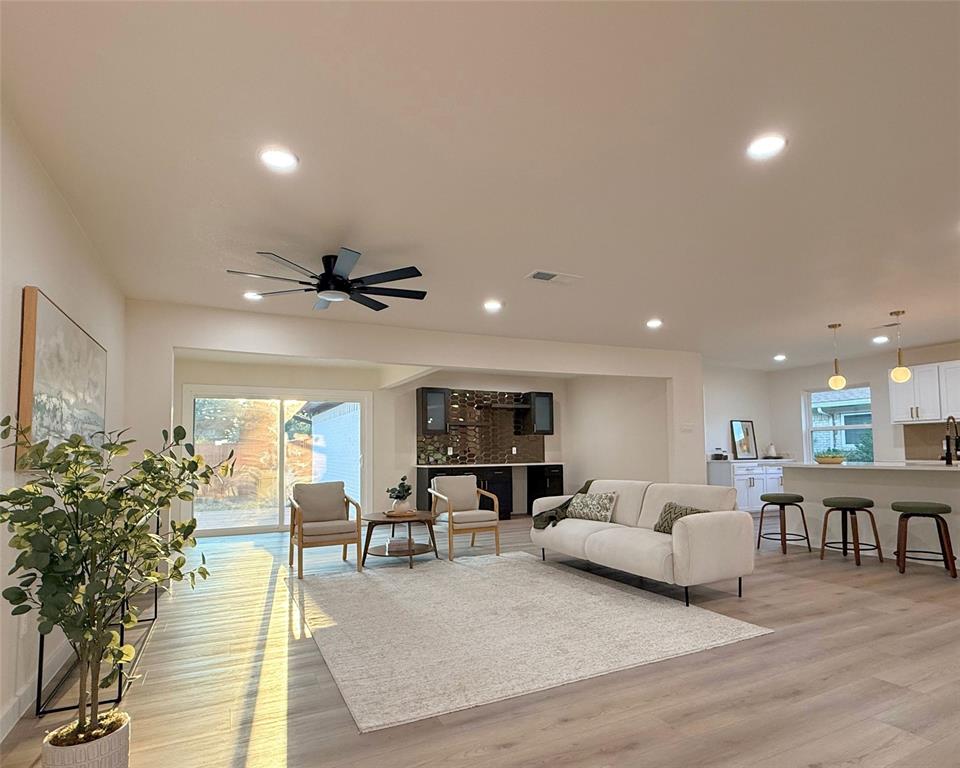
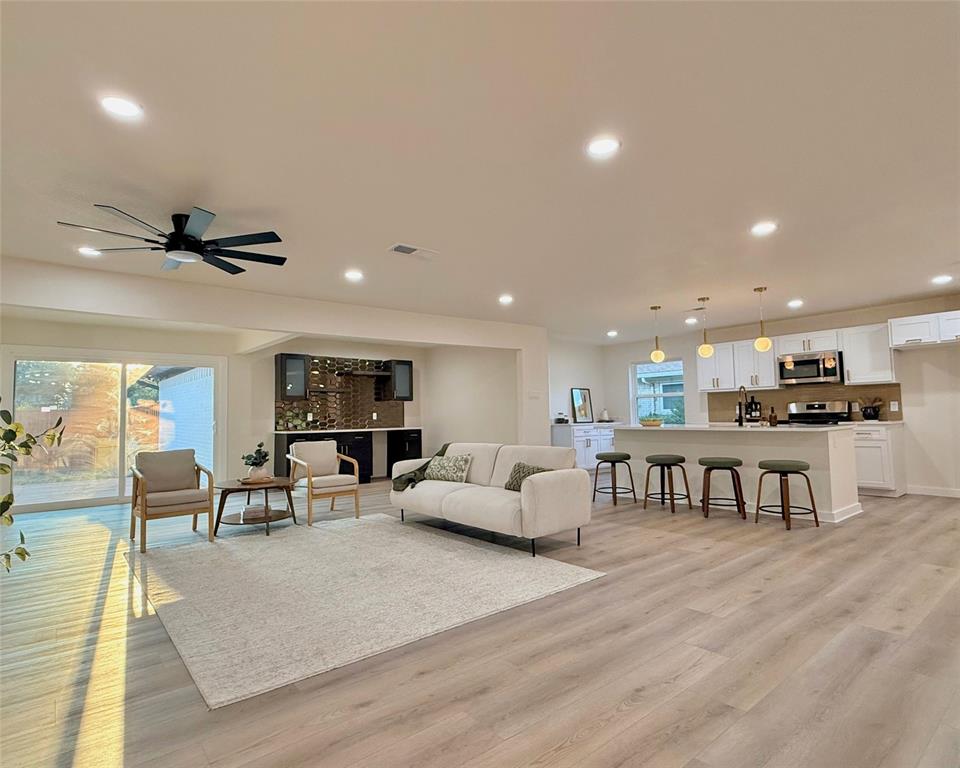
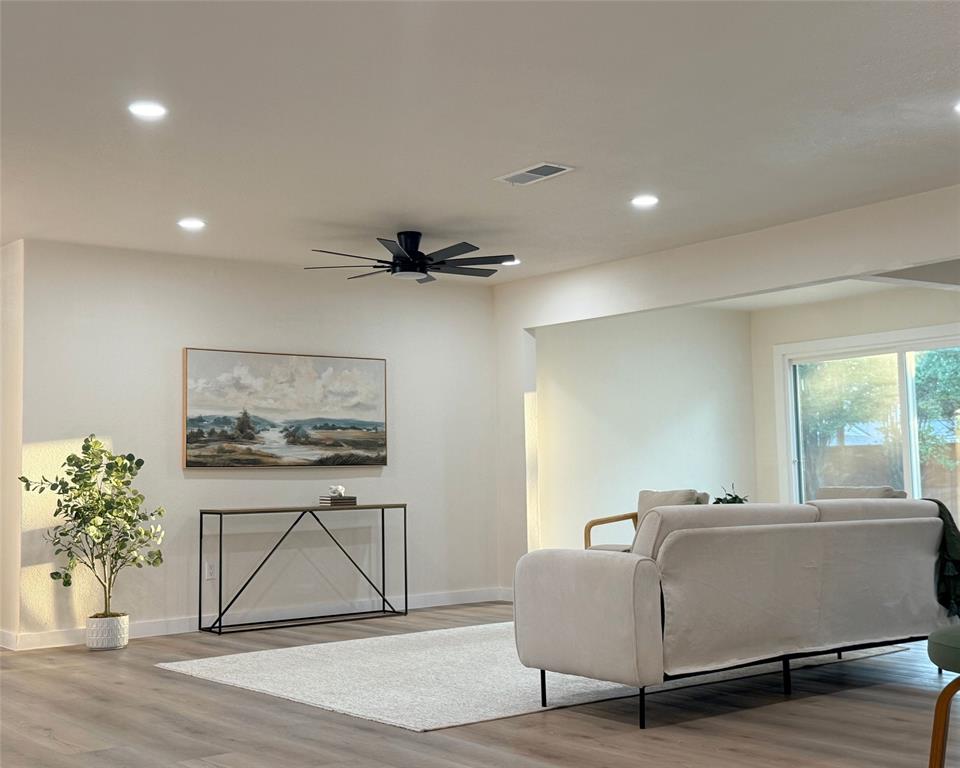
Seller offering $10,000 concession. Completely remodeled from top to bottom, this 3-bedroom, 2.5-bath Farmers Branch home brings together a beautifully redesigned interior, an open entertaining layout, and extensive updates throughout. New flooring and fresh paint set a clean, cohesive tone, while abundant natural light fills the open living and dining spaces. The kitchen has been fully reimagined with new cabinetry, quartz countertops, a large farmhouse sink, stainless-steel appliances, updated fixtures, and generous prep space. Just beyond, a custom wet bar with coordinating cabinetry, quartz countertops, and designer tile creates a natural destination for cocktails, conversation, and entertaining. Sliding glass doors open to the backyard deck, extending the living space outdoors. Every bathroom has been remodeled with new vanities, quartz countertops, sinks, toilets, lighting, fixtures, and walk-in showers. The primary bath stands out with dual vanities and LED-lighted mirrors for a polished, spa-inspired finish. Additional improvements include updated hardware and lighting throughout, plus new energy-efficient windows and a new front door scheduled for installation. Conveniently centrally located in Farmers Branch with easy access to shopping, dining, parks, major highways, Addison, Las Colinas, DFW Airport, Dallas Love Field Airport and Downtown Dallas. With the renovation already complete, the next chapter is simply making it yours. Foundation repair completed. Buyer and buyer's agent to verify all information, including schools, measurements, taxes, and property details.

Save
Ask
Tour
Hide
Share
Listing Snapshot
PriceĀ 
$650,000
Days On SiteĀ 
15 Days
BedroomsĀ 
3
Inside Area (SqFt)Ā 
2,276 sqft
Total BathsĀ 
3
Full BathsĀ 
2
Partial BathsĀ 
1
Lot SizeĀ 
0.235 Acres
Year BuiltĀ 
1966
MLSĀ® NumberĀ 
21367565
StatusĀ 
Active
Property TaxĀ 
$8,178
HOA/Condo/Coop FeesĀ 
N/A
Sq Ft SourceĀ 
N/A
Friends & Family
Recent Activity
3 days agoListing updated with changes from the MLSĀ®
2 weeks agoListing first seen on site
General Features
AcresĀ 
0.235
Attached GarageĀ 
Yes
FoundationĀ 
Slab
GarageĀ 
Yes
Garage SpacesĀ 
2
LevelsĀ 
One
ParkingĀ 
Alley AccessGarage Door OpenerGarage Faces RearAttached
Property Sub TypeĀ 
Single Family Residence
SecurityĀ 
Carbon Monoxide Detector(s)Smoke Detector(s)
SewerĀ 
Public Sewer
Special CircumstancesĀ 
Standard
StyleĀ 
A-Frame
Water SourceĀ 
Public
Interior Features
AppliancesĀ 
DishwasherDisposalGas RangeMicrowave
CoolingĀ 
Central AirElectric
HeatingĀ 
Central
InteriorĀ 
Dry BarKitchen IslandOpen FloorplanPantryWalk-In Closet(s)
Laundry FeaturesĀ 
Electric Dryer HookupWasher Hookup
BedroomĀ 
Dimensions - 11 x 21Level - FirstFeatures - Walk-In Closet(s)
Dining RoomĀ 
Dimensions - 10 x 11Level - First
KitchenĀ 
Dimensions - 4 x 16Level - FirstFeatures - Pantry
Living RoomĀ 
Dimensions - 10 x 12Level - FirstFeatures - Ceiling Fan(s)
Master BedroomĀ 
Dimensions - 11 x 16Level - FirstFeatures - Walk-In Closet(s)
Save
Ask
Tour
Hide
Share
Exterior Features
Construction DetailsĀ 
Brick
Patio And PorchĀ 
Deck
RoofĀ 
Composition
Community Features
School DistrictĀ 
Dallas ISD
Financing Terms AvailableĀ 
CashConventionalFHAVA Loan
Schools
School District
Dallas ISD
Elementary School
Chapel Hill Preparatory
Middle School
Marsh
High School
White
Listing courtesy of Stephanie Reynolds of NextHome NextGen Realty stephstuer@gmail.com


Ā© 2020 North Texas Real Estate Information Systems. All rights reserved. Information is deemed reliable but is not guaranteed accurate by the MLS or NTREIS. The information being provided is for the consumer's personal, non-commercial use, and may not be reproduced, redistributed, or used for any purpose other than to identify prospective properties consumers may be interested in purchasing.
Last checked: 2026-09-08 04:38 AM CDT

Neighborhood & Commute
Source: Walkscore
Save
Ask
Tour
Hide
Share