
Save
Ask
Tour
Hide
$420,000
53 Days On Site
2601 Patriot DriveMelissa, TX 75454
For Sale|Single Family Residence|Active
3
Beds
3
Total Baths
2
Full Baths
1
Partial Bath
2,742
SqFt
$153
/SqFt
2014
Built
Subdivision:
Liberty Ph 1
County:
Collin
Save
Ask
Tour
Hide
Mortgage Calculator
Monthly Payment (Est.)
Enter an interest rate to see your estimated monthly payment.Calculator powered by Showcase IDX, a Constellation1 Company. Copyright ©2026 Information is deemed reliable but not guaranteed.
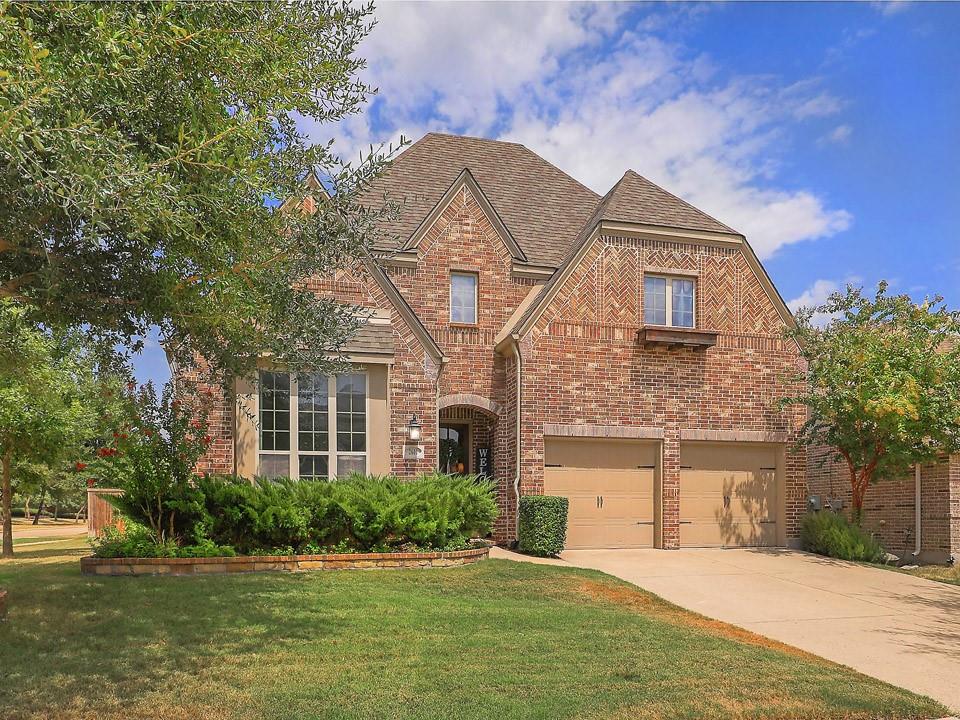
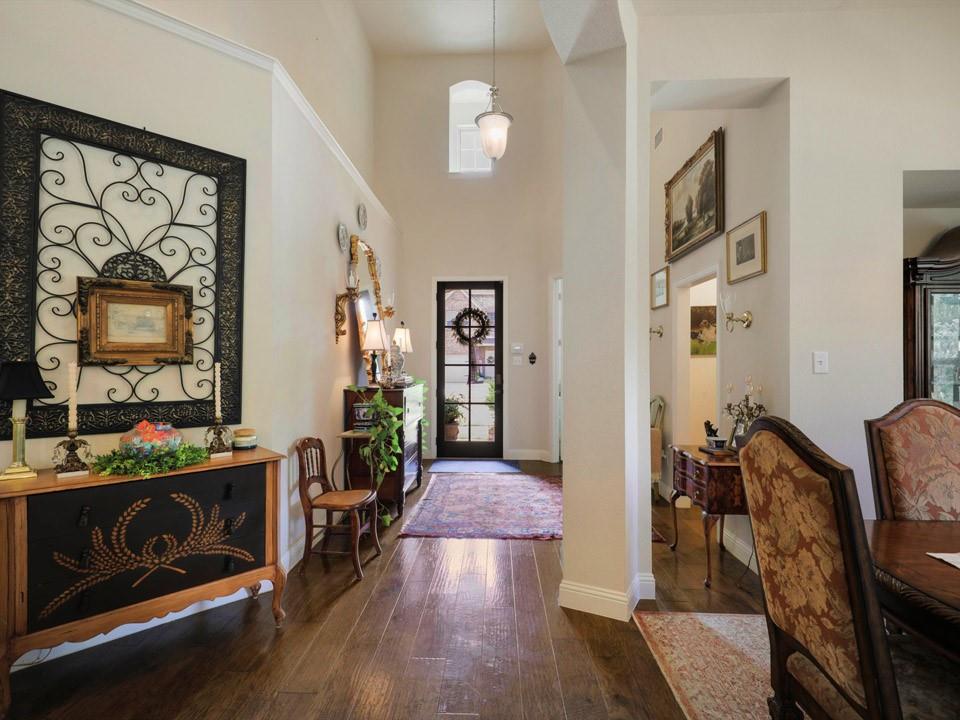
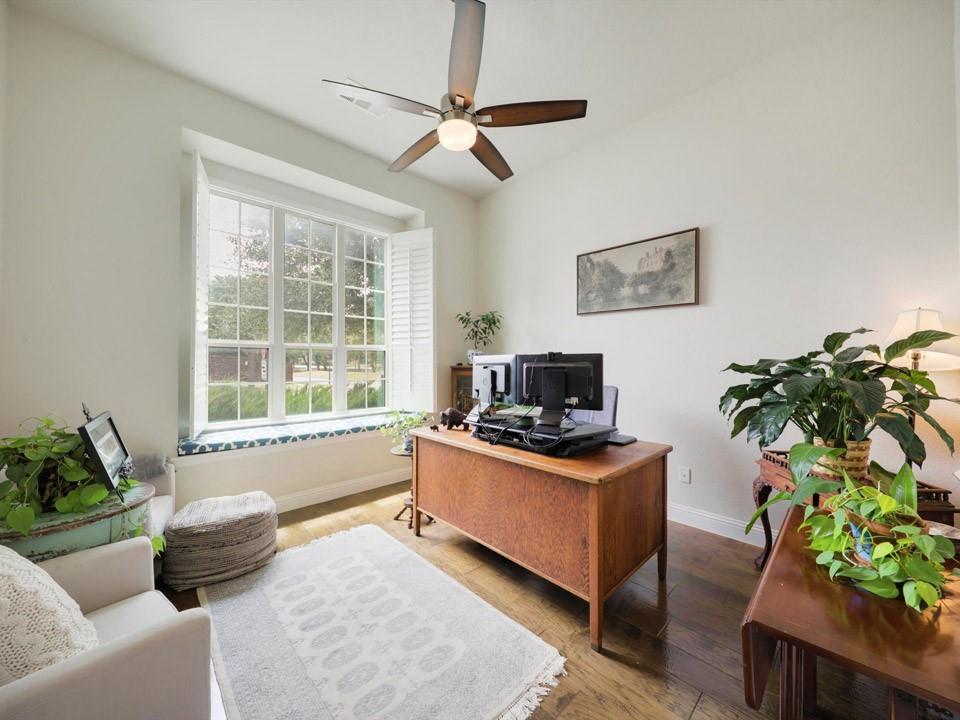
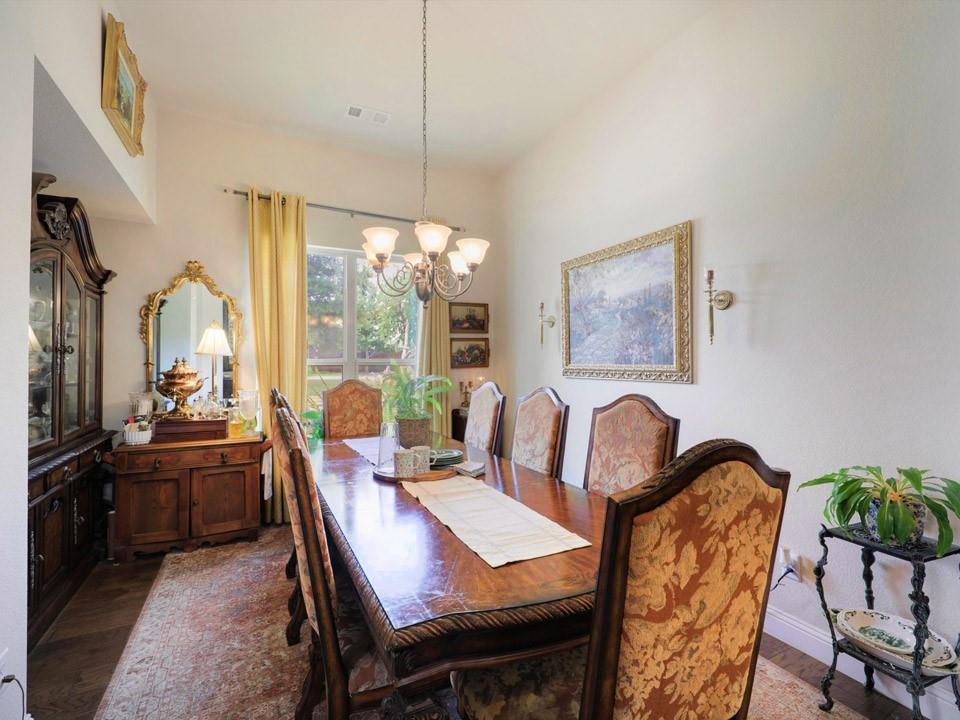
Highland Homes built beauty in desirable Melissa neighborhood of Liberty! 2-story with 3-bedrooms, 2.5 baths, study, family room, game room and dining! Great layout with study off entry with French doors! Open and spacious kitchen with granite, stainless appliances, and roomy breakfast bar! Built in workstation in kitchen, as well. Pretty hardwood floors downstairs including master! Private master suite with vaulted ceilings! Neutral decor and fresh carpet! Oversized corner lot with gardens out back! Master planned community with pool, parks, playground and ponds! Close to 121, shopping and restaurants! Move in ready with charm!
Save
Ask
Tour
Hide
Listing Snapshot
Price
$420,000
Days On Site
53 Days
Bedrooms
3
Inside Area (SqFt)
2,742 sqft
Total Baths
3
Full Baths
2
Partial Baths
1
Lot Size
0.21 Acres
Year Built
2014
MLS Number
21367829
Status
Active
Property Tax
$9,329
HOA/Condo/Coop Fees
$70 monthly
Sq Ft Source
N/A
Friends & Family
Recent Activity
| 2 weeks ago | Listing updated with changes from the MLS | |
| 2 weeks ago | Price changed to $420,000 | |
| 2 months ago | Listing first seen on site |
General Features
Acres
0.21
Attached Garage
Yes
Foundation
Slab
Garage
Yes
Garage Spaces
2
Levels
Two
Parking
DrivewayGarageGarage Door OpenerGarage Faces FrontPavedAttached
Property Sub Type
Single Family Residence
Sewer
Public Sewer
Special Circumstances
Standard
Style
Traditional
Utilities
Underground Utilities
Water Source
Public
Interior Features
Appliances
DishwasherDisposalElectric OvenGas CooktopGas Water HeaterMicrowave
Cooling
Ceiling Fan(s)Central AirElectric
Fireplace
Yes
Fireplace Features
Family RoomGas Starter
Fireplaces
1
Flooring
CarpetCeramic TileWood
Heating
CentralNatural Gas
Interior
Eat-in KitchenGranite CountersKitchen IslandWalk-In Closet(s)
Laundry Features
Electric Dryer HookupWasher Hookup
Window Features
Window Coverings
Bedroom
Dimensions - 11 x 10Level - Second
Dining Room
Dimensions - 12 x 10Level - First
Game Room
Dimensions - 18 x 13Level - Second
Kitchen
Dimensions - 16 x 10Level - First
Living Room
Dimensions - 19 x 15Level - First
Master Bedroom
Dimensions - 17 x 14Level - First
Office
Dimensions - 12 x 12Level - First
Utility Room
Dimensions - 6 x 6Level - First
Save
Ask
Tour
Hide
Exterior Features
Construction Details
Wood SidingBrick
Exterior
Rain GuttersGarden
Fencing
Back YardFencedWood
Lot Features
Corner LotLandscapedSubdivided
Patio And Porch
CoveredPatio
Roof
AsphaltComposition
Windows/Doors
Window Coverings
Community Features
Association Fee
$840.0
Association Fee Frequency
Annually
Community Features
PoolCurbsPlayground
School District
Melissa ISD
Schools
School District
Melissa ISD
Elementary School
Harry Mckillop
Middle School
East Cardinal
High School
Melissa
Listing courtesy of Pamela Lewis of Ebby Halliday, Realtors pamlewis@ebby.com

© 2020 North Texas Real Estate Information Systems. All rights reserved. Information is deemed reliable but is not guaranteed accurate by the MLS or NTREIS. The information being provided is for the consumer's personal, non-commercial use, and may not be reproduced, redistributed, or used for any purpose other than to identify prospective properties consumers may be interested in purchasing.
Last checked: 2026-10-20 09:18 AM CDT
© 2020 North Texas Real Estate Information Systems. All rights reserved. Information is deemed reliable but is not guaranteed accurate by the MLS or NTREIS. The information being provided is for the consumer's personal, non-commercial use, and may not be reproduced, redistributed, or used for any purpose other than to identify prospective properties consumers may be interested in purchasing.
Last checked: 2026-10-20 09:18 AM CDT
Neighborhood & Commute
Source: Walkscore
Save
Ask
Tour
Hide
Did you know? You can invite friends and family to your search. They can join your search, rate and discuss listings with you.