Search Dallas Homes For Sale

- Search Dallas Homes For Sale
Save
Ask
Tour
Hide
Share
$389,900
11 Days On Site

9622 Highland View Drive
Dallas, TX 75238

For Sale|Townhouse|Active
3
Beds
2
Total Baths
2
Full Baths
2,106
SqFt
$185
/SqFt
1974
Built
Subdivision:
Royal Highlands Village Rev
County:
Dallas
9622 Highland View Drive9622 Highland View Drive9622 Highland View Drive9622 Highland View Drive
Save
Ask
Tour
Hide
Share

Mortgage Calculator

Monthly Payment (Est.)

$1,779
Calculator powered by Showcase IDX, a Constellation1 Company. Copyright ©2026 Information is deemed reliable but not guaranteed.

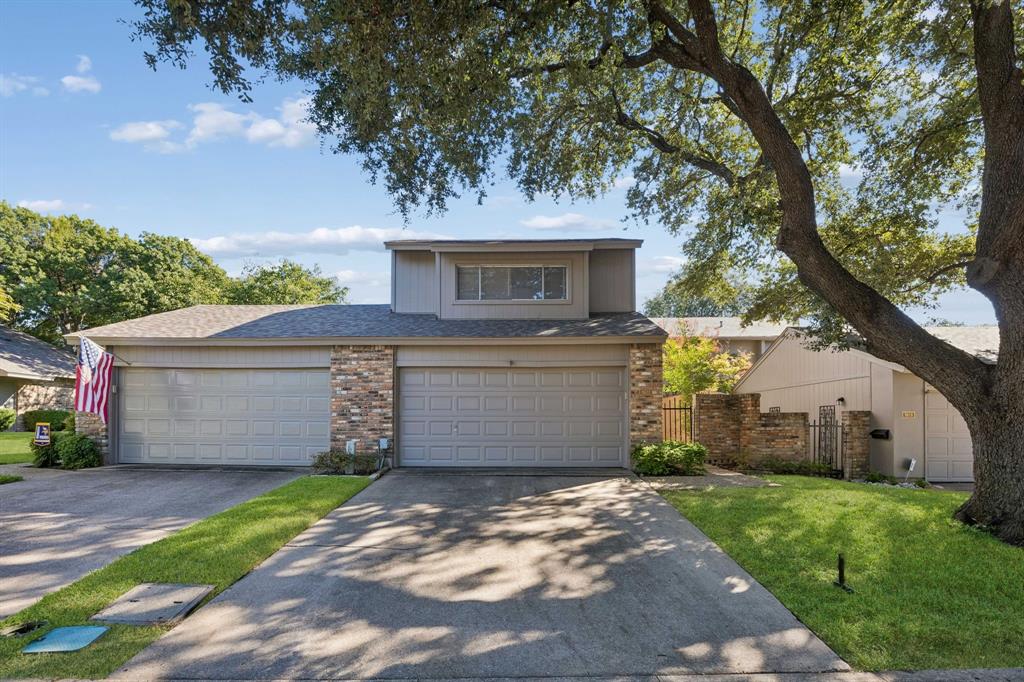
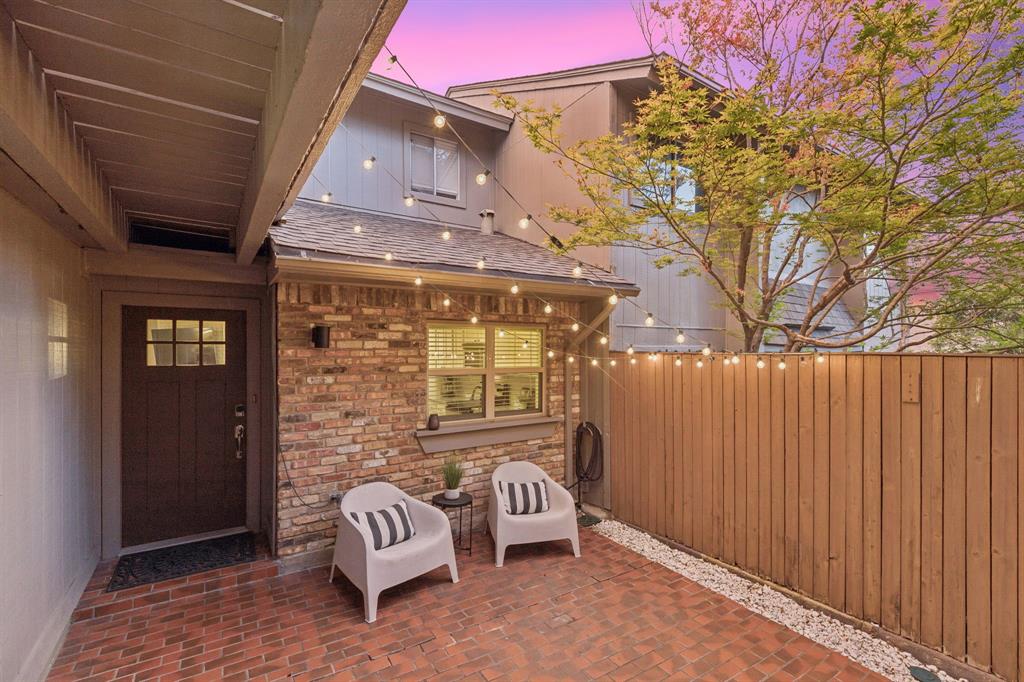
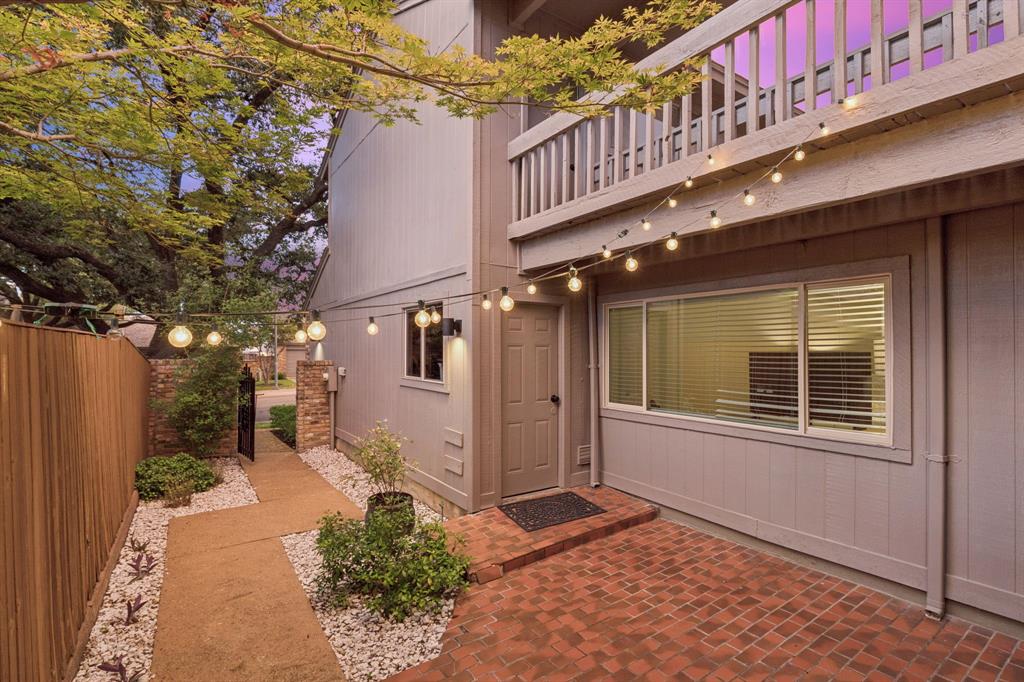
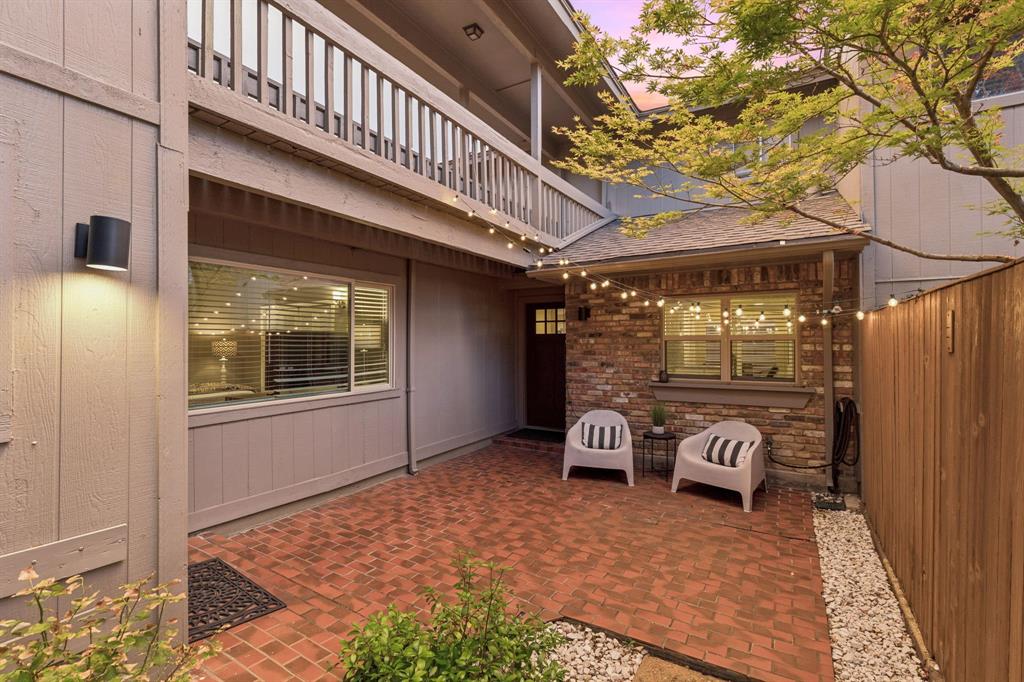
Beautifully updated townhome in Royal Highlands Village with a light, bright interior and flexible living spaces throughout. Six-inch plank engineered white oak hardwood floors flow through the open living areas. The updated kitchen has been thoughtfully opened to provide views of the dining and living rooms, as well as the private front courtyard and backyard—perfect for everyday living and entertaining. The downstairs primary suite features vaulted ceilings, while two generously sized bedrooms and a shared bath are upstairs. A spacious 20-by-20 bonus room, included in the square footage, offers endless possibilities as a game room, home office, workout studio, craft room, music space or additional iving area. Ideally positioned within the community, this interior property does not back to a busy road and also offers a two-car garage. Enjoy low-maintenance living with the added benefits of community clubhouse and pool.

Save
Ask
Tour
Hide
Share
Listing Snapshot
Price 
$389,900
Days On Site 
11 Days
Bedrooms 
3
Inside Area (SqFt) 
2,106 sqft
Total Baths 
2
Full Baths 
2
Partial Baths 
N/A
Lot Size 
0.074 Acres
Year Built 
1974
MLS® Number 
21367883
Status 
Active
Property Tax 
N/A
HOA/Condo/Coop Fees 
$205 monthly
Sq Ft Source 
N/A
Friends & Family
Recent Activity
a week agoListing updated with changes from the MLS®
2 weeks agoListing first seen on site
General Features
Acres 
0.074
Attached Garage 
Yes
Foundation 
Slab
Garage 
Yes
Garage Spaces 
2
Levels 
Two
Parking 
ConcreteDrivewayGarageGarage Door OpenerGarage Faces FrontLightedOtherPrivateAttached
Property Sub Type 
Townhouse
Security 
Security LightsSmoke Detector(s)
Sewer 
Public Sewer
Special Circumstances 
Standard
Style 
Traditional
Utilities 
Cable AvailableElectricity AvailableElectricity ConnectedNatural Gas Available
Water Source 
Public
Interior Features
Appliances 
DishwasherDisposalElectric RangeMicrowave
Cooling 
Ceiling Fan(s)Central AirElectric
Fireplace 
Yes
Fireplace Features 
Living RoomRaised HearthWood Burning
Fireplaces 
1
Flooring 
CarpetTileWood
Heating 
CentralFireplace(s)
Interior 
ChandelierPantryVaulted Ceiling(s)Walk-In Closet(s)High Speed Internet
Laundry Features 
Electric Dryer HookupIn GarageWasher Hookup
Window Features 
Window Coverings
Bath-Full 
Dimensions - 12 x 5Level - Second
Bedroom 
Dimensions - 12 x 11Level - SecondFeatures - Ceiling Fan(s)
Den 
Dimensions - 19 x 19Level - Second
Dining Room 
Dimensions - 12 x 9Level - First
Kitchen 
Dimensions - 15 x 9Level - FirstFeatures - Breakfast Bar, Pantry
Living Room 
Dimensions - 13 x 13Level - First
Master Bathroom 
Dimensions - 8 x 7Level - First
Master Bedroom 
Dimensions - 14 x 12Level - First
Utility Room 
Dimensions - 11 x 3Level - First
Save
Ask
Tour
Hide
Share
Exterior Features
Construction Details 
Brick
Exterior 
CourtyardRain GuttersLightingPrivate EntrancePrivate Yard
Fencing 
Back YardFullWood
Lot Features 
Few TreesInterior LotLandscaped
Patio And Porch 
Front Porch
Roof 
Composition
Windows/Doors 
Window Coverings
Community Features
Association Fee 
$205.0
Association Fee Frequency 
Monthly
Community Features 
PoolClubhousePlayground
School District 
Richardson ISD
Financing Terms Available 
CashConventional
Schools
School District
Richardson ISD
Elementary School
Northlake
Middle School
Lake Highlands
High School
Lake Highlands
Listing courtesy of Amy Timmerman of Dave Perry Miller Real Estate amy@thebargroup.com


© 2020 North Texas Real Estate Information Systems. All rights reserved. Information is deemed reliable but is not guaranteed accurate by the MLS or NTREIS. The information being provided is for the consumer's personal, non-commercial use, and may not be reproduced, redistributed, or used for any purpose other than to identify prospective properties consumers may be interested in purchasing.
Last checked: 2026-09-08 04:38 AM CDT

Neighborhood & Commute
Source: Walkscore
Save
Ask
Tour
Hide
Share