Search Dallas Homes For Sale

- Search Dallas Homes For Sale
Save
Ask
Tour
Hide
Share
$329,900
12 Days On Site

3161 Golden Oak
Farmers Branch, TX 75234

For Sale|Single Family Residence|Active
4
Beds
3
Total Baths
2
Full Baths
1
Partial Bath
1,751
SqFt
$188
/SqFt
1972
Built
Subdivision:
Oakbrook On Brookhaven Ph 01
County:
Dallas
3161 Golden Oak3161 Golden Oak3161 Golden Oak3161 Golden Oak
Save
Ask
Tour
Hide
Share

Mortgage Calculator

Monthly Payment (Est.)

$1,505
Calculator powered by Showcase IDX, a Constellation1 Company. Copyright ©2026 Information is deemed reliable but not guaranteed.

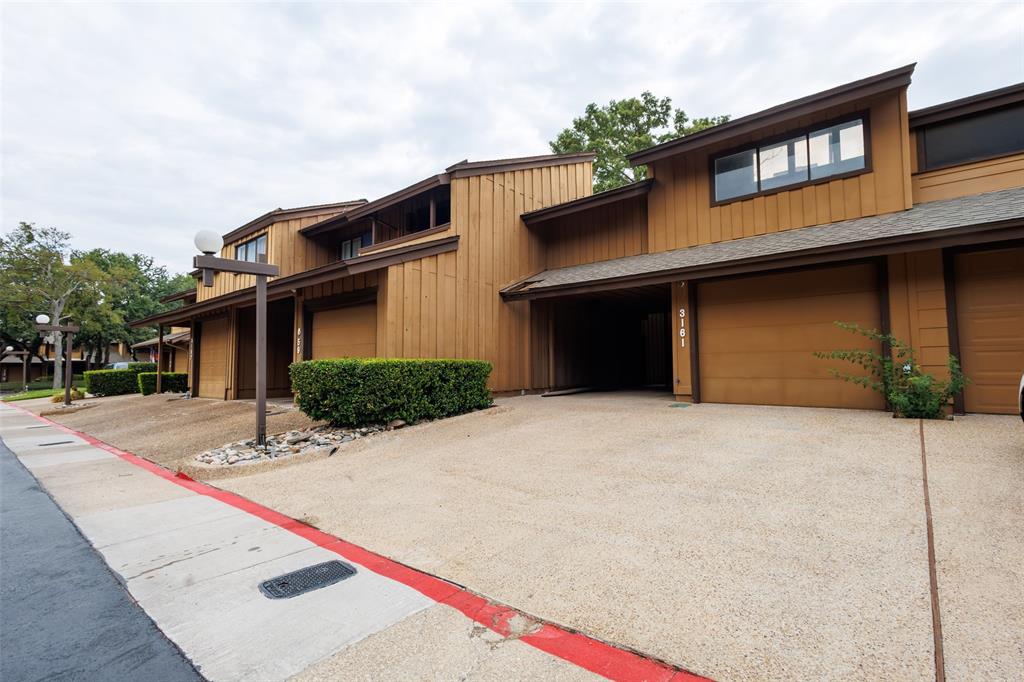
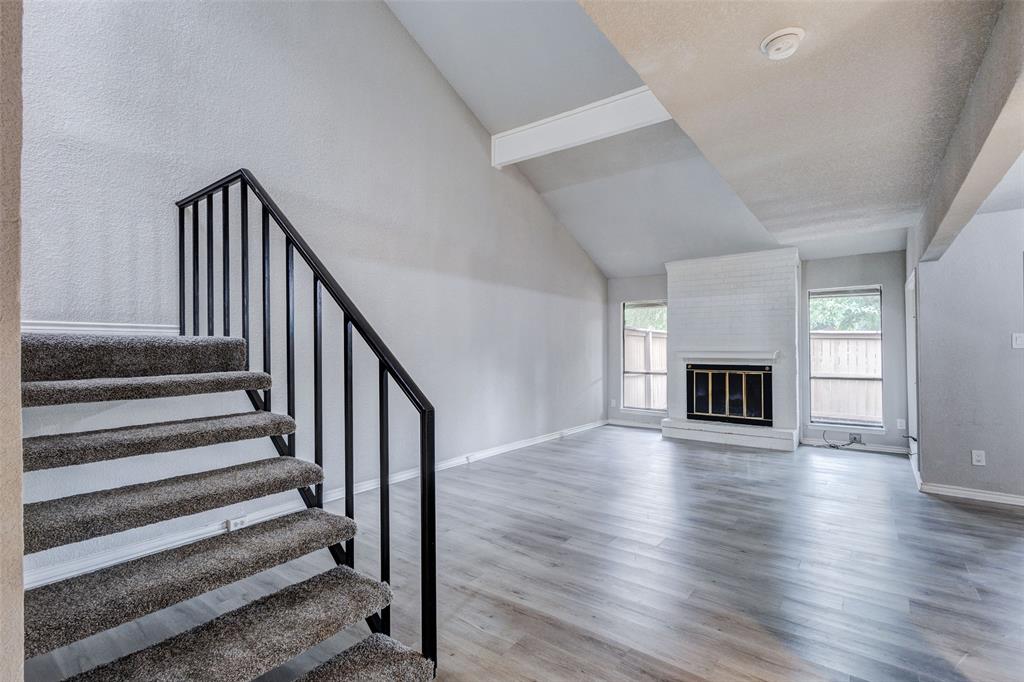
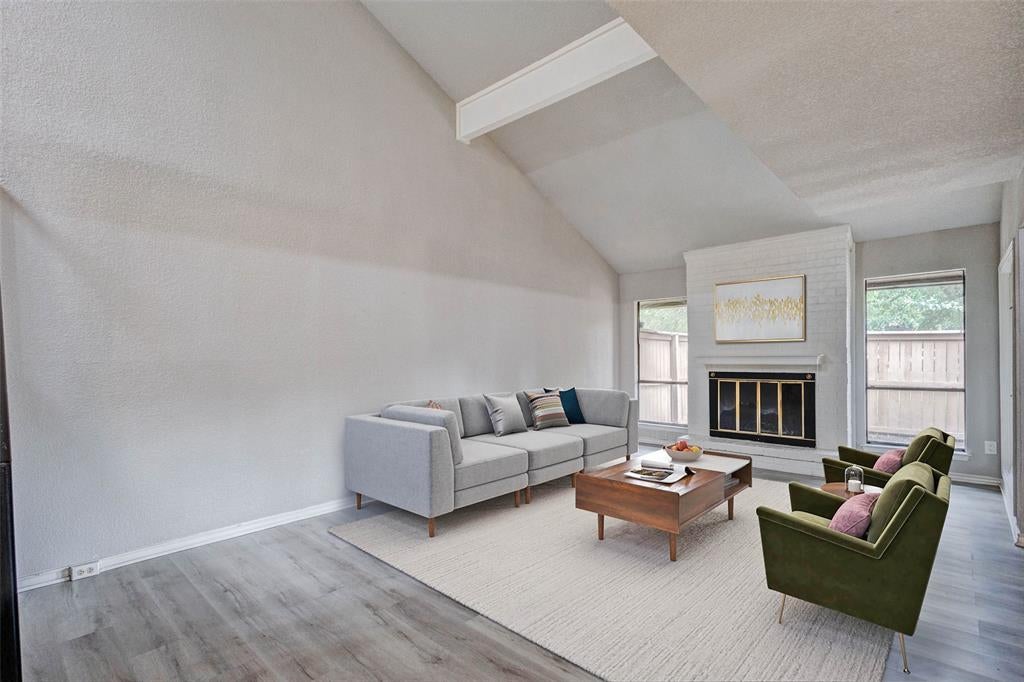
Hard to find 4-bedroom townhome in the heart of Farmers Branch! This spacious 2.5-bath home offers a flexible layout, generous living areas, and the low-maintenance lifestyle buyers want. The main level features a bright living room that flows into the dining area and kitchen, complete with ample cabinet storage, generous counter space, and a convenient half bath for guests. Upstairs, the primary suite includes a private bath and ample closet space, while three additional bedrooms offer room for guests, a home office, or hobby space. HOA dues include water, sewer, and trash for added monthly value. Enjoy easy access to major highways, shopping, dining, parks, and nearby employers. If you need space, convenience, and a rare 4-bedroom layout, this one deserves a closer look!

Save
Ask
Tour
Hide
Share
Listing Snapshot
PriceĀ 
$329,900
Days On SiteĀ 
12 Days
BedroomsĀ 
4
Inside Area (SqFt)Ā 
1,751 sqft
Total BathsĀ 
3
Full BathsĀ 
2
Partial BathsĀ 
1
Lot SizeĀ 
0.038 Acres
Year BuiltĀ 
1972
MLSĀ® NumberĀ 
21368278
StatusĀ 
Active
Property TaxĀ 
$6,772
HOA/Condo/Coop FeesĀ 
$350 monthly
Sq Ft SourceĀ 
N/A
Friends & Family
Recent Activity
6 days agoListing updated with changes from the MLSĀ®
2 weeks agoListing first seen on site
General Features
AcresĀ 
0.038
Attached GarageĀ 
Yes
FoundationĀ 
Slab
GarageĀ 
Yes
Garage SpacesĀ 
1
LevelsĀ 
Two
ParkingĀ 
GarageGarage Faces FrontAttached
Property Sub TypeĀ 
Single Family Residence
SewerĀ 
Public Sewer
Special CircumstancesĀ 
Real Estate Owned
StyleĀ 
Traditional
UtilitiesĀ 
Cable Available
Water SourceĀ 
Public
Interior Features
AppliancesĀ 
DishwasherElectric RangeMicrowave
CoolingĀ 
Central Air
FireplaceĀ 
Yes
Fireplace FeaturesĀ 
Living Room
FireplacesĀ 
1
FlooringĀ 
CarpetCeramic TileLaminate
HeatingĀ 
CentralElectricFireplace(s)
InteriorĀ 
Granite CountersVaulted Ceiling(s)High Speed Internet
Laundry FeaturesĀ 
Electric Dryer HookupWasher Hookup
Window FeaturesĀ 
Window Coverings
Bath-FullĀ 
Dimensions - 1 x 1Level - Second
Bath-HalfĀ 
Dimensions - 1 x 1Level - First
BedroomĀ 
Dimensions - 1 x 1Level - Second
Dining RoomĀ 
Dimensions - 1 x 1Level - First
KitchenĀ 
Dimensions - 1 x 1Level - First
Living RoomĀ 
Dimensions - 1 x 1Level - First
Master BathroomĀ 
Dimensions - 1 x 1Level - Second
Master BedroomĀ 
Dimensions - 1 x 1Level - First
Save
Ask
Tour
Hide
Share
Exterior Features
Construction DetailsĀ 
Wood SidingVinyl Siding
Patio And PorchĀ 
None
RoofĀ 
Other
Windows/DoorsĀ 
Window Coverings
Community Features
Association FeeĀ 
$350.0
Association Fee FrequencyĀ 
Monthly
School DistrictĀ 
Carrollton-Farmers Branch ISD
Financing Terms AvailableĀ 
CashConventionalFHAVA Loan
Schools
School District
Carrollton-Farmers Branch ISD
Elementary School
Mclaughlin
Middle School
Field
High School
Turner
Listing courtesy of Joseph Guerrero of Real Estate Diplomats broker@rediplomats.com


Ā© 2020 North Texas Real Estate Information Systems. All rights reserved. Information is deemed reliable but is not guaranteed accurate by the MLS or NTREIS. The information being provided is for the consumer's personal, non-commercial use, and may not be reproduced, redistributed, or used for any purpose other than to identify prospective properties consumers may be interested in purchasing.
Last checked: 2026-09-08 04:38 AM CDT

Neighborhood & Commute
Source: Walkscore
Save
Ask
Tour
Hide
Share