
12778 Friar StreetFarmers Branch, TX 75234
Mortgage Calculator
Monthly Payment (Est.)
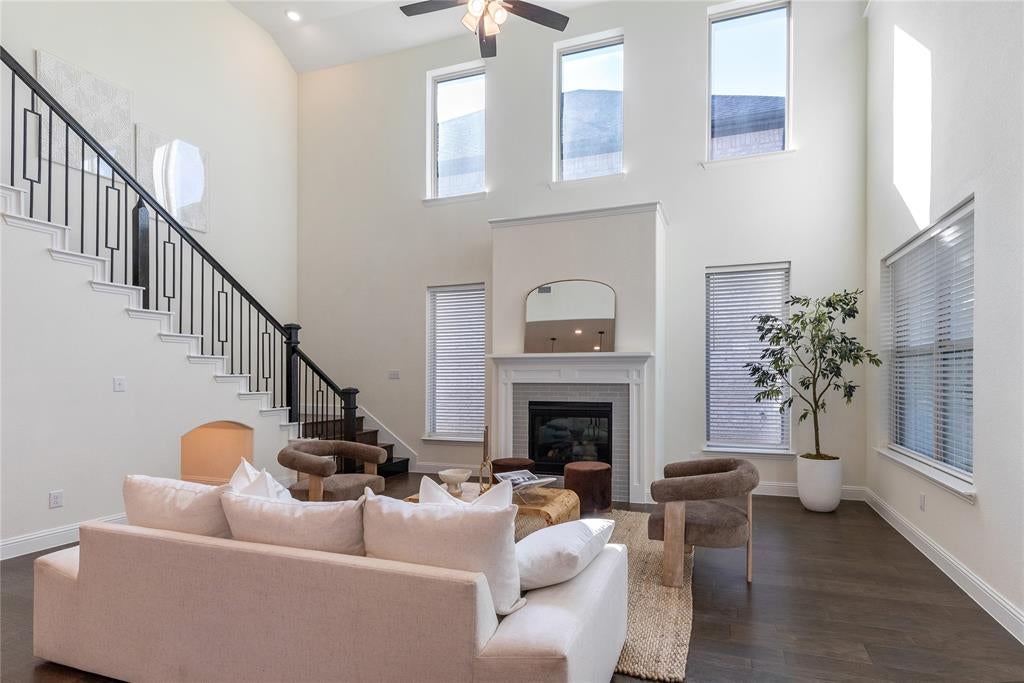
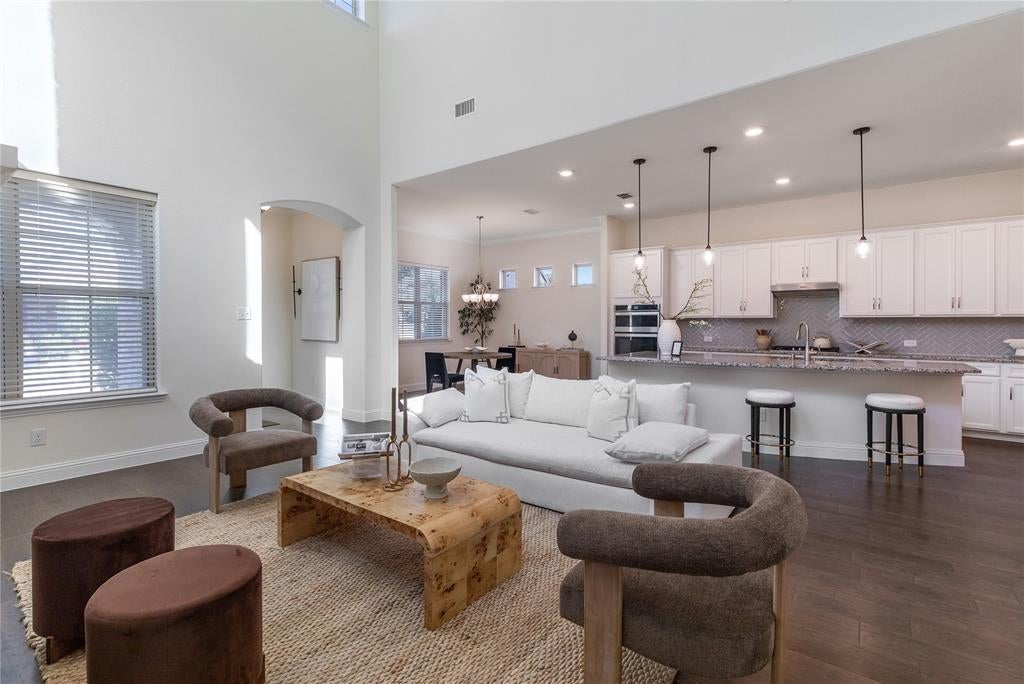
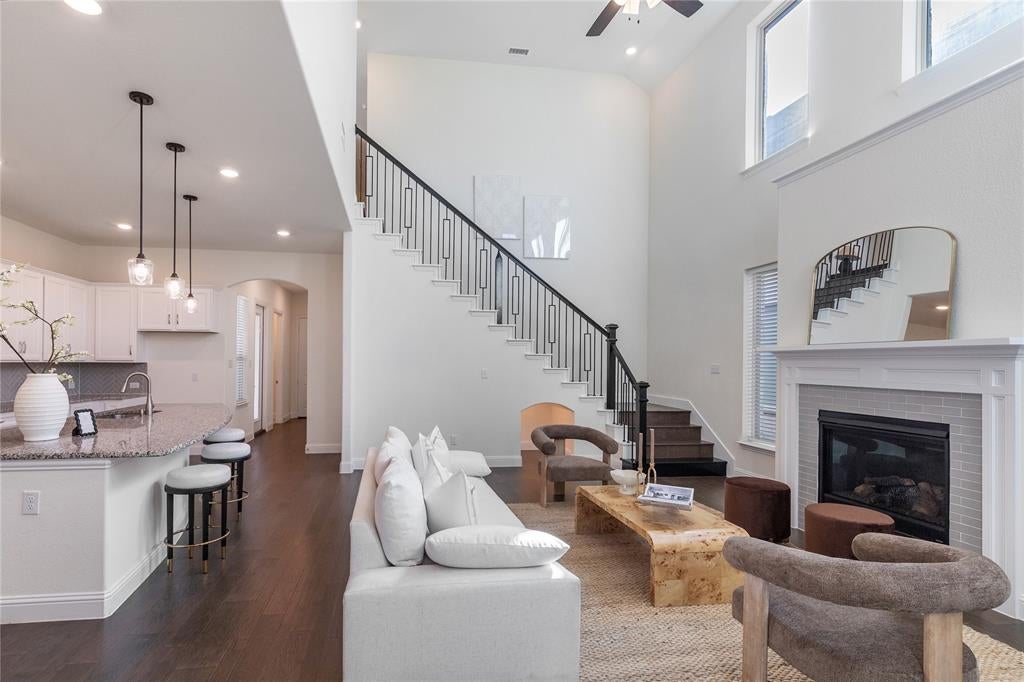
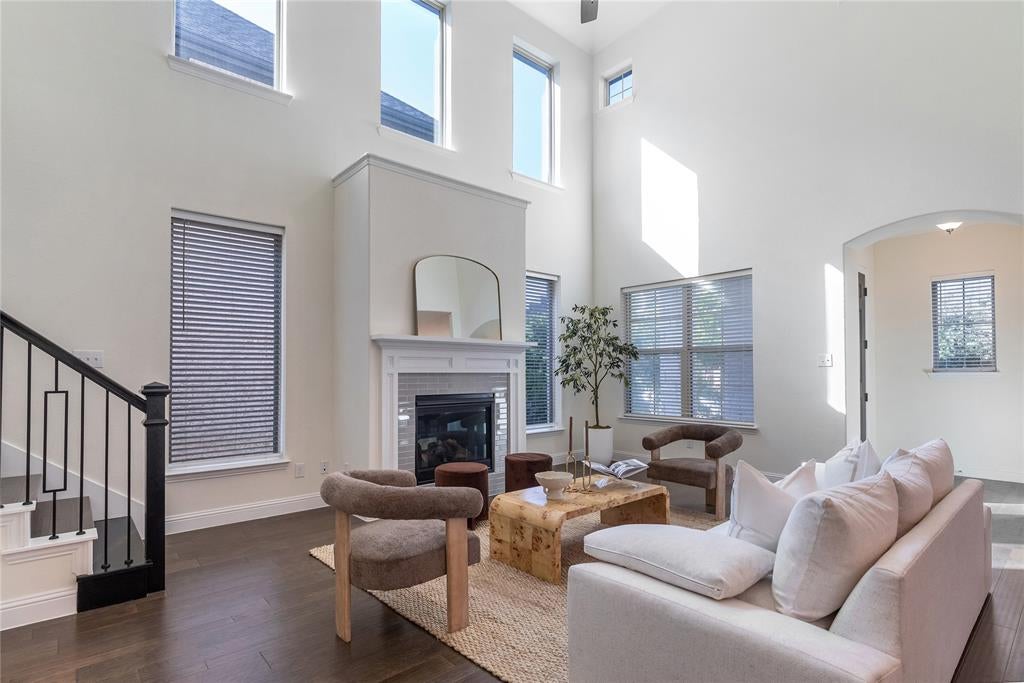
Enter an interest rate to see your estimated monthly payment.Welcome to this beautifully designed 4-bedroom, 3.5-bath home in the desirable Windermere Add! Featuring a spacious two-story layout, soaring ceilings, an open-concept living area, and recent touch-ups including fresh paint and an updated bathroom vanity, this home blends style, comfort, and functionality. From the inviting entry, the impressive two-story living room draws you in with soaring ceilings, abundant windows, and a striking fireplace that creates a warm focal point for gathering. The open layout flows naturally into the dining area and kitchen, featuring crisp white cabinetry, granite countertops, a large island with seating, stainless steel appliances, a gas cooktop, built-in microwave and wall oven, stylish herringbone backsplash, and a spacious pantry. The main-level primary suite offers a peaceful retreat with generous windows and direct access to the patio. The ensuite bath features dual vanities, a garden tub, separate glass-enclosed shower, and ample closet space. Upstairs, the open-to-below design keeps the home feeling bright and connected while leading to a versatile flex room and loft. Three additional bedrooms provide plenty of flexibility, with one bedroom featuring a private ensuite bath while the other two share a Jack-and-Jill bathroom—an ideal setup for family or guests. Dark wood-look flooring flows throughout the main living areas and primary suite, complementing the bright, neutral interiors. Outside, enjoy a beautifully landscaped front yard with raised stone planters and an inviting walkway, while the private fenced backyard offers generous grassy space for play, pets, gatherings, or simply relaxing. Located in Carrollton-Farmers Branch ISD, this home offers convenient access to major highways, shopping, dining, and entertainment
| 3 weeks ago | Listing updated with changes from the MLS | |
| 3 weeks ago | Price changed to $730,000 | |
| 2 months ago | Listing first seen on site |

© 2020 North Texas Real Estate Information Systems. All rights reserved. Information is deemed reliable but is not guaranteed accurate by the MLS or NTREIS. The information being provided is for the consumer's personal, non-commercial use, and may not be reproduced, redistributed, or used for any purpose other than to identify prospective properties consumers may be interested in purchasing.
Last checked: 2026-10-19 04:06 PM CDT
Did you know? You can invite friends and family to your search. They can join your search, rate and discuss listings with you.