Search Dallas Homes For Sale

- Search Dallas Homes For Sale
Save
Ask
Tour
Hide
Share
$1,175,000
13 Days On Site

4446 Thunder Road
Dallas, TX 75244

For Sale|Single Family Residence|Active
4
Beds
4
Total Baths
3
Full Baths
1
Partial Bath
3,186
SqFt
$369
/SqFt
1968
Built
Subdivision:
Schreiber Manor 06 Inst
County:
Dallas
4446 Thunder Road4446 Thunder Road4446 Thunder Road4446 Thunder Road
Save
Ask
Tour
Hide
Share

Mortgage Calculator

Monthly Payment (Est.)

$5,361
Calculator powered by Showcase IDX, a Constellation1 Company. Copyright ©2026 Information is deemed reliable but not guaranteed.

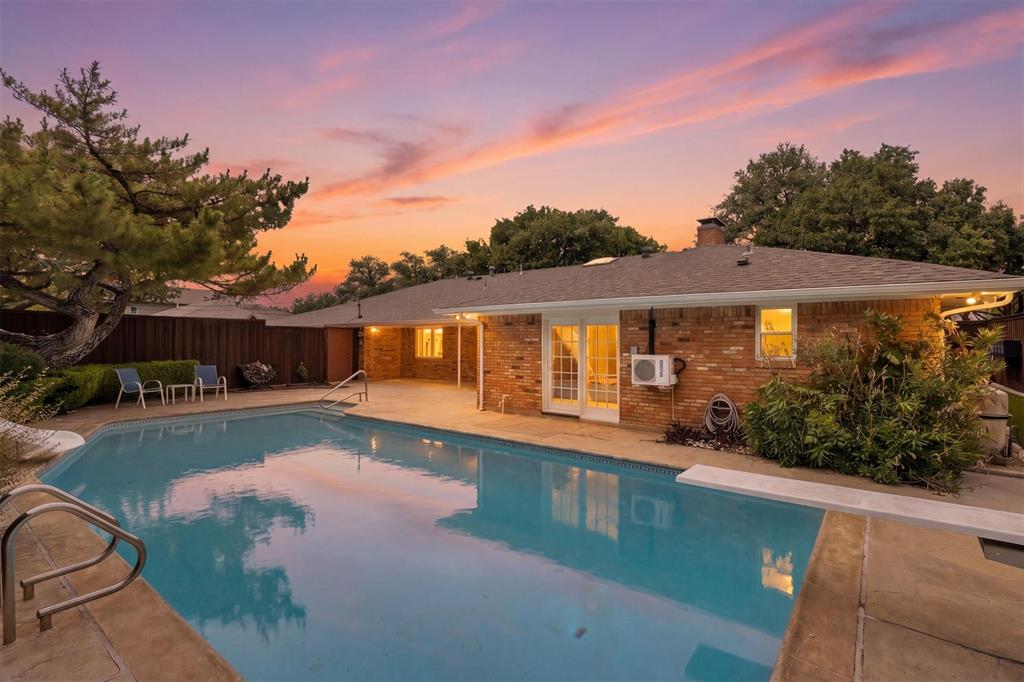
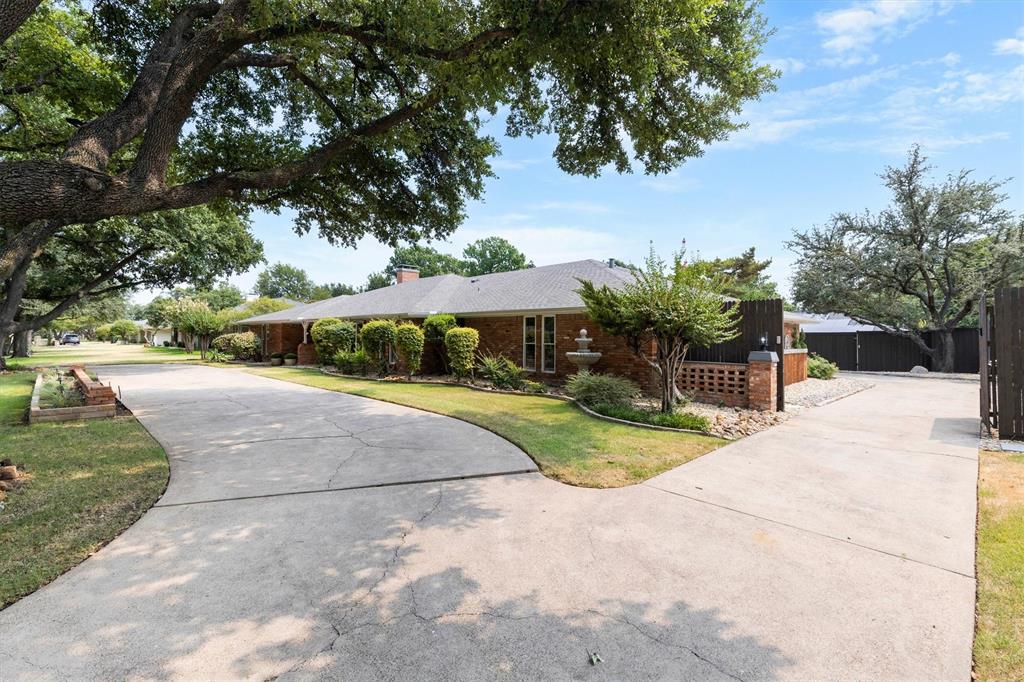
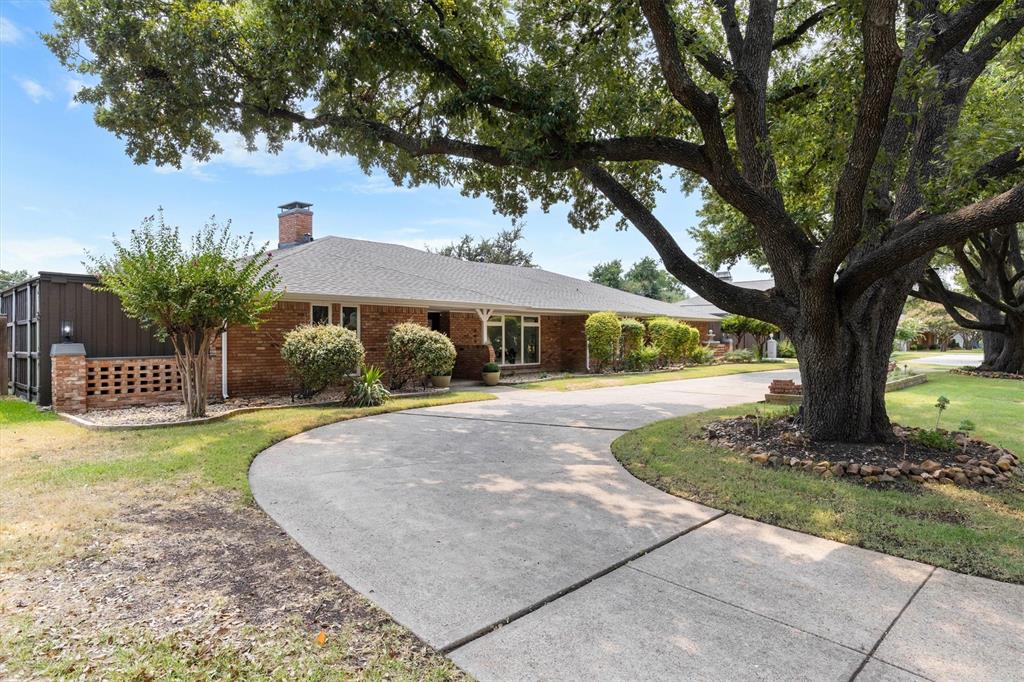
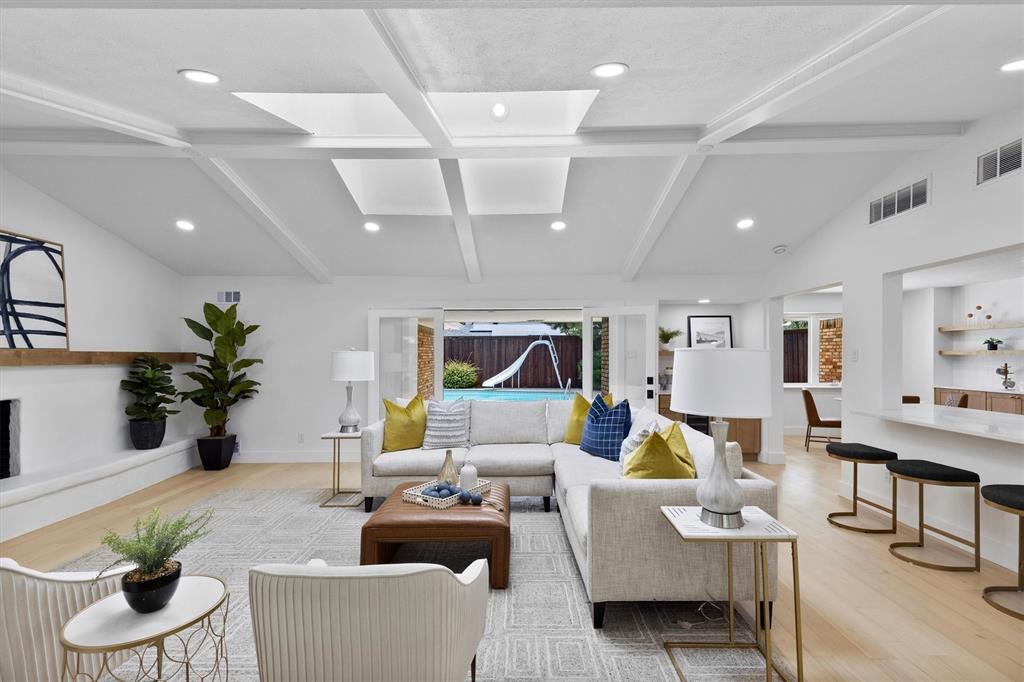
Discover this modern updated single-story Dallas retreat featuring a heated pool, circular drive, secure gated side and rear parking, and a rare air-conditioned 3-car garage. Nestled within the highly sought after private school corridor, this 4-bedroom, 3.5-bath ranch combines private outdoor living with the flexible, functional space rarely found at this price point. A circular drive welcomes guests, while motorized gates provide secure side and rear parking. Inside, an open layout connects spaces for hosting, entertaining, and daily living. The spacious family room features pool views, vaulted ceilings, skylights, flowing white oak floors, an inviting wet bar with wine fridge, and a one-of-a-kind concrete fireplace. The updated kitchen offers quartz countertops, a generous island, 36-inch 6-burner gas range, walk-in pantry, double dish-drawer dishwasher, and casement windows that open outdoors. The mudroom provides convenience and while the laundry room provides additional storage and utility sink. The backyard is a private oasis with an 8-foot privacy fence, large covered patio, expansive pool deck, low-maintenance turf, and Wi-Fi-controlled heated pool with slide and diving board. The primary suite includes triple custom closets, a makeup vanity, spa-inspired ensuite bath with oversized shower, dual vanities and direct pool access. The split-bedroom layout offers flexibility for guests, multigenerational living, or a secluded home office. The central HVAC serves the entire home with supplemental ductless mini-split systems for individualized comfort. The air-conditioned 3-car garage with epoxy flooring is ideal for additional vehicles, gym space, workshop, hobbies, or storage. This turnkey home offers modern refined indoor-outdoor living with convenient access to the Dallas North Tollway, I-635, DFW and Dallas Love Field airports, major medical centers, fine dining, upscale shopping and elite private schools. Truly a must-see property!

Save
Ask
Tour
Hide
Share
Listing Snapshot
PriceĀ 
$1,175,000
Days On SiteĀ 
13 Days
BedroomsĀ 
4
Inside Area (SqFt)Ā 
3,186 sqft
Total BathsĀ 
4
Full BathsĀ 
3
Partial BathsĀ 
1
Lot SizeĀ 
0.351 Acres
Year BuiltĀ 
1968
MLSĀ® NumberĀ 
21369434
StatusĀ 
Active
Property TaxĀ 
$19,896
HOA/Condo/Coop FeesĀ 
N/A
Sq Ft SourceĀ 
N/A
Friends & Family
Recent Activity
3 days agoListing updated with changes from the MLSĀ®
2 weeks agoListing first seen on site
General Features
AcresĀ 
0.351
Attached GarageĀ 
Yes
FoundationĀ 
Slab
GarageĀ 
Yes
Garage SpacesĀ 
3
Green Energy EfficientĀ 
AppliancesLightingThermostat
LevelsĀ 
One
ParkingĀ 
Additional ParkingAlley AccessCircular DrivewayConcreteConverted GarageDrivewayElectric GateGarageGarage Door OpenerGarage Faces RearGatedOn SiteOversizedPrivateSecuredAttached
Property Sub TypeĀ 
Single Family Residence
SecurityĀ 
Fire AlarmSecurity GateSmoke Detector(s)
SewerĀ 
Public Sewer
Special CircumstancesĀ 
Standard
StyleĀ 
Ranch
UtilitiesĀ 
Cable AvailableElectricity Connected
Water SourceĀ 
Public
Interior Features
AppliancesĀ 
DishwasherDisposalGas RangeMicrowaveRefrigeratorVented Exhaust FanWine Cooler
CoolingĀ 
Ceiling Fan(s)Central AirElectricWall Unit(s)ZonedOther
FireplaceĀ 
Yes
Fireplace FeaturesĀ 
Family RoomGasGas StarterGas Log
FireplacesĀ 
1
FlooringĀ 
OtherTileWood
HeatingĀ 
Exhaust FanCentralElectricFireplace(s)
InteriorĀ 
Built-in FeaturesChandelierDouble VanityEat-in KitchenKitchen IslandOpen FloorplanPantryVaulted Ceiling(s)Walk-In Closet(s)Wet BarHigh Speed InternetIn-Law Floorplan
Window FeaturesĀ 
Skylight(s)Bay Window(s)
Bath-HalfĀ 
Dimensions - 6 x 5Level - First
BedroomĀ 
Dimensions - 13 x 12Level - FirstFeatures - Ceiling Fan(s), Walk-In Closet(s)
Breakfast RoomĀ 
Dimensions - 10 x 10Level - FirstFeatures - Breakfast Bar, Eat-in Kitchen, Pantry
Dining RoomĀ 
Dimensions - 11 x 13Level - First
Family RoomĀ 
Dimensions - 23 x 17Level - FirstFeatures - Ceiling Fan(s)
KitchenĀ 
Dimensions - 10 x 15Level - FirstFeatures - Eat-in Kitchen, Kitchen Island, Pantry
LaundryĀ 
Dimensions - 8 x 9Level - First
Living RoomĀ 
Dimensions - 18 x 12Level - First
Master BathroomĀ 
Dimensions - 12 x 9Level - First
Master BedroomĀ 
Dimensions - 18 x 17Level - FirstFeatures - Ceiling Fan(s), Walk-In Closet(s)
Mud RoomĀ 
Dimensions - 5 x 3Level - First
Save
Ask
Tour
Hide
Share
Exterior Features
Construction DetailsĀ 
Brick
ExteriorĀ 
Dog RunRain GuttersLightingPrivate EntrancePrivate Yard
FencingĀ 
Back YardFencedGatePrivacyWood
Lot FeaturesĀ 
Few TreesInterior LotLandscaped
Patio And PorchĀ 
CoveredFront PorchRear Porch
Pool FeaturesĀ 
Diving BoardHeatedIn GroundOutdoor PoolPrivate
Private PoolĀ 
Yes
RoofĀ 
CompositionShingle
Windows/DoorsĀ 
Skylight(s)Bay Window(s)
Community Features
Community FeaturesĀ 
CurbsSidewalks
School DistrictĀ 
Dallas ISD
Financing Terms AvailableĀ 
CashConventionalFHAVA Loan
Schools
School District
Dallas ISD
Elementary School
Nathan Adams
Middle School
Walker
High School
White
Listing courtesy of Janell Branch of Keller Williams Realty DPR janellbranch@kw.com


Ā© 2020 North Texas Real Estate Information Systems. All rights reserved. Information is deemed reliable but is not guaranteed accurate by the MLS or NTREIS. The information being provided is for the consumer's personal, non-commercial use, and may not be reproduced, redistributed, or used for any purpose other than to identify prospective properties consumers may be interested in purchasing.
Last checked: 2026-09-10 01:33 AM CDT

Neighborhood & Commute
Source: Walkscore
Save
Ask
Tour
Hide
Share