Search Dallas Homes For Sale

- Search Dallas Homes For Sale
Save
Ask
Tour
Hide
Share
$698,900
25 Days On Site

2920 Winding Creek Drive
Plano, TX 75023

For Sale|Single Family Residence|Active
4
Beds
3
Total Baths
3
Full Baths
3,166
SqFt
$221
/SqFt
1992
Built
Subdivision:
Oak Creek Estates
County:
Collin
2920 Winding Creek Drive2920 Winding Creek Drive2920 Winding Creek Drive2920 Winding Creek Drive
Save
Ask
Tour
Hide
Share

Mortgage Calculator

Monthly Payment (Est.)

Enter an interest rate to see your estimated monthly payment.
Calculator powered by Showcase IDX, a Constellation1 Company. Copyright ©2026 Information is deemed reliable but not guaranteed.

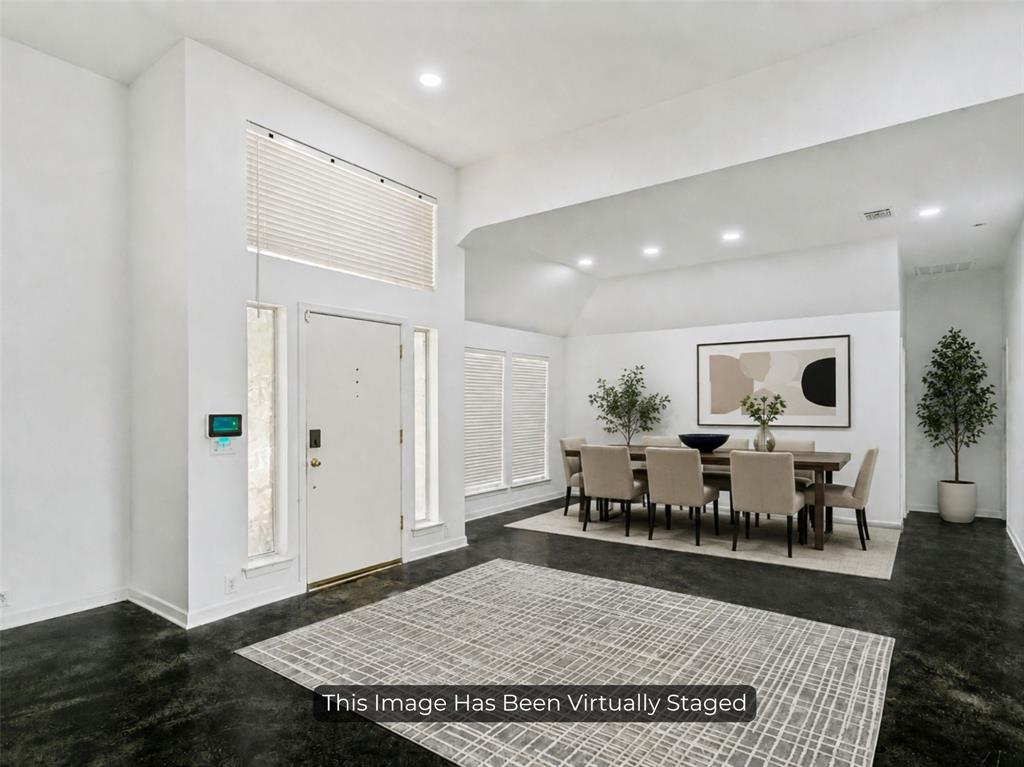
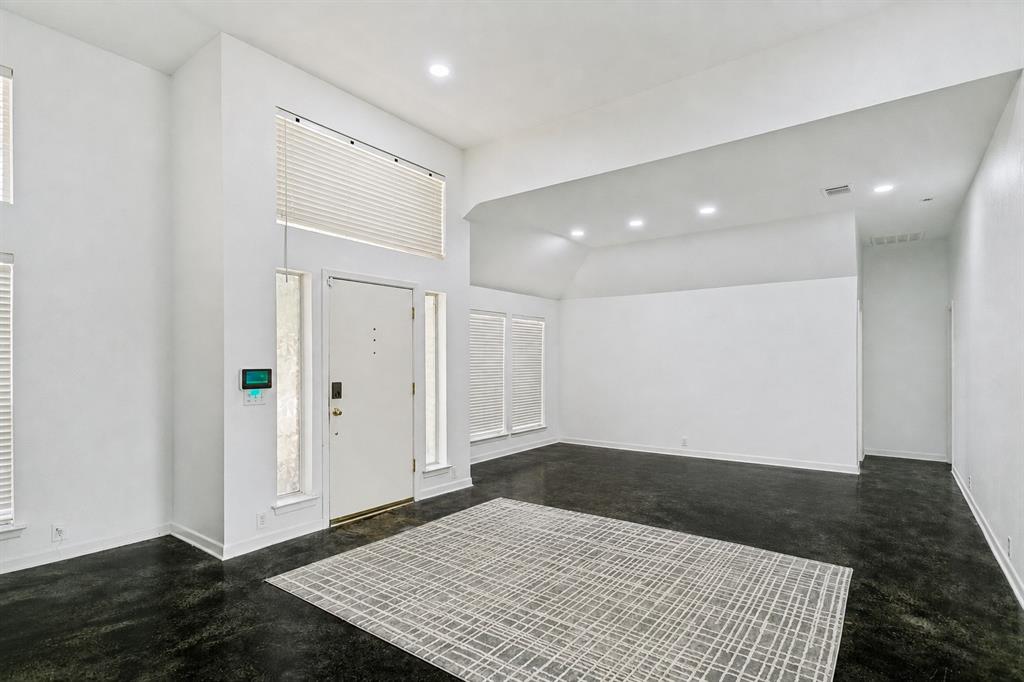
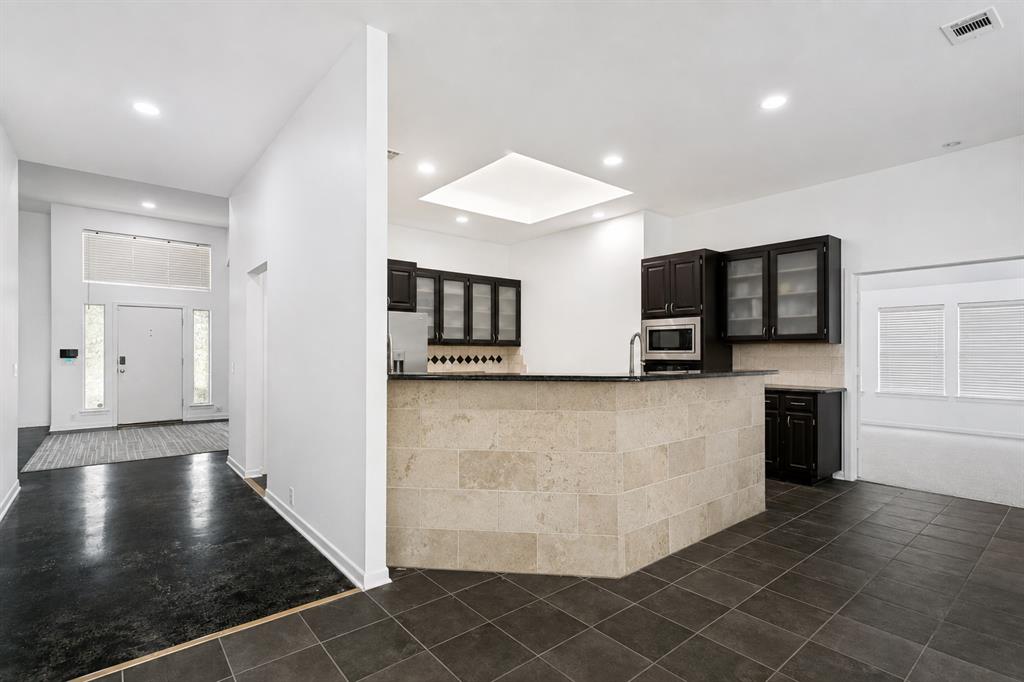
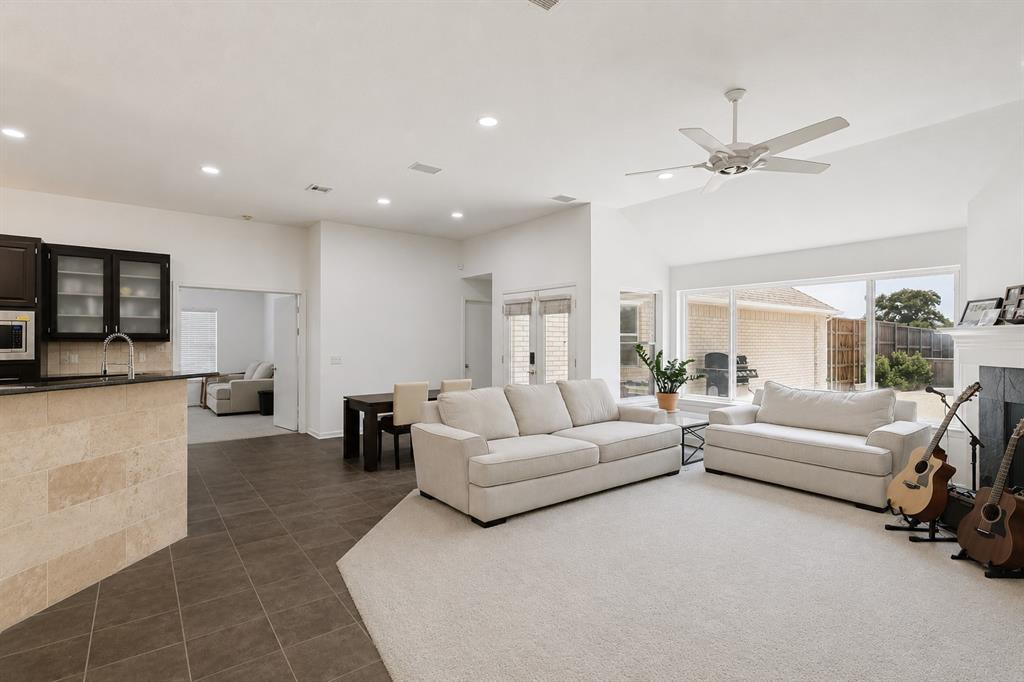
Well done, you found your next home! This absolutely gorgeous one-story home with a sophisticated soft-contemporary design, exceptional living space, and a private backyard retreat! The expansive floor plan features 4 bedrooms, a dedicated home office, and 3 versatile living areas with spacious, open rooms that flow effortlessly for everyday living and entertaining. Sleek concrete floors, soaring ceilings, and abundant natural light elevate the formal spaces, while the impressive kitchen offers granite and butcher-block countertops, a gas cooktop, built-in wine storage, generous cabinetry, and plenty of room to gather. Walls of sunny windows in the family room frame serene views of the covered patio, pool, and beautifully landscaped backyard. The spacious primary suite includes a private sitting area, spa-like bath, and two walk-in closets. Two secondary bedrooms are conveniently positioned off the game room, creating an ideal layout for children, guests, or a separate retreat. The oversized garage includes a 14x8 workshop with built-in counters and shelving which is perfect for a golf cart, hobbies, a workshop, storage, or whatever you could dream up! Step outside to a quiet and private backyard oasis featuring Barletta Custom Fencing, a luxurious pool, lush landscaping, generous grassy areas, and an oversized covered patio on a large lot designed for entertaining. Ideally located within walking distance of highly rated Plano schools and Jack Carter Park, offering an aquatic center, trails, recreation, and more. Just minutes from SH 121, the Dallas North Tollway, Legacy West, shopping, dining, and major employment centers!

Save
Ask
Tour
Hide
Share
Listing Snapshot
PriceĀ 
$698,900
Days On SiteĀ 
25 Days
BedroomsĀ 
4
Inside Area (SqFt)Ā 
3,166 sqft
Total BathsĀ 
3
Full BathsĀ 
3
Partial BathsĀ 
N/A
Lot SizeĀ 
0.31 Acres
Year BuiltĀ 
1992
MLSĀ® NumberĀ 
21370056
StatusĀ 
Active
Property TaxĀ 
$10,363
HOA/Condo/Coop FeesĀ 
$20.83 monthly
Sq Ft SourceĀ 
N/A
Friends & Family
Recent Activity
a week agoListing updated with changes from the MLSĀ®
4 weeks agoListing first seen on site
General Features
AcresĀ 
0.31
Attached GarageĀ 
Yes
Energy FeaturesĀ 
Solar
FoundationĀ 
Slab
GarageĀ 
Yes
Garage SpacesĀ 
2
LevelsĀ 
One
ParkingĀ 
Alley AccessDirect AccessDrivewayEnclosedGarageGarage Door OpenerGarage Faces RearInside EntranceKitchen LevelLightedPrivateStorageAttached
Property Sub TypeĀ 
Single Family Residence
SecurityĀ 
Carbon Monoxide Detector(s)PrewiredSecurity SystemSmoke Detector(s)
SewerĀ 
Public Sewer
Special CircumstancesĀ 
Standard
StyleĀ 
Traditional
UtilitiesĀ 
Cable AvailableElectricity ConnectedSewer AvailableUnderground Utilities
Water SourceĀ 
Public
Interior Features
AppliancesĀ 
RefrigeratorBuilt-In RefrigeratorDishwasherDisposalGas CooktopGas Water HeaterMicrowaveConvection OvenVented Exhaust FanWarming Drawer
CoolingĀ 
Ceiling Fan(s)Central AirElectricMulti UnitsZoned
FireplaceĀ 
Yes
Fireplace FeaturesĀ 
Family RoomGasGas StarterWood BurningGas Log
FireplacesĀ 
1
FlooringĀ 
CarpetConcretePainted/StainedTile
HeatingĀ 
Exhaust FanCentralFireplace(s)Natural GasZoned
InteriorĀ 
Built-in FeaturesDry BarEat-in KitchenGranite CountersKitchen IslandOpen FloorplanPantryWalk-In Closet(s)High Speed InternetSmart Home
Laundry FeaturesĀ 
Electric Dryer HookupGas Dryer HookupWasher Hookup
Window FeaturesĀ 
Window Coverings
Bath-FullĀ 
Dimensions - 8 x 5Level - First
BedroomĀ 
Dimensions - 12 x 11Level - First
Breakfast RoomĀ 
Dimensions - 13 x 10Level - First
Dining RoomĀ 
Dimensions - 17 x 10Level - First
Family RoomĀ 
Dimensions - 16 x 15Level - First
Game RoomĀ 
Dimensions - 15 x 12Level - First
KitchenĀ 
Dimensions - 15 x 13Level - FirstFeatures - Breakfast Bar, Eat-in Kitchen, Kitchen Island, Pantry
Living RoomĀ 
Dimensions - 17 x 11Level - First
Master BathroomĀ 
Dimensions - 15 x 12Level - First
Master BedroomĀ 
Dimensions - 21 x 14Level - First
OfficeĀ 
Dimensions - 15 x 10Level - First
Save
Ask
Tour
Hide
Share
Exterior Features
Construction DetailsĀ 
Wood SidingBrick
ExteriorĀ 
Rain GuttersLightingPrivate Yard
FencingĀ 
Back YardFencedGateWoodPrivacy
Lot FeaturesĀ 
Corner LotFew TreesLandscapedLevelSubdivided
Patio And PorchĀ 
CoveredDeck
Pool FeaturesĀ 
GuniteIn GroundOutdoor PoolPool SweepPrivate
Private PoolĀ 
Yes
RoofĀ 
Shingle
Windows/DoorsĀ 
Window Coverings
Community Features
Association FeeĀ 
$250.0
Association Fee FrequencyĀ 
Annually
Community FeaturesĀ 
CurbsSidewalks
School DistrictĀ 
Plano ISD
Financing Terms AvailableĀ 
CashConventionalFHAVA Loan
Schools
School District
Plano ISD
Elementary School
Carlisle
Middle School
Schimelpfenig
High School
Clark
Listing courtesy of Matthew Tanel of Real Broker, LLC matthew@matthewtanel.com


Ā© 2020 North Texas Real Estate Information Systems. All rights reserved. Information is deemed reliable but is not guaranteed accurate by the MLS or NTREIS. The information being provided is for the consumer's personal, non-commercial use, and may not be reproduced, redistributed, or used for any purpose other than to identify prospective properties consumers may be interested in purchasing.
Last checked: 2026-09-22 11:04 PM CDT

Neighborhood & Commute
Source: Walkscore
Save
Ask
Tour
Hide
Share