Search Dallas Homes For Sale

- Search Dallas Homes For Sale
Save
Ask
Tour
Hide
Share
$399,700
8 Days On Site

804 Montrose Trail
DeSoto, TX 75115

For Sale|Single Family Residence|Active
4
Beds
3
Total Baths
2
Full Baths
1
Partial Bath
2,608
SqFt
$153
/SqFt
2006
Built
Subdivision:
Wolf Creek Estates
County:
Dallas
804 Montrose Trail804 Montrose Trail804 Montrose Trail804 Montrose Trail
Save
Ask
Tour
Hide
Share

Mortgage Calculator

Monthly Payment (Est.)

$1,824
Calculator powered by Showcase IDX, a Constellation1 Company. Copyright ©2026 Information is deemed reliable but not guaranteed.

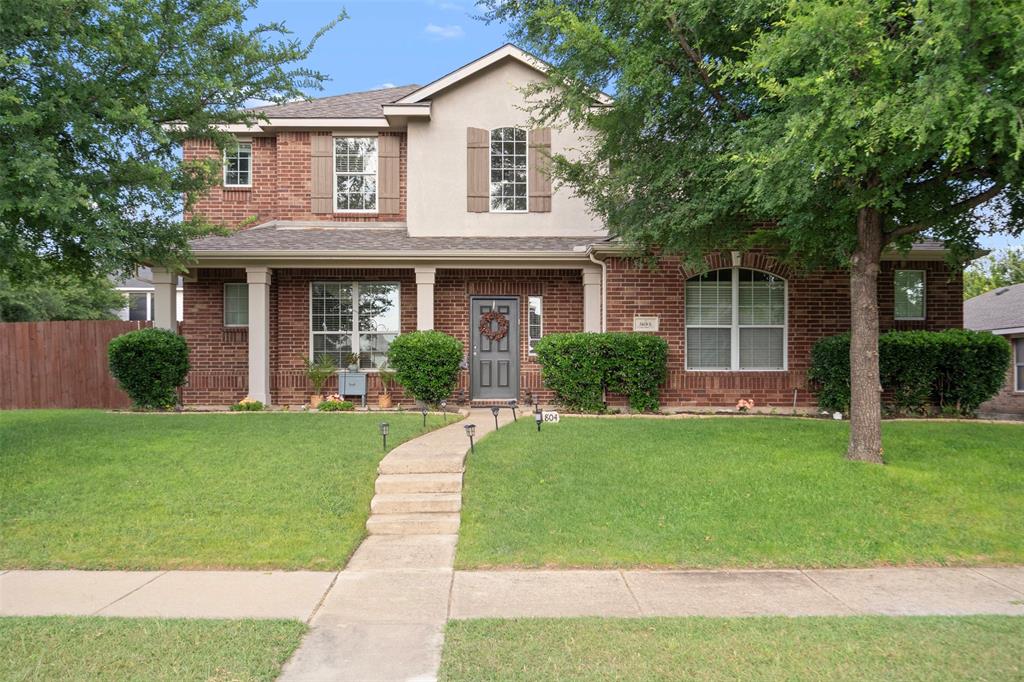
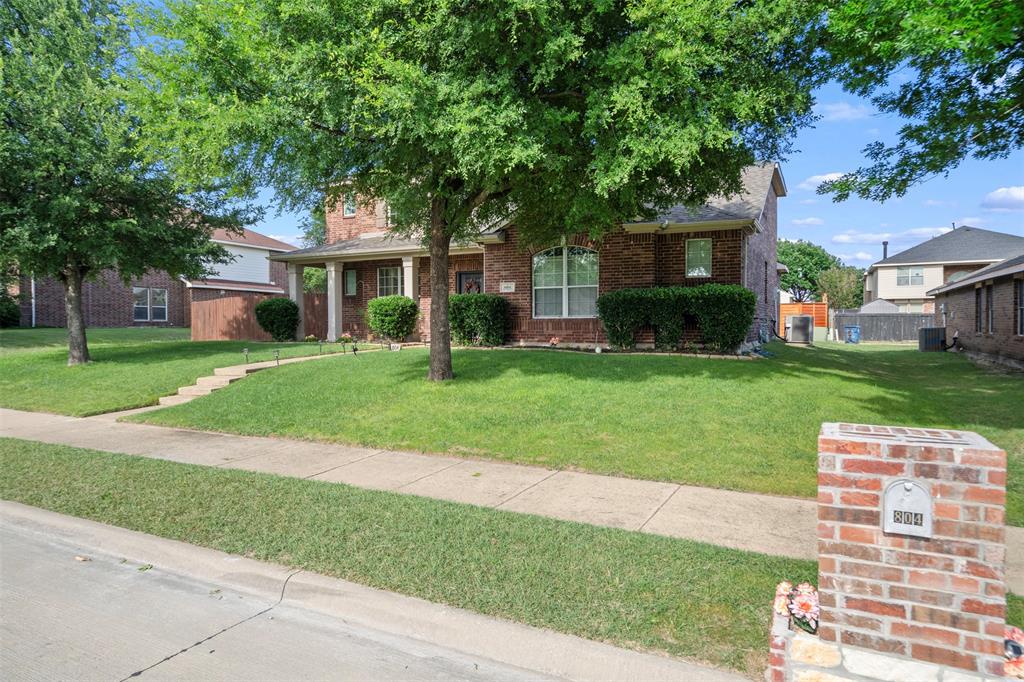
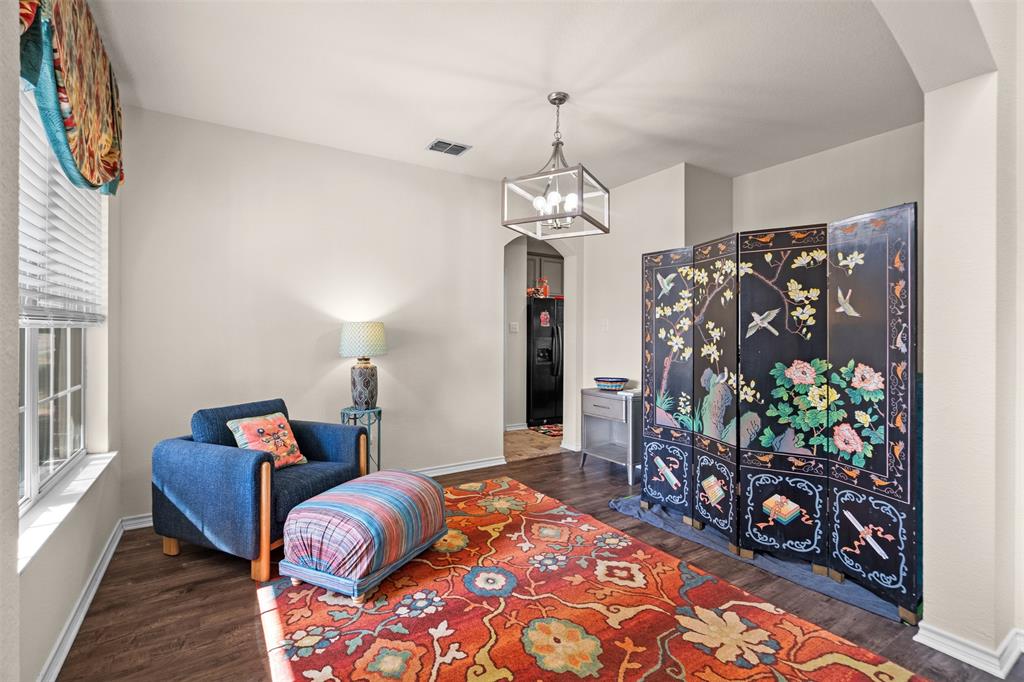
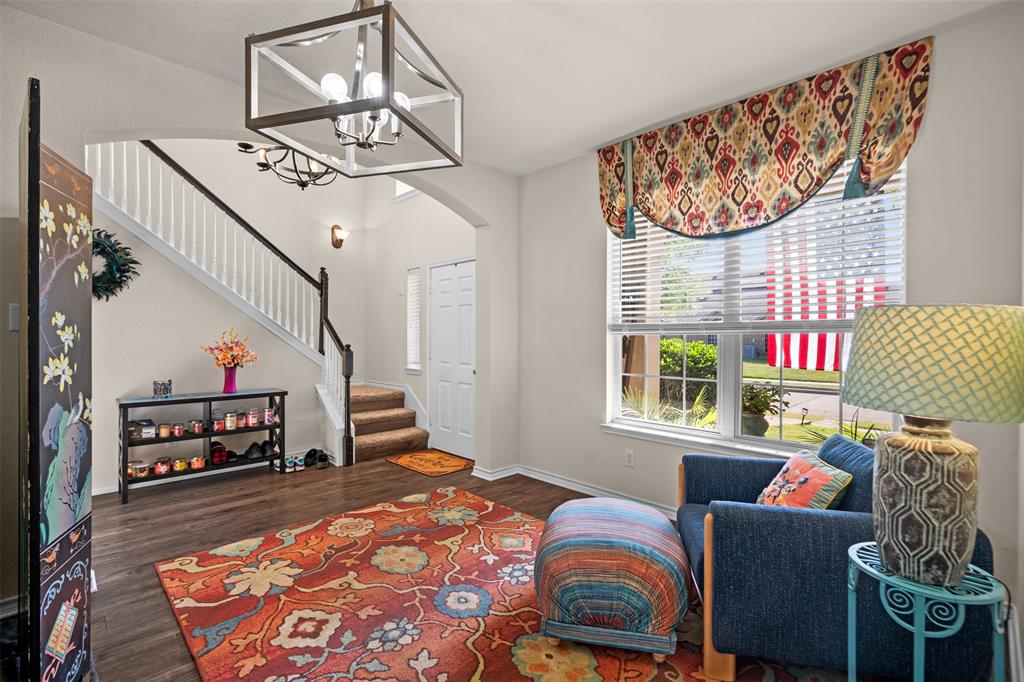
Welcome to this beautifully maintained home in the heart of DeSoto, where comfort, style, and thoughtful upgrades come together perfectly. Located in a quiet, established neighborhood with minimal traffic, this home sits on a spacious quarter-acre lot with no connecting fences and is framed by two mature shade trees that give it timeless curb appeal. Inside, you’ll find spacious living areas with no wasted space, fully remodeled bathrooms featuring granite countertops, upgraded sinks, and brand-new toilets, along with fresh paint and recently cleaned carpets. The roof was replaced just three years ago, providing added peace of mind. Window treatments in the main living areas, blinds throughout, and kitchen appliances will remain with the home. A versatile media room offers additional flex space for a home office, game room, or guest area. Step outside to enjoy the expansive backyard with a covered patio, hexagonal wooden deck, and large fire pit—perfect for entertaining or relaxing. With abundant garage shelving and pride of ownership evident throughout, this home is truly move-in ready.

Save
Ask
Tour
Hide
Share
Listing Snapshot
Price 
$399,700
Days On Site 
8 Days
Bedrooms 
4
Inside Area (SqFt) 
2,608 sqft
Total Baths 
3
Full Baths 
2
Partial Baths 
1
Lot Size 
0.24 Acres
Year Built 
2006
MLS® Number 
21373328
Status 
Active
Property Tax 
$8,454
HOA/Condo/Coop Fees 
$50 monthly
Sq Ft Source 
N/A
Friends & Family
Recent Activity
a week agoListing updated with changes from the MLS®
a week agoListing first seen on site
General Features
Acres 
0.24
Attached Garage 
Yes
Foundation 
Slab
Garage 
Yes
Garage Spaces 
2
Levels 
Two
Parking 
Additional ParkingAlley AccessConcreteGarage Faces RearGuestOutsideAttached
Property Sub Type 
Single Family Residence
Security 
Fire AlarmSecurity SystemSmoke Detector(s)
Sewer 
Public Sewer
Special Circumstances 
Standard
Style 
Contemporary/Modern
Utilities 
Electricity AvailableOther
Water Source 
Public
Interior Features
Appliances 
RefrigeratorBuilt-In RefrigeratorDishwasherDisposalElectric CooktopMicrowaveOther
Cooling 
Central Air
Fireplace 
Yes
Fireplace Features 
DecorativeOther
Fireplaces 
1
Flooring 
CarpetWood
Heating 
CentralElectric
Interior 
Built-in FeaturesChandelierDouble VanityEat-in KitchenGranite CountersNatural WoodworkOpen FloorplanOtherPantryVaulted Ceiling(s)High Speed Internet
Living Room 
Dimensions - 20 x 16Level - First
Master Bedroom 
Dimensions - 16 x 13Level - First
Save
Ask
Tour
Hide
Share
Exterior Features
Construction Details 
Wood SidingBrickConcreteOther
Roof 
Composition
Community Features
Association Fee 
$50.0
Association Fee Frequency 
Monthly
School District 
Desoto ISD
Financing Terms Available 
CashContractConventionalFHAVA LoanAssumable
Schools
School District
Desoto ISD
Elementary School
Cockrell Hill
Middle School
Curtistene S Mccowan
High School
Desoto Hs Freshman Campus
Listing courtesy of Erick Perez of OnDemand Realty erickxbusiness@gmail.com


© 2020 North Texas Real Estate Information Systems. All rights reserved. Information is deemed reliable but is not guaranteed accurate by the MLS or NTREIS. The information being provided is for the consumer's personal, non-commercial use, and may not be reproduced, redistributed, or used for any purpose other than to identify prospective properties consumers may be interested in purchasing.
Last checked: 2026-09-08 04:38 AM CDT

Neighborhood & Commute
Source: Walkscore
Save
Ask
Tour
Hide
Share