
12679 Royal Oaks LaneFarmers Branch, TX 75234
Mortgage Calculator
Monthly Payment (Est.)
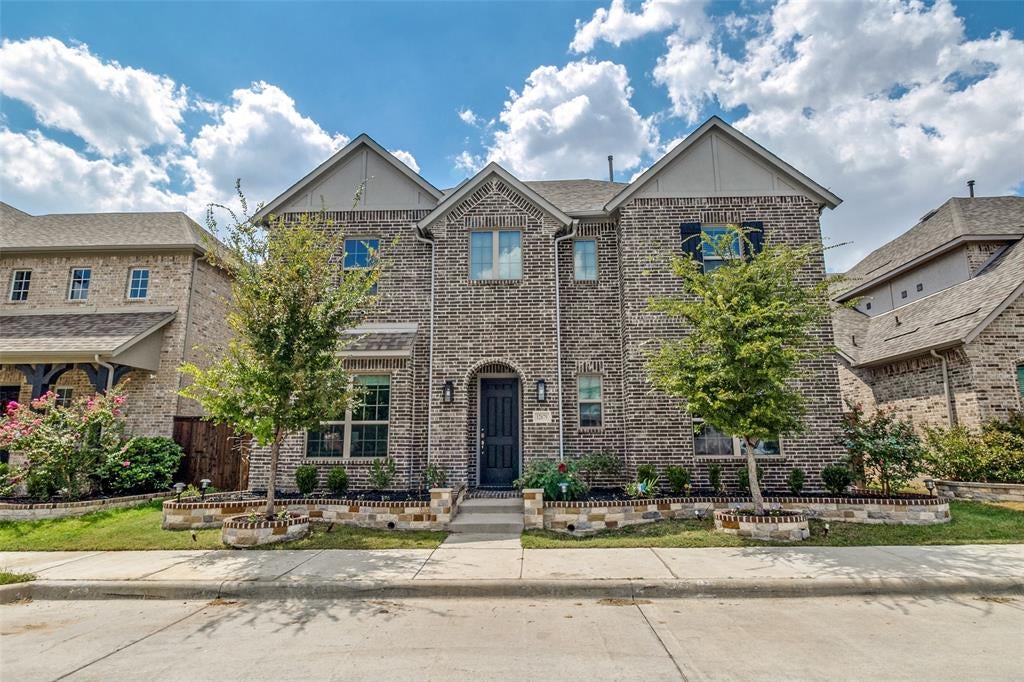
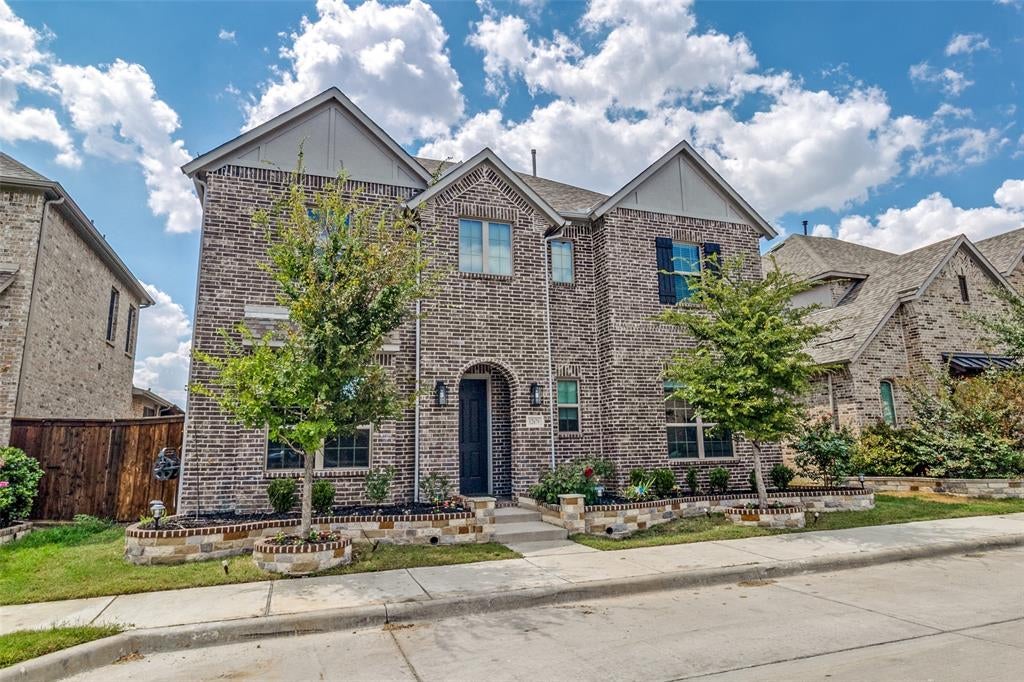
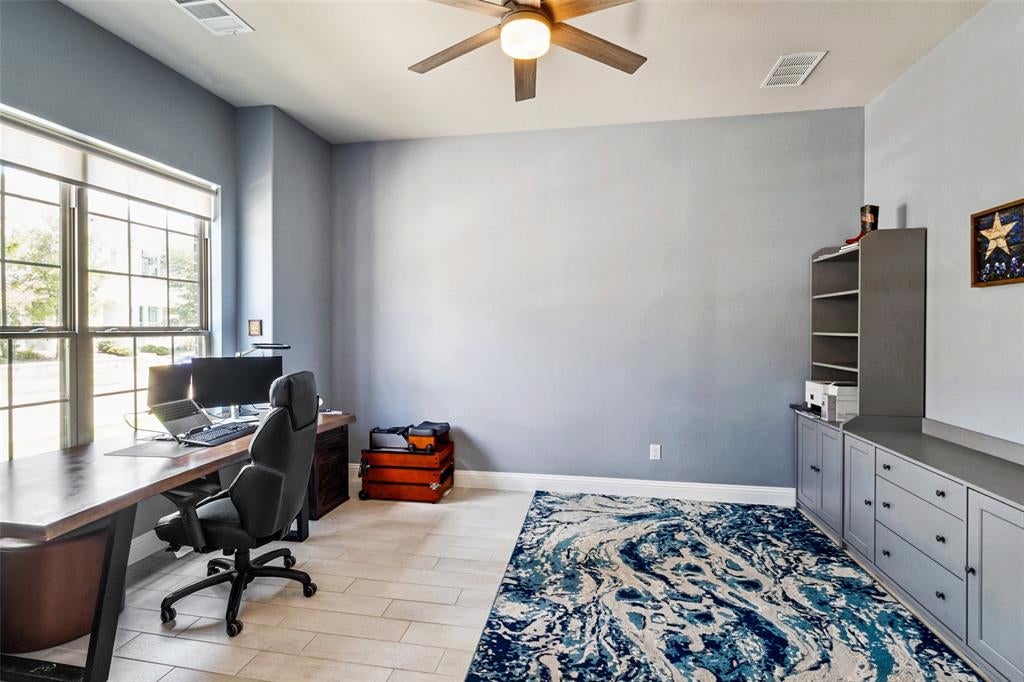
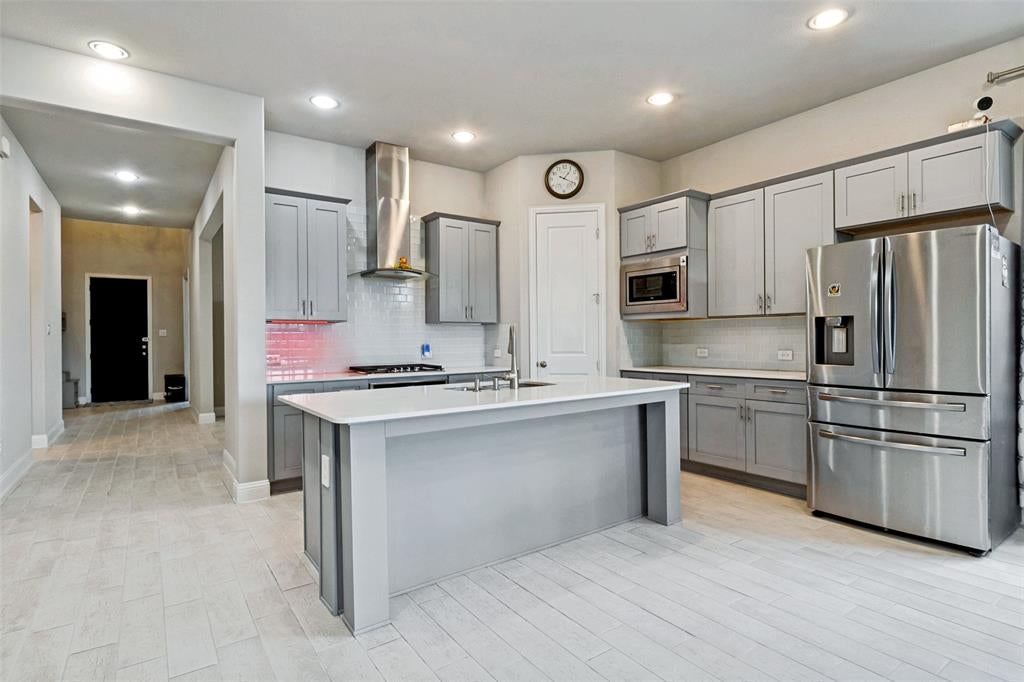
Enter an interest rate to see your estimated monthly payment.Exceptional customized home on a highly sought-after greenbelt lot with standout curb appeal. This residence delivers the rare combination of main-level living and generous upstairs space in addition to not one but TWO master bedrooms, one on the first floor and one on the second. The first floor features the primary suite plus a second bedroom (or private office) with an adjacent full bath. The kitchen is built for entertaining, with a large island, abundant cabinetry and storage, stainless appliances, and premium fixtures. The living room is wrapped in windows for abundant natural light, with soaring ceilings that give the home an elevated, open feel. The primary suite is a true retreat: spa like ensuite with premium tile, dual vanities, an oversized shower, a sleek freestanding tub, and an expansive custom walk-in closet. Step outside to a private covered patio and a tranquil backyard with no neighbors to the rear, only the greenbelt. Upstairs includes three generously sized bedrooms all with walk-in closets; one with an ensuite full bath, an oversized game room, a cinematic media room, a second living area, and a walk-in floored attic. This home is on a prime greenbelt lot offering no neighbors to the rear and increased privacy. Located in vibrant Mercer Crossing with amenity centers, multiple pools, a gym, dog parks, playgrounds, lakes, and extensive trails. Unbeatable access to I-635, I-35, the Bush Turnpike, both airports, shopping, and dining.
| 2 weeks ago | Listing updated with changes from the MLS | |
| 2 weeks ago | Price changed to $799,900 | |
| 2 months ago | Listing first seen on site |

© 2020 North Texas Real Estate Information Systems. All rights reserved. Information is deemed reliable but is not guaranteed accurate by the MLS or NTREIS. The information being provided is for the consumer's personal, non-commercial use, and may not be reproduced, redistributed, or used for any purpose other than to identify prospective properties consumers may be interested in purchasing.
Last checked: 2026-10-19 03:56 PM CDT
Did you know? You can invite friends and family to your search. They can join your search, rate and discuss listings with you.