
11008 Quail Run StreetDallas, TX 75238
Mortgage Calculator
Monthly Payment (Est.)
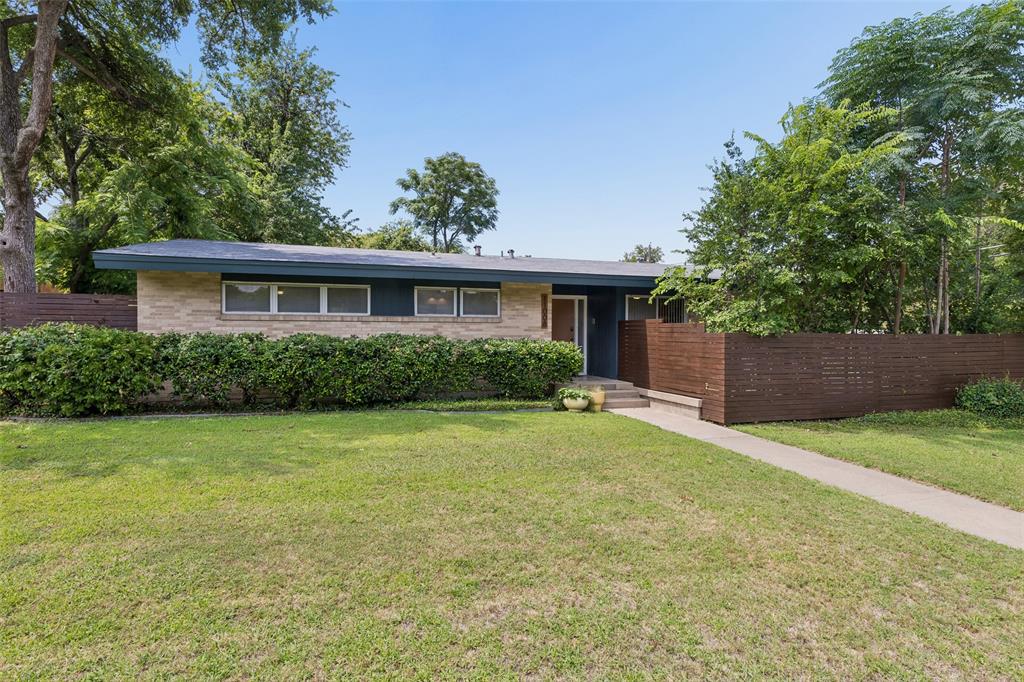
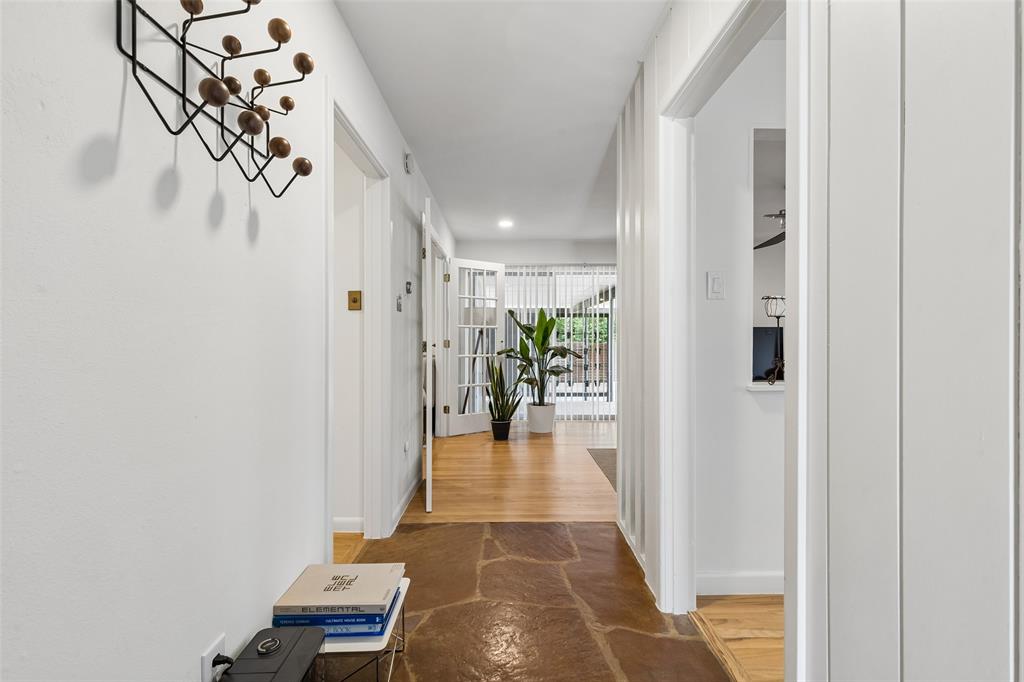
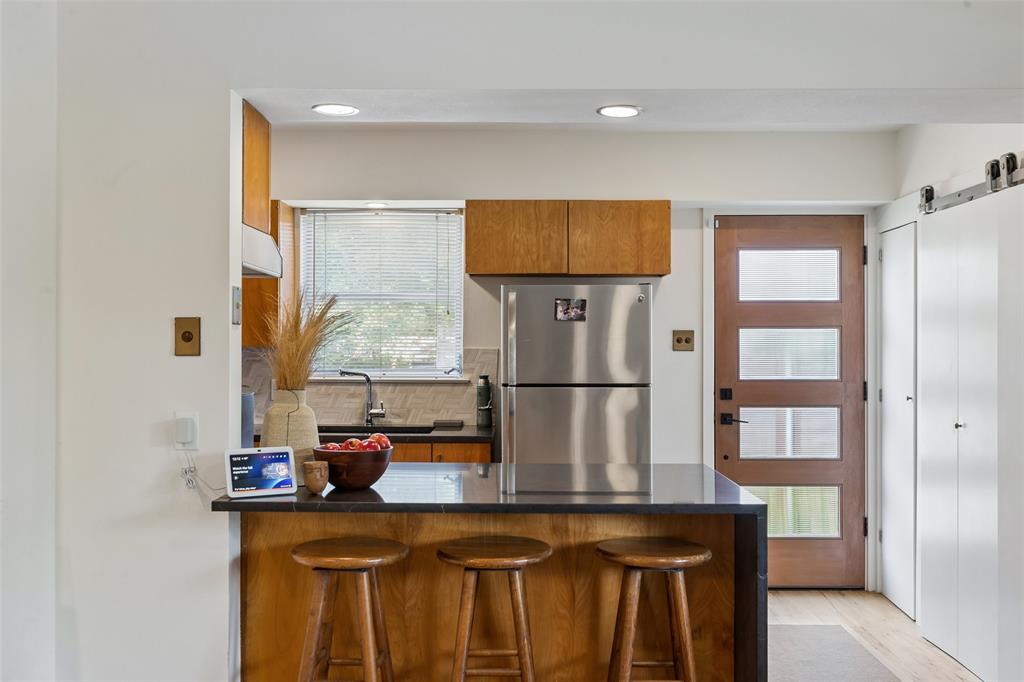
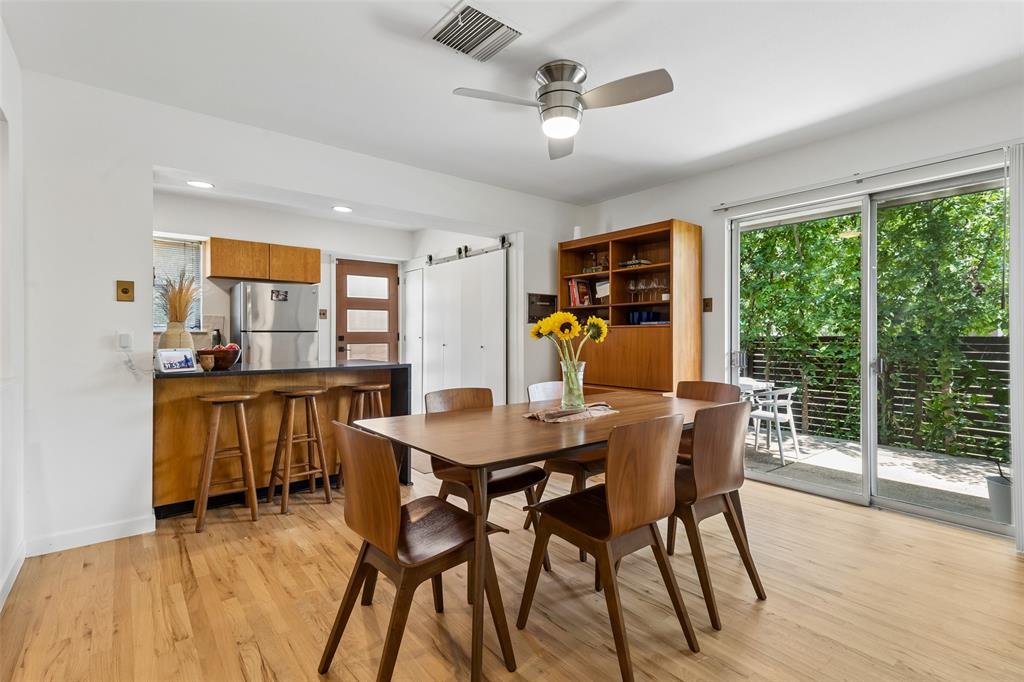
Enter an interest rate to see your estimated monthly payment.As cool as it gets. Outstanding example of a Highland Meadows Mid-Century Modern, situated on a quarter-acre corner lot, boasting awesome MCM accents such as push-button light switches and funky lever-style doorknobs, and augmented with contemporary flair. Great drive-up appeal with low-maintenance landscaping, looking great from both street views. Sleek entryway with polished flagstone floor gives way to gleaming hardwood floors. Living-dining-kitchen combo are both open and provide a sense of separation. Large dining area, flowing to kitchen with window cutout to living room. Kitchen with quartz waterfall counter, undermount sink, recent dishwasher, incredible original folding electric stove (still working!), original cabinetry, storage & breakfast area. Living room is just right, cozy but perfect for guests. Bedrooms are nicely-sized, 3rd bedroom with French doors opening to living room. Exquisitely-updated master and hall baths, maximizing space and bringing in modern style. 2-car carport, funky rock-climbing wall along back wall of carport. Huge backyard with wood privacy fence, entertaining space on far end with concrete pads & gravel, with rope lighting & so much more. A rare opportunity to own a Mid-Century masterpiece!
| yesterday | Listing updated with changes from the MLS | |
| 2 months ago | Listing first seen on site |

© 2020 North Texas Real Estate Information Systems. All rights reserved. Information is deemed reliable but is not guaranteed accurate by the MLS or NTREIS. The information being provided is for the consumer's personal, non-commercial use, and may not be reproduced, redistributed, or used for any purpose other than to identify prospective properties consumers may be interested in purchasing.
Last checked: 2026-10-19 03:51 PM CDT
Did you know? You can invite friends and family to your search. They can join your search, rate and discuss listings with you.