
Save
Ask
Tour
Hide
$350,000
45 Days On Site
2016 Azure Pointe DriveRichardson, TX 75080
For Sale|Townhouse|Active
2
Beds
2
Total Baths
2
Full Baths
1,626
SqFt
$215
/SqFt
2006
Built
Subdivision:
Lake Park Estates 01 & Univ Wrld R
County:
Dallas
Save
Ask
Tour
Hide
Mortgage Calculator
Monthly Payment (Est.)
Enter an interest rate to see your estimated monthly payment.Calculator powered by Showcase IDX, a Constellation1 Company. Copyright ©2026 Information is deemed reliable but not guaranteed.
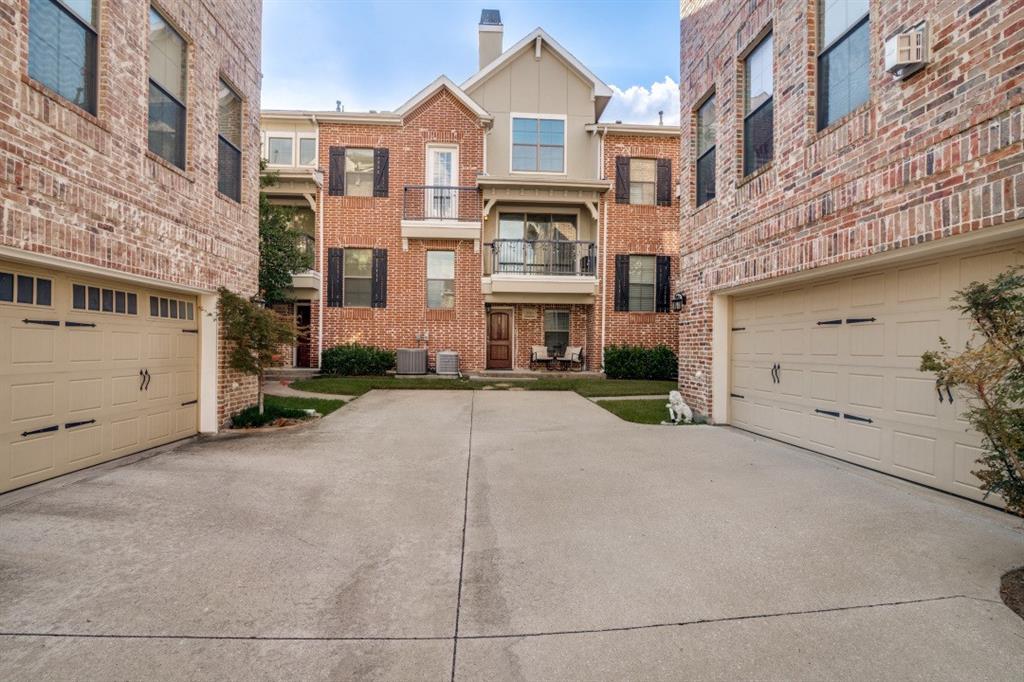
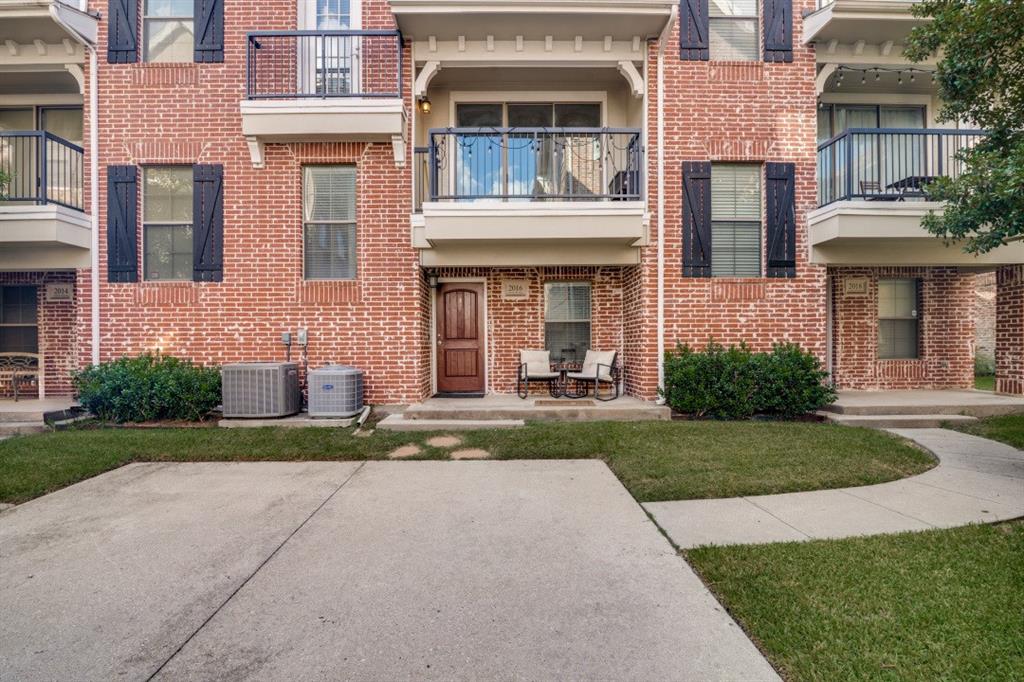
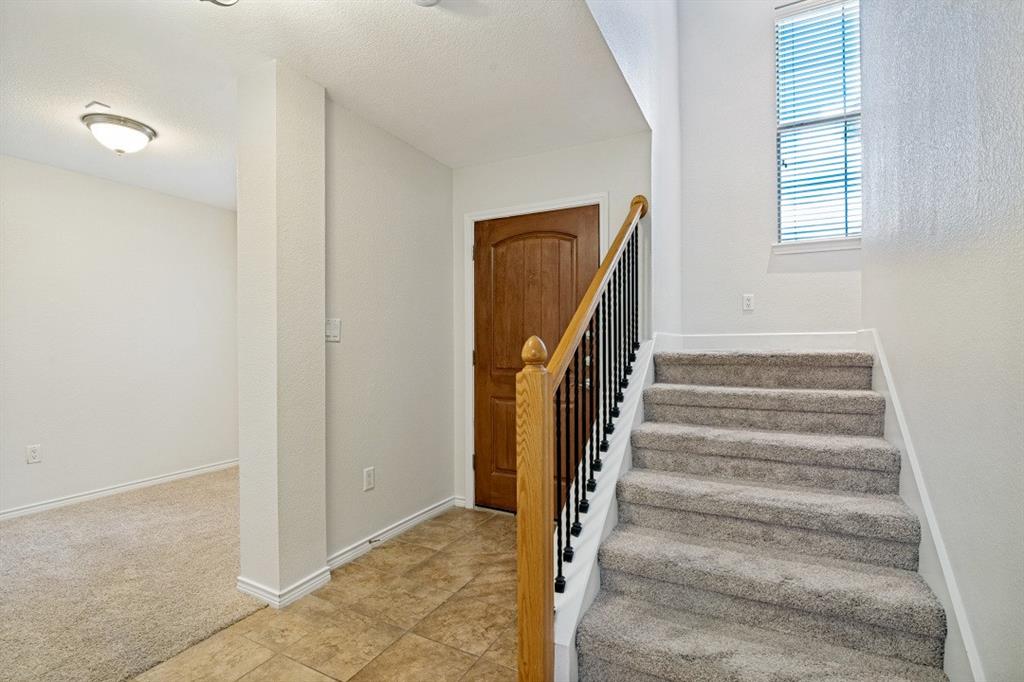
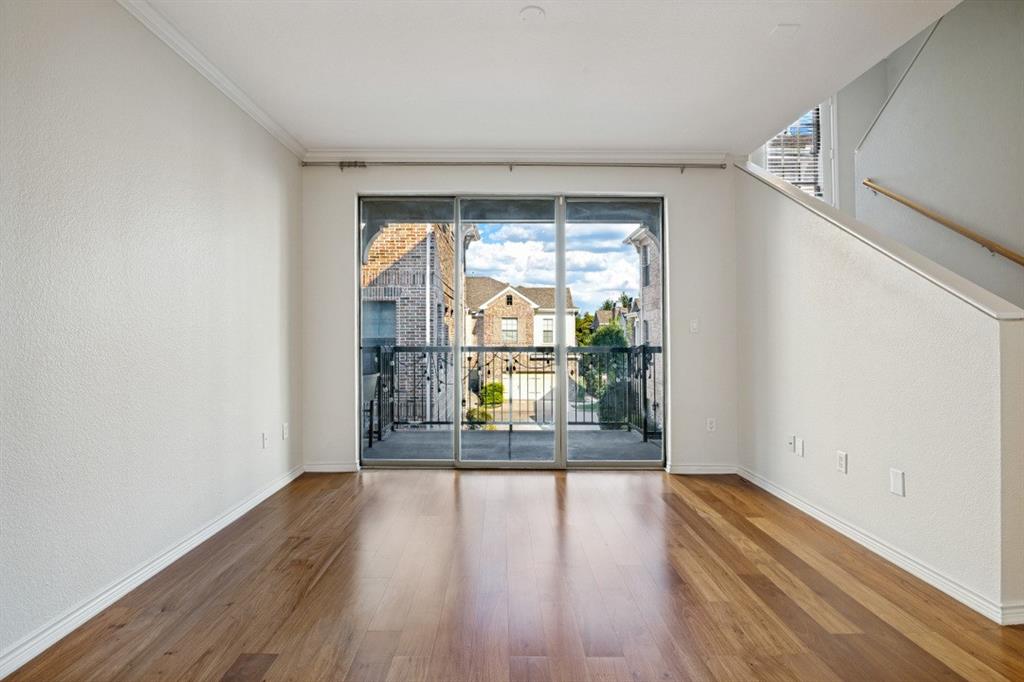
Beautiful 2-bedroom, 2-bathroom townhome with a dedicated first-floor office in a desirable gated Richardson community! This light-filled three-story home features an open living area and modern kitchen with breakfast bar, built-in stainless steel appliances, designer lighting, and ample storage. The spacious second-floor guest suite includes a full bath, while the third-floor primary suite offers a cozy fireplace, ensuite bath with dual vanities, and walk-in closet. Enjoy the private balcony and great community amenities. Conveniently located near parks, shopping, dining, and entertainment. Recent updates: New interior paint (2026); new AC system and dishwasher (2024). Don't miss this one!
Save
Ask
Tour
Hide
Listing Snapshot
Price
$350,000
Days On Site
45 Days
Bedrooms
2
Inside Area (SqFt)
1,626 sqft
Total Baths
2
Full Baths
2
Partial Baths
N/A
Lot Size
0.026 Acres
Year Built
2006
MLS Number
21378146
Status
Active
Property Tax
N/A
HOA/Condo/Coop Fees
$354 monthly
Sq Ft Source
N/A
Friends & Family
Recent Activity
| a month ago | Listing updated with changes from the MLS | |
| 2 months ago | Listing first seen on site |
General Features
Acres
0.026
Attached Garage
Yes
Garage
Yes
Garage Spaces
2
Levels
Three Or More
Parking
Garage Door OpenerGarage Faces RearAttached
Property Sub Type
Townhouse
Sewer
Public Sewer
Special Circumstances
Standard
Style
Traditional
Water Source
Public
Interior Features
Appliances
DishwasherDisposalGas CooktopGas OvenMicrowave
Fireplace
Yes
Fireplace Features
BedroomGas Log
Fireplaces
1
Interior
High Speed Internet
Bedroom
Dimensions - 13 x 22Level - SecondFeatures - Walk-In Closet(s)
Dining Room
Dimensions - 9 x 12Level - Second
Kitchen
Dimensions - 12 x 9Level - Second
Laundry
Dimensions - 8 x 3Level - Third
Living Room
Dimensions - 13 x 11Level - Second
Master Bedroom
Dimensions - 13 x 22Level - Third
Office
Dimensions - 8 x 10Level - First
Save
Ask
Tour
Hide
Exterior Features
Construction Details
Brick
Community Features
Association Fee
$354.0
Association Fee Frequency
Monthly
School District
Richardson ISD
Schools
School District
Richardson ISD
Elementary School
Mohawk
Middle School
Richardson North
High School
Pearce
Listing courtesy of Tan Liu of Sunet Group chasedream916@gmail.com

© 2020 North Texas Real Estate Information Systems. All rights reserved. Information is deemed reliable but is not guaranteed accurate by the MLS or NTREIS. The information being provided is for the consumer's personal, non-commercial use, and may not be reproduced, redistributed, or used for any purpose other than to identify prospective properties consumers may be interested in purchasing.
Last checked: 2026-10-19 03:51 PM CDT
© 2020 North Texas Real Estate Information Systems. All rights reserved. Information is deemed reliable but is not guaranteed accurate by the MLS or NTREIS. The information being provided is for the consumer's personal, non-commercial use, and may not be reproduced, redistributed, or used for any purpose other than to identify prospective properties consumers may be interested in purchasing.
Last checked: 2026-10-19 03:51 PM CDT
Neighborhood & Commute
Source: Walkscore
Save
Ask
Tour
Hide
Did you know? You can invite friends and family to your search. They can join your search, rate and discuss listings with you.