
7320 Chadwick DriveMcKinney, TX 75072
Mortgage Calculator
Monthly Payment (Est.)
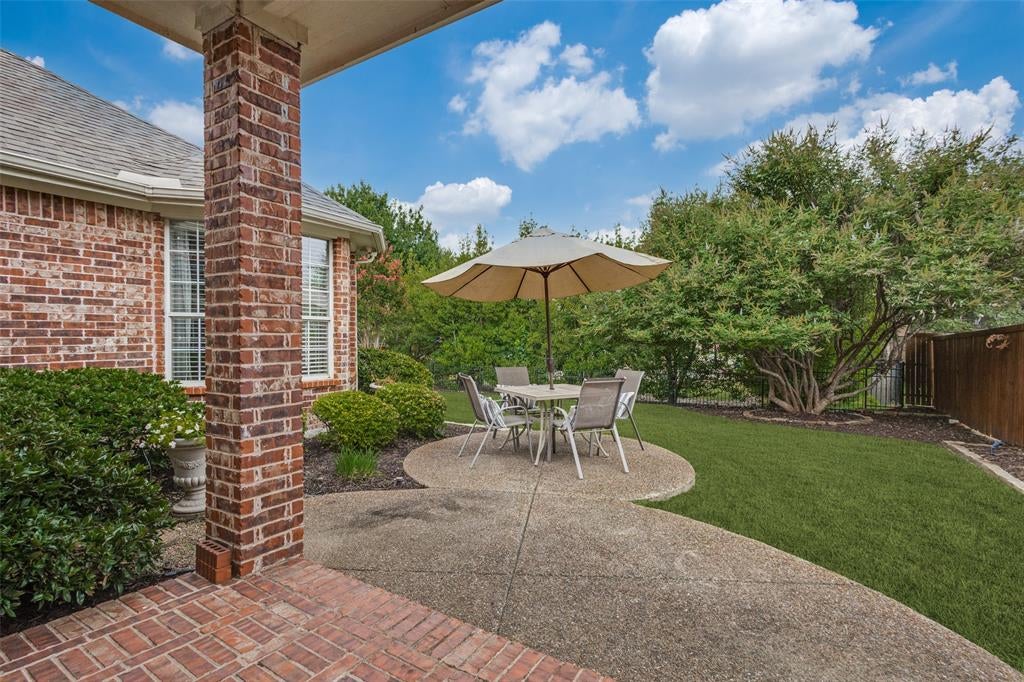
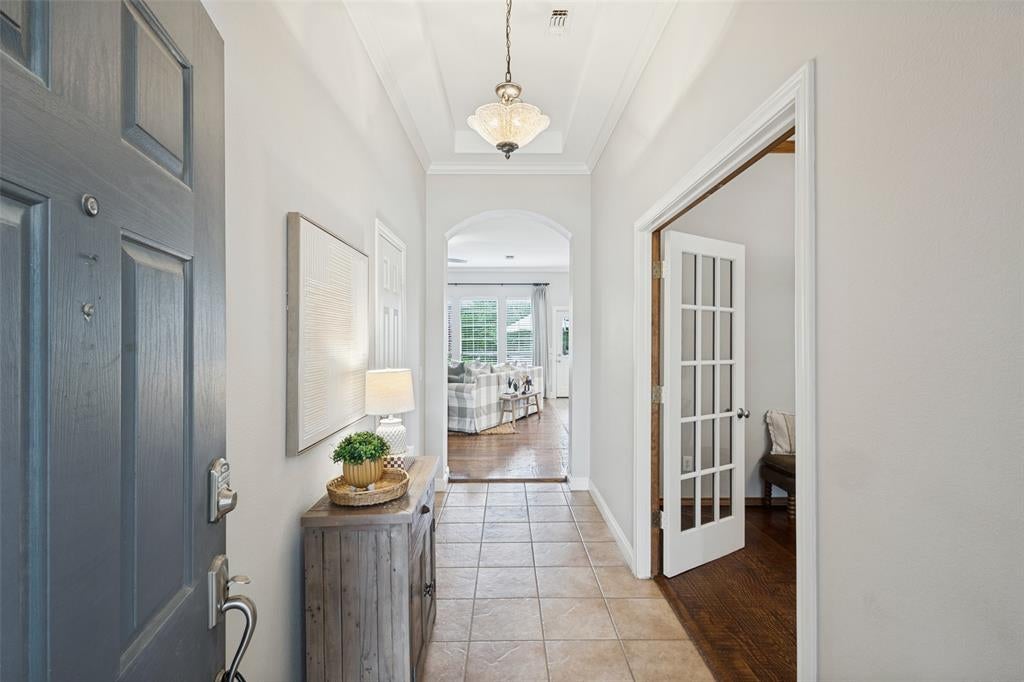
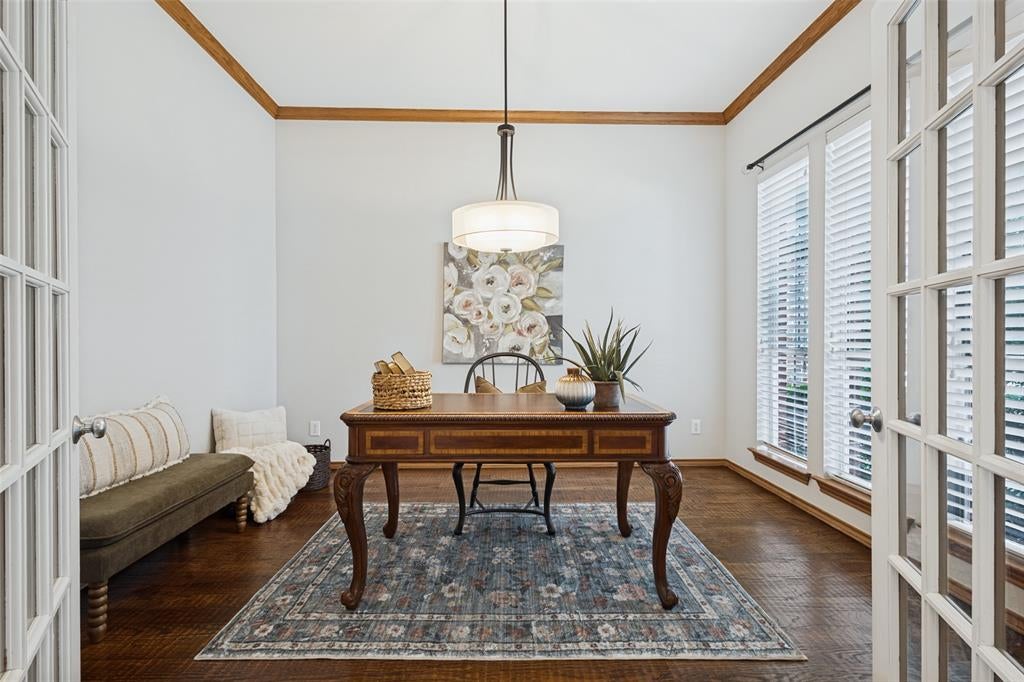
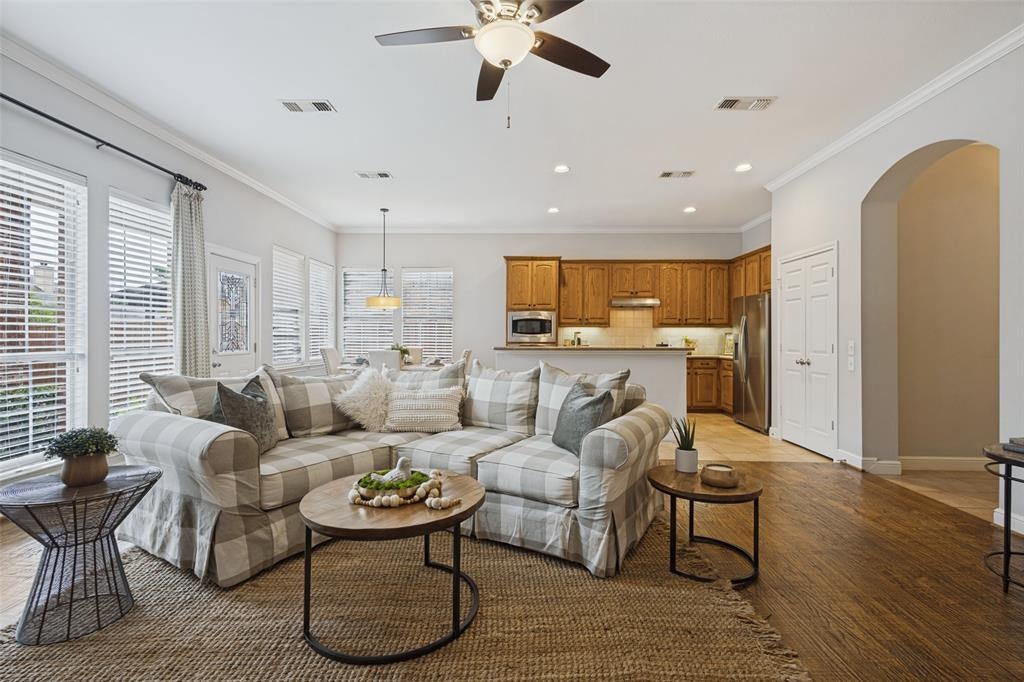
Enter an interest rate to see your estimated monthly payment.Beautifully maintained Darling built single story backing to a greenbelt in Stanford Meadows, located in highly desirable Stonebridge Ranch. This 3 bedroom, 2 bath home offers 2,259 sq ft with an open floor plan, generous room sizes and quality finishes throughout. A private study with French doors offers flexibility as a home office or formal dining room. Nail down hand scraped hardwood floors flow through the entry, study, family room and primary bedroom. The spacious kitchen is designed for entertaining with a large center island, gas cooktop, granite countertops, abundant solid wood cabinetry and pantry, all open to the light filled family room with fireplace. The oversized primary suite features a sitting area and peaceful backyard views, while the ensuite bath offers separate vanities, garden tub, large walk in shower and huge walk in closet. Both secondary bedrooms are exceptionally large with walk in closets, with one featuring a vaulted ceiling. Separate utility room provides space for a second refrigerator or freezer. The 2 car garage features epoxy flooring, extensive custom built in cabinetry and workbench. Step outside to a lushly landscaped backyard with covered brick porch, open patio and plenty of lawn. Backing to a greenbelt creates a wonderful sense of privacy. Meticulously maintained inside and out with all the amenities of Stonebridge Ranch! Washer & Dryer and Kitchen fridge to convey
| 2 days ago | Listing updated with changes from the MLS | |
| a month ago | Listing first seen on site |

© 2020 North Texas Real Estate Information Systems. All rights reserved. Information is deemed reliable but is not guaranteed accurate by the MLS or NTREIS. The information being provided is for the consumer's personal, non-commercial use, and may not be reproduced, redistributed, or used for any purpose other than to identify prospective properties consumers may be interested in purchasing.
Last checked: 2026-10-19 04:01 PM CDT
Did you know? You can invite friends and family to your search. They can join your search, rate and discuss listings with you.