Search Dallas Homes For Sale

- Search Dallas Homes For Sale
Save
Ask
Tour
Hide
Share
$2,650,000
14 Days On Site

4577 Serenity Trail
McKinney, TX 75071

For Sale|Single Family Residence|Active
7
Beds
9
Total Baths
8
Full Baths
1
Partial Bath
8,184
SqFt
$324
/SqFt
2023
Built
Subdivision:
Waterstone Estates Sec II
County:
Collin
4577 Serenity Trail4577 Serenity Trail4577 Serenity Trail4577 Serenity Trail
Save
Ask
Tour
Hide
Share

Mortgage Calculator

Monthly Payment (Est.)

Enter an interest rate to see your estimated monthly payment.
Calculator powered by Showcase IDX, a Constellation1 Company. Copyright ©2026 Information is deemed reliable but not guaranteed.

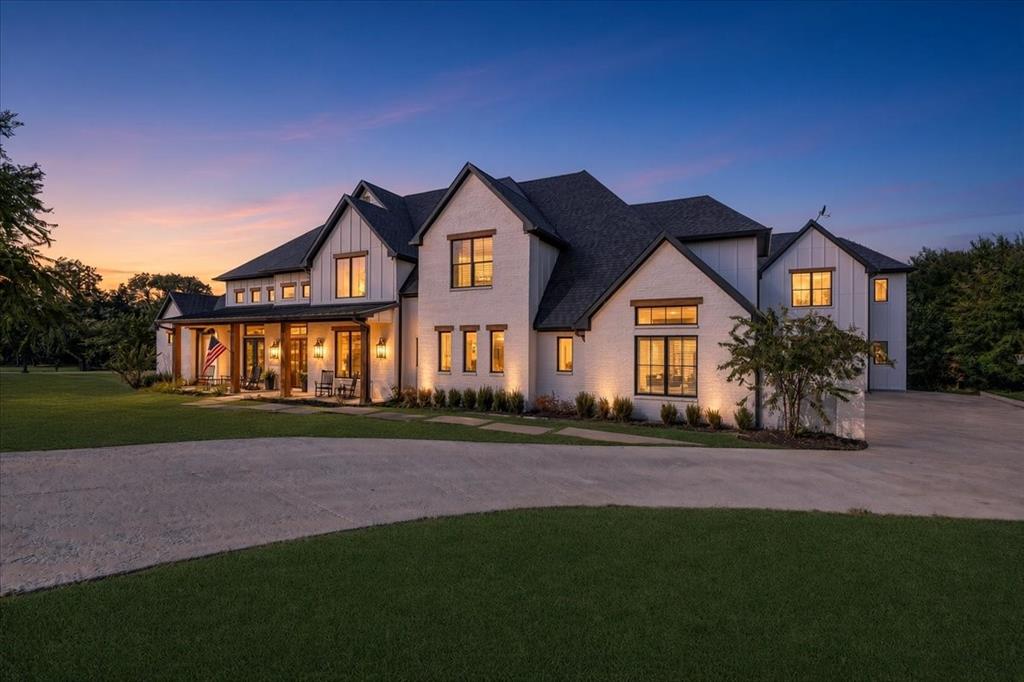
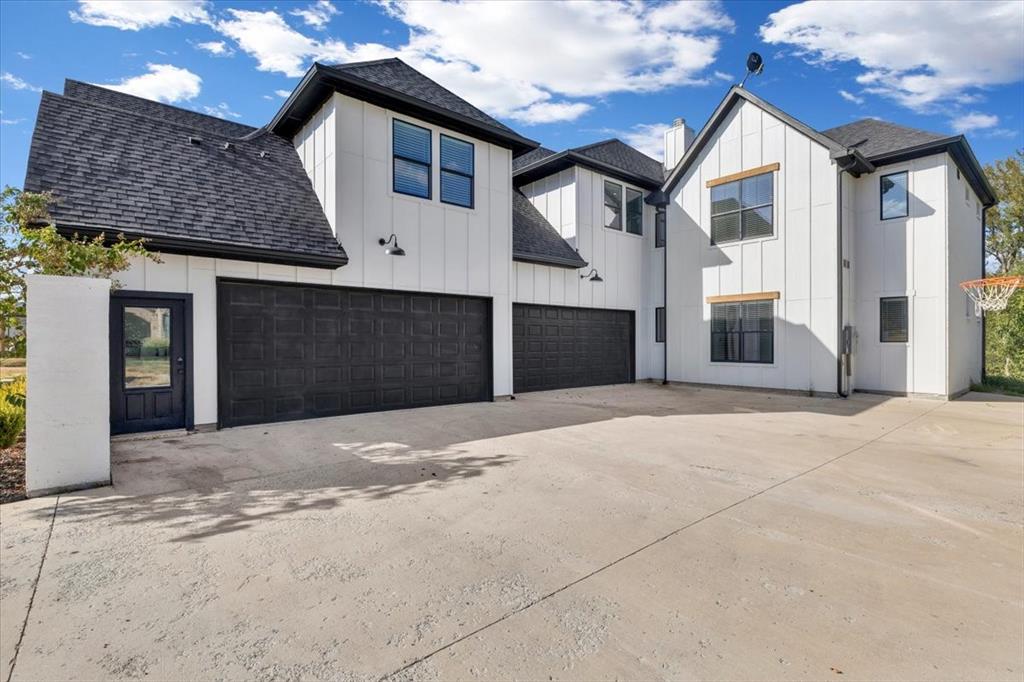
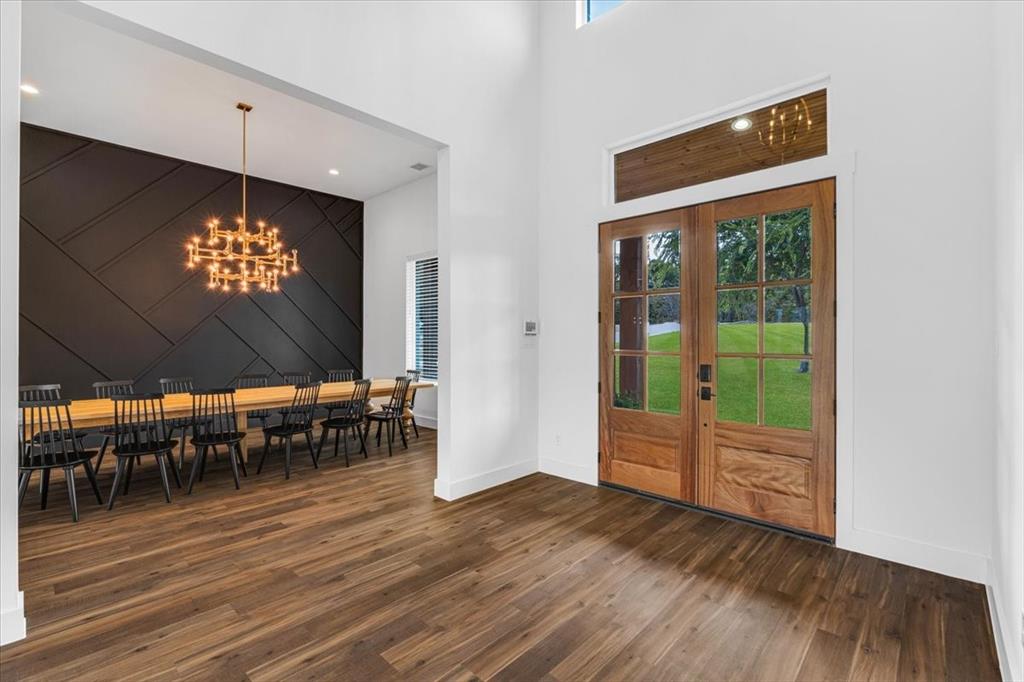
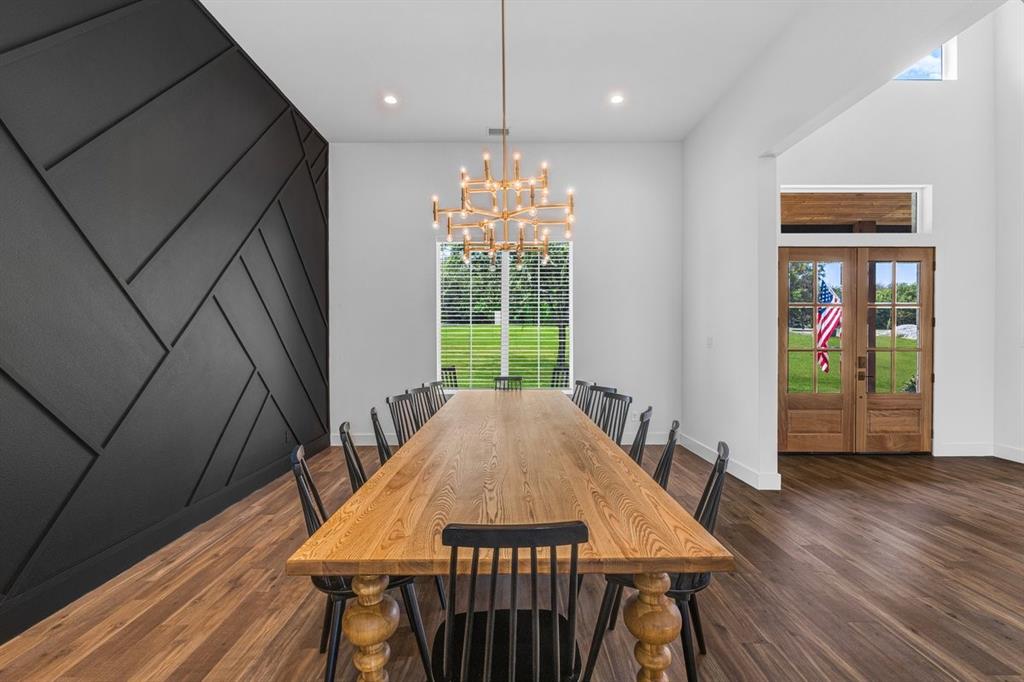
Discover extraordinary luxury in this custom-built estate nestled within the exclusive gated community of Waterstone Estates. With a recent appraisal valuing the property at 3.4 million, this luxury modern farmhouse is listed at an exceptional value. Situated on a double lot with over two acres and backing to a serene, wooded landscape, this residence offers an unparalleled combination of elegance & thoughtful design. Offering 7 bedrooms, 8 full baths, and 1 half bath, each of the bedrooms includes its own ensuite bathroom. The kitchen is a culinary showpiece, featuring a commercial-grade range, built-in refrigerator, oversized double islands, dual ovens, & an adjoining prep kitchen complete with an additional gas range, oven, & spacious pantry. An enlarged study provides a sophisticated setting for a home office, while the generously sized dining room is perfectly suited for formal gatherings. An eat-in kitchen & bar stool seating offers even more flexibility for everyday meals or large gatherings. The primary suite is a private retreat, with enlarged custom closets & a dedicated laundry area within the luxurious spa-like primary bathroom. A main oversized laundry room with ample counter space, a utility sink, & six separate closets for storing clothing adds even more functionality for a home of this scale. Upstairs, you'll find 4 bedrooms as well as additional entertainment spaces including a spacious game room & home theater. For those who appreciate a little mystery, the home even includes a secret room. Outdoors, experience massive front and back porches, a pool-ready backyard with the back acre featuring a fire pit & kids play set. Residents also enjoy access to amenities including a community pavilion & fishing within this gated enclave. Experience the privacy of Waterstone Estates, zoning in the highly rated Melissa ISD, the convenience of McKinney, & the opportunity to own a truly remarkable custom home at an exceptional value.

Save
Ask
Tour
Hide
Share
Listing Snapshot
PriceĀ 
$2,650,000
Days On SiteĀ 
14 Days
BedroomsĀ 
7
Inside Area (SqFt)Ā 
8,184 sqft
Total BathsĀ 
9
Full BathsĀ 
8
Partial BathsĀ 
1
Lot SizeĀ 
2.14 Acres
Year BuiltĀ 
2023
MLSĀ® NumberĀ 
21380053
StatusĀ 
Active
Property TaxĀ 
$29,344
HOA/Condo/Coop FeesĀ 
$162.5 monthly
Sq Ft SourceĀ 
N/A
Friends & Family
Recent Activity
7 hours agoListing updated with changes from the MLSĀ®
12 hours agoPrice changed to $2,650,000
2 weeks agoListing first seen on site
General Features
AcresĀ 
2.14
Attached GarageĀ 
Yes
FoundationĀ 
Slab
GarageĀ 
Yes
Garage SpacesĀ 
4
LevelsĀ 
Two
ParkingĀ 
Additional ParkingGarageGatedAttached
Property Sub TypeĀ 
Single Family Residence
SewerĀ 
Septic Tank
Special CircumstancesĀ 
Standard
Water SourceĀ 
Public
Interior Features
AppliancesĀ 
RefrigeratorBuilt-In RefrigeratorDishwasherDisposalGas CooktopGas Water HeaterMicrowaveDouble OvenTankless Water Heater
CoolingĀ 
Ceiling Fan(s)Central Air
FireplaceĀ 
Yes
Fireplace FeaturesĀ 
DenGasLiving Room
FireplacesĀ 
2
FlooringĀ 
CarpetTileVinyl
HeatingĀ 
Central
InteriorĀ 
Built-in FeaturesChandelierDouble VanityEat-in KitchenKitchen IslandWalk-In Closet(s)
Laundry FeaturesĀ 
Washer Hookup
Bath-FullĀ 
Dimensions - 6 x 9Level - Second
Bath-HalfĀ 
Dimensions - 5 x 6Level - First
BedroomĀ 
Dimensions - 14 x 11Level - FirstFeatures - Ceiling Fan(s)
Bonus RoomĀ 
Dimensions - 13 x 10Level - Second
Breakfast RoomĀ 
Dimensions - 28 x 12Level - First
Dining RoomĀ 
Dimensions - 15 x 17Level - First
Game RoomĀ 
Dimensions - 24 x 19Level - Second
KitchenĀ 
Dimensions - 8 x 25Level - FirstFeatures - Pantry
Living RoomĀ 
Dimensions - 22 x 20Level - First
Master BathroomĀ 
Dimensions - 20 x 21Level - FirstFeatures - Bidet
Master BedroomĀ 
Dimensions - 16 x 24Level - FirstFeatures - Ceiling Fan(s)
Media RoomĀ 
Dimensions - 23 x 17Level - Second
OfficeĀ 
Dimensions - 16 x 13Level - First
Utility RoomĀ 
Dimensions - 13 x 16Level - First
Save
Ask
Tour
Hide
Share
Exterior Features
Construction DetailsĀ 
Brick
ExteriorĀ 
Fire PitPlayground
FencingĀ 
None
Lot FeaturesĀ 
Wooded
Patio And PorchĀ 
CoveredRear Porch
RoofĀ 
Composition
Community Features
Association FeeĀ 
$1950.0
Association Fee FrequencyĀ 
Annually
Community FeaturesĀ 
FishingGated
School DistrictĀ 
Melissa ISD
Financing Terms AvailableĀ 
CashConventionalFHAVA Loan
Schools
School District
Melissa ISD
Elementary School
Sumeer
Middle School
Melissa
High School
Melissa
Listing courtesy of Alisha Mathenia of OnDemand Realty alisha@ondemanddfw.com


Ā© 2020 North Texas Real Estate Information Systems. All rights reserved. Information is deemed reliable but is not guaranteed accurate by the MLS or NTREIS. The information being provided is for the consumer's personal, non-commercial use, and may not be reproduced, redistributed, or used for any purpose other than to identify prospective properties consumers may be interested in purchasing.
Last checked: 2026-09-28 04:07 PM CDT

Neighborhood & Commute
Source: Walkscore
Save
Ask
Tour
Hide
Share