Search Dallas Homes For Sale

- Search Dallas Homes For Sale
Save
Ask
Tour
Hide
Share
$449,500
11 Days On Site

4033 Lamorna Drive
Plano, TX 75093

For Sale|Single Family Residence|Active
3
Beds
2
Total Baths
2
Full Baths
1,690
SqFt
$266
/SqFt
1992
Built
Subdivision:
Whiffletree Villas Add
County:
Collin
4033 Lamorna Drive4033 Lamorna Drive4033 Lamorna Drive4033 Lamorna Drive
Save
Ask
Tour
Hide
Share

Mortgage Calculator

Monthly Payment (Est.)

Enter an interest rate to see your estimated monthly payment.
Calculator powered by Showcase IDX, a Constellation1 Company. Copyright ©2026 Information is deemed reliable but not guaranteed.

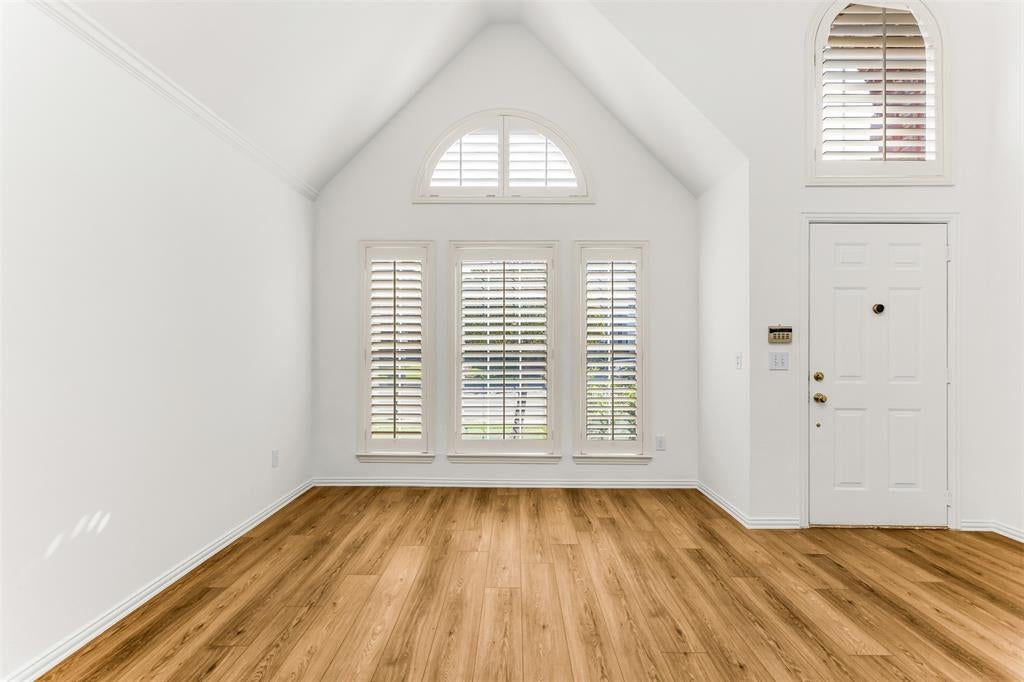
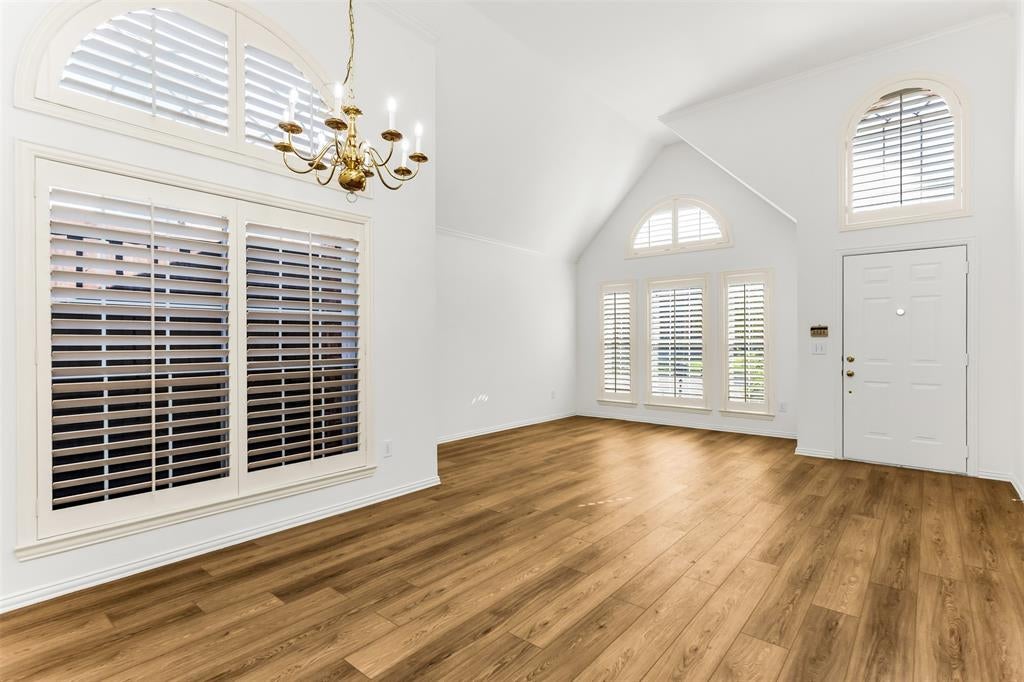
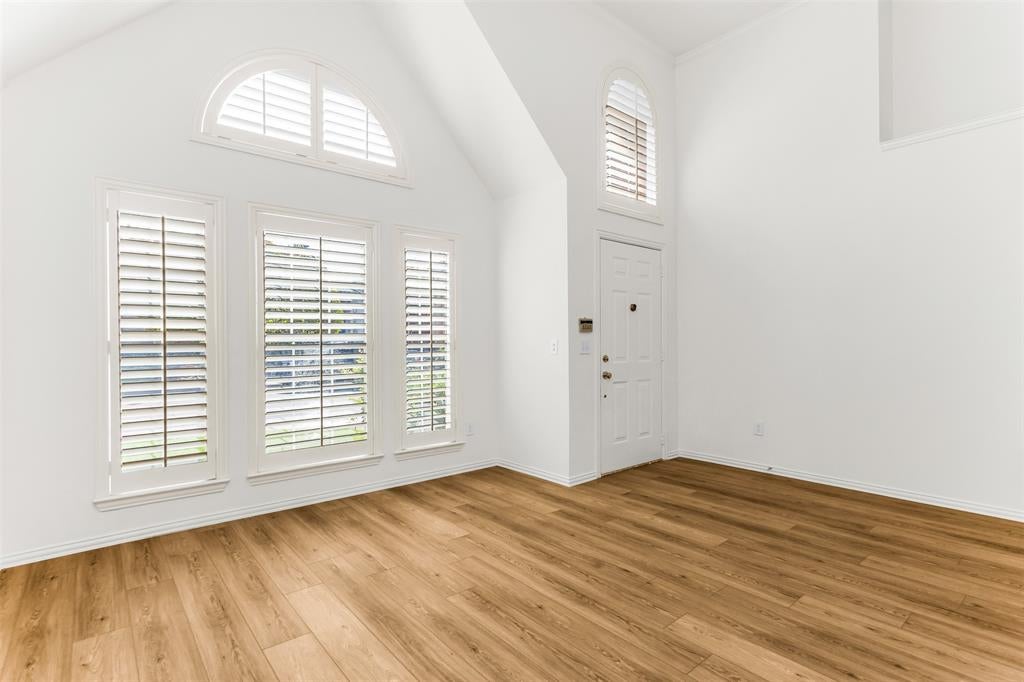
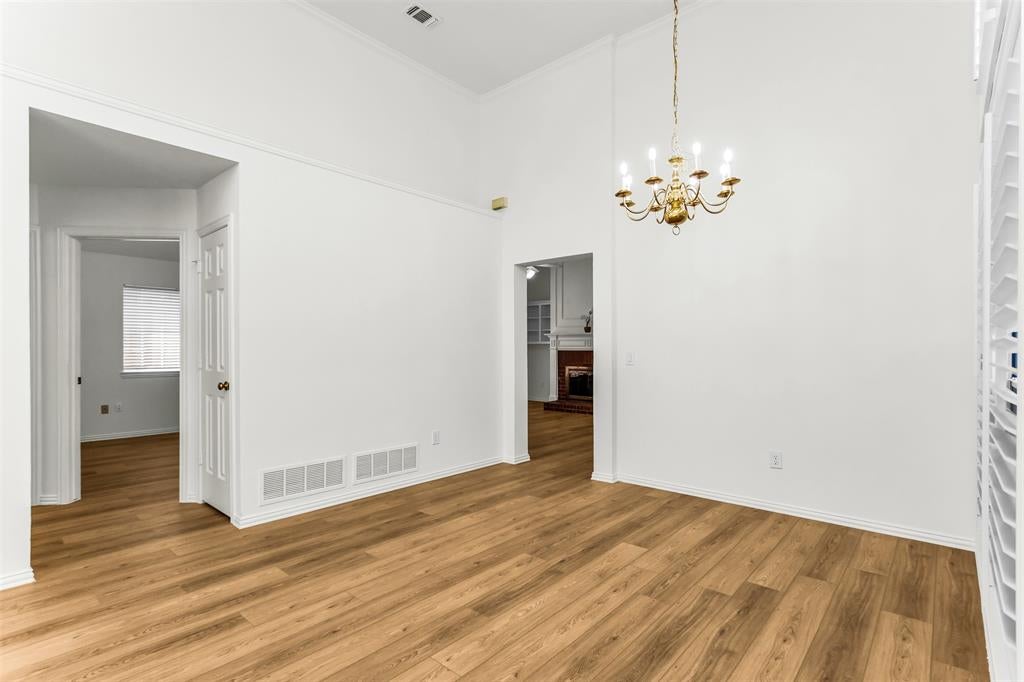
This Is The One! Beautifully Renovated & Maintained LOW MAINTENANCE 3 BDRM, 2 Bath ONE STORY Story In Sought After WHIFFLETREE VILLAS! Tucked Into An Exclusive West Plano Neighborhood Surrounded By A Brick Wall! NEWLY PAINTED CRISP WHITE Walls, Ceilings & Doors Throughout! LIGHT OAK COLOR Luxury Vinyl Plank Floors! Beautiful Plantation Shutters! White Island KT W Stove + Microwave + Dishwasher & Modern Look Opens To Family Room W Brick Faced WBFP! Wall Of Windows To Brick Patio! Two Backyard Grass Yards! Sought After Split Primary BDRM Has Bath W Dual Sinks (W Moen Fixtures), Tub + Shower, Large Walk-In Closet & Plantation Shutters. Two BDRM'S Have Ceiling Fans & Bathroom W Tub-Shower! Breakfast Room Has Hutch! LR Has High Ceilings and Views to Front Yard. Dining Room Has Door To Side Enclosed Patio. Utility Room Has Shelves. Garage Has Wonderful Built-Ins For Storage! Stunning White Sherwin Williams Alabaster Paint Throughout! Fabulous Neighborhood Park W Gazebo! Highly Sought After West Plano Schools! Incredible Location Close to Walking Trail, Park & Daffron Elementary! Gently Lived In - Amazing One Story Home Convenient to Shopping, Restaurants & Schools!!

Save
Ask
Tour
Hide
Share
Listing Snapshot
PriceĀ 
$449,500
Days On SiteĀ 
11 Days
BedroomsĀ 
3
Inside Area (SqFt)Ā 
1,690 sqft
Total BathsĀ 
2
Full BathsĀ 
2
Partial BathsĀ 
N/A
Lot SizeĀ 
0.09 Acres
Year BuiltĀ 
1992
MLSĀ® NumberĀ 
21380144
StatusĀ 
Active
Property TaxĀ 
$7,117
HOA/Condo/Coop FeesĀ 
$20.83 monthly
Sq Ft SourceĀ 
N/A
Friends & Family
Recent Activity
yesterdayListing updated with changes from the MLSĀ®
2 weeks agoListing first seen on site
General Features
AcresĀ 
0.09
Attached GarageĀ 
Yes
FoundationĀ 
Slab
GarageĀ 
Yes
Garage SpacesĀ 
2
LevelsĀ 
One
ParkingĀ 
Alley AccessConcreteDrivewayGarageGarage Faces RearAttached
Property Sub TypeĀ 
Single Family Residence
SecurityĀ 
Smoke Detector(s)
SewerĀ 
Public Sewer
Special CircumstancesĀ 
Standard
StyleĀ 
Traditional
UtilitiesĀ 
Cable AvailableElectricity ConnectedNatural Gas AvailablePhone AvailableSewer Available
Interior Features
AppliancesĀ 
DishwasherDisposalElectric RangeGas Water HeaterMicrowave
CoolingĀ 
Ceiling Fan(s)Central Air
FireplaceĀ 
Yes
Fireplace FeaturesĀ 
Family RoomGas StarterWood Burning
FireplacesĀ 
1
FlooringĀ 
Vinyl
HeatingĀ 
CentralNatural Gas
InteriorĀ 
Built-in FeaturesChandelierDouble VanityEat-in KitchenKitchen IslandOpen FloorplanPantryVaulted Ceiling(s)Walk-In Closet(s)High Speed Internet
Laundry FeaturesĀ 
Electric Dryer HookupWasher Hookup
Window FeaturesĀ 
Shutters
BedroomĀ 
Dimensions - 12 x 10Level - FirstFeatures - Ceiling Fan(s), Walk-In Closet(s)
Breakfast RoomĀ 
Dimensions - 10 x 10Level - FirstFeatures - Eat-in Kitchen, Kitchen Island, Pantry
Dining RoomĀ 
Dimensions - 10 x 9Level - First
Family RoomĀ 
Dimensions - 16 x 14Level - FirstFeatures - Ceiling Fan(s)
KitchenĀ 
Dimensions - 11 x 10Level - FirstFeatures - Kitchen Island, Pantry
Living RoomĀ 
Dimensions - 13 x 12Level - First
Master BedroomĀ 
Dimensions - 16 x 13Level - FirstFeatures - Ceiling Fan(s), Walk-In Closet(s)
Utility RoomĀ 
Dimensions - 6 x 2Level - First
Save
Ask
Tour
Hide
Share
Exterior Features
Construction DetailsĀ 
Brick
ExteriorĀ 
Rain GuttersUncovered Courtyard
FencingĀ 
Wood
Lot FeaturesĀ 
Interior LotIrregular LotLandscapedSubdivided
RoofĀ 
Composition
Windows/DoorsĀ 
Shutters
Community Features
Association FeeĀ 
$250.0
Association Fee FrequencyĀ 
Annually
Community FeaturesĀ 
CurbsParkSidewalks
School DistrictĀ 
Plano ISD
Financing Terms AvailableĀ 
CashConventionalFHAVA Loan
Schools
School District
Plano ISD
Elementary School
Daffron
Middle School
Robinson
High School
Jasper
Listing courtesy of Stephen Obenshain of RE/MAX Dallas Suburbs sobenshain@att.net


Ā© 2020 North Texas Real Estate Information Systems. All rights reserved. Information is deemed reliable but is not guaranteed accurate by the MLS or NTREIS. The information being provided is for the consumer's personal, non-commercial use, and may not be reproduced, redistributed, or used for any purpose other than to identify prospective properties consumers may be interested in purchasing.
Last checked: 2026-09-28 03:52 PM CDT

Neighborhood & Commute
Source: Walkscore
Save
Ask
Tour
Hide
Share