Search Dallas Homes For Sale

- Search Dallas Homes For Sale
Save
Ask
Tour
Hide
Share
$749,990
5 Days On Site

840 Butchart Drive
Prosper, TX 75078

For Sale|Single Family Residence|Active
4
Beds
4
Total Baths
3
Full Baths
1
Partial Bath
3,405
SqFt
$220
/SqFt
2008
Built
Subdivision:
Whitley Place Ph 1
County:
Collin
840 Butchart Drive840 Butchart Drive840 Butchart Drive840 Butchart Drive
Save
Ask
Tour
Hide
Share

Mortgage Calculator

Monthly Payment (Est.)

Enter an interest rate to see your estimated monthly payment.
Calculator powered by Showcase IDX, a Constellation1 Company. Copyright ©2026 Information is deemed reliable but not guaranteed.

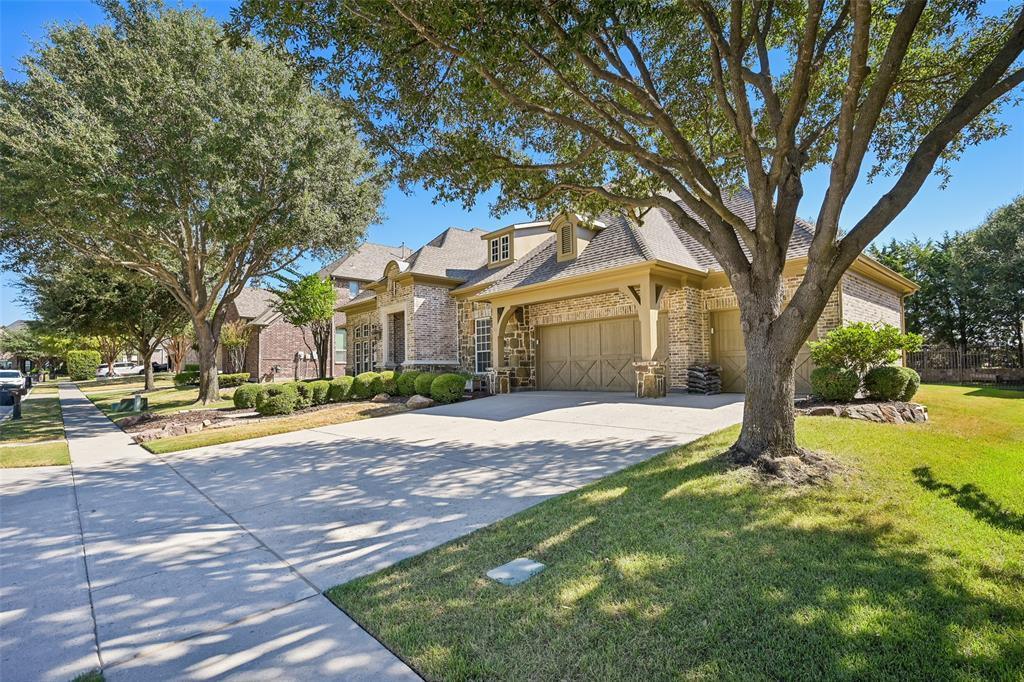
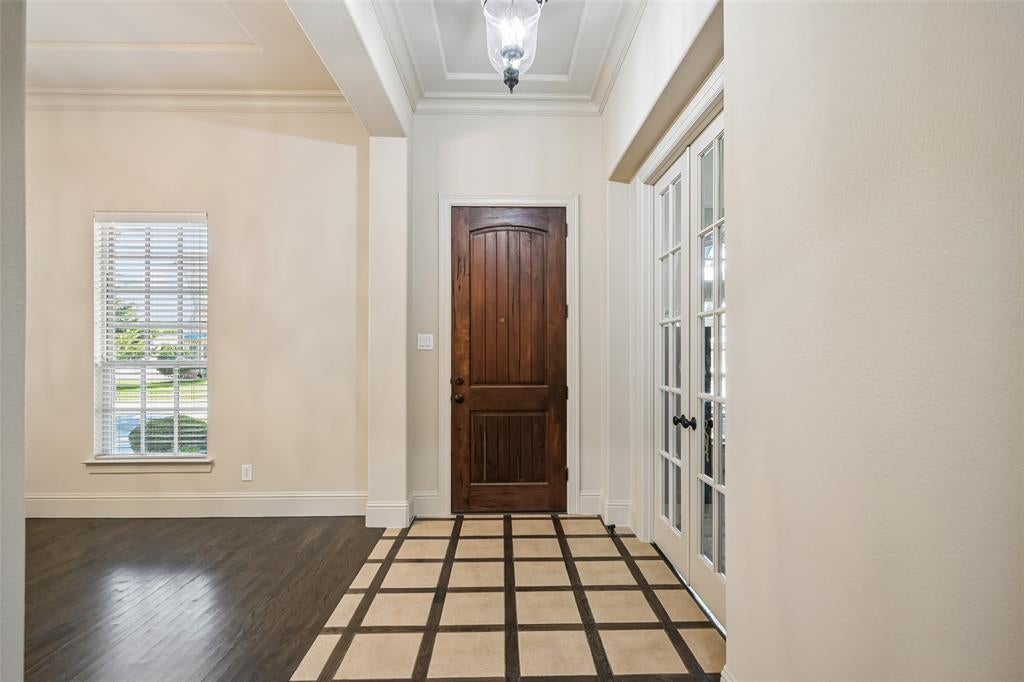
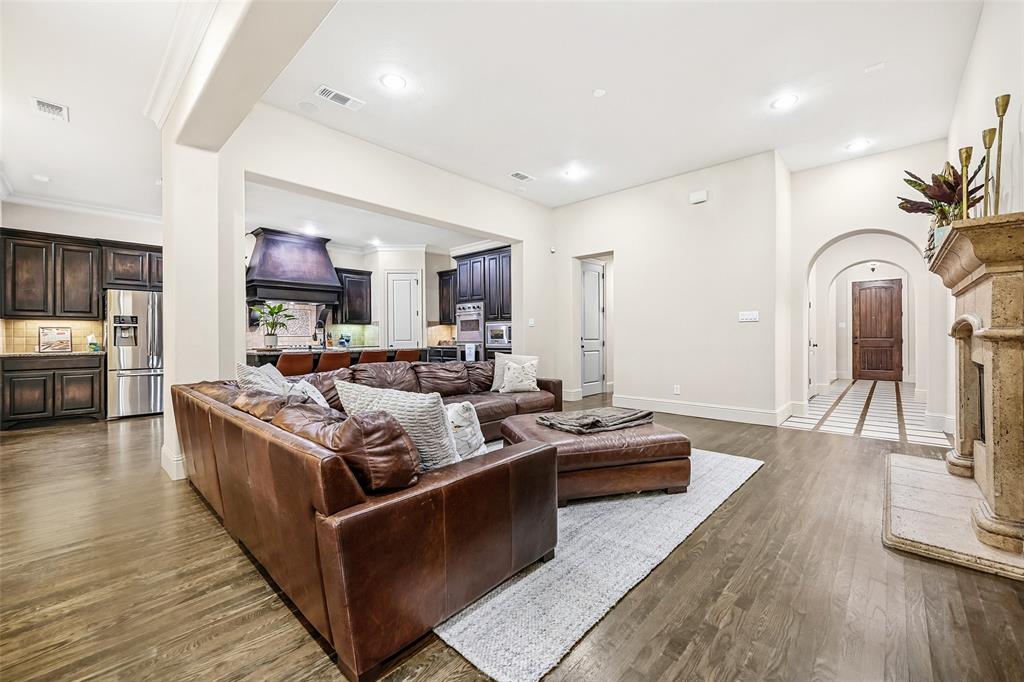
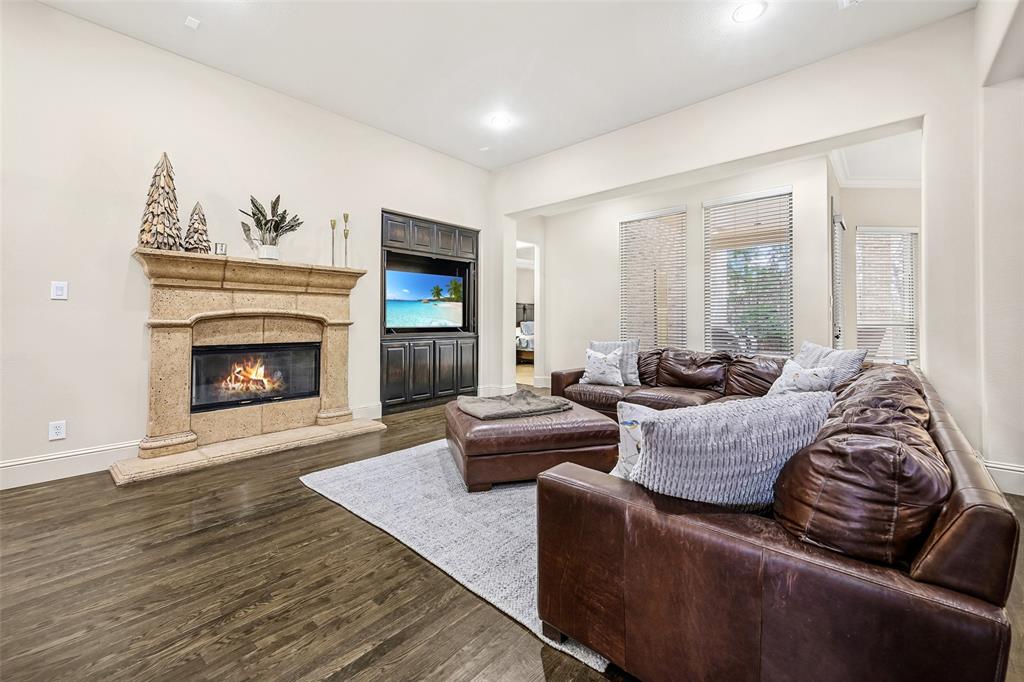
Stunning 1.5-Story Home in Highly Sought-After Whitley Place — Prosper's Premier Address! This beautifully maintained and updated 4-bedroom, 3.5-bath home in the highly sought-after community in Prosper ISD - Walnut Grove is an absolute showstopper — delivering luxury finishes, exceptional living spaces, and a thoughtfully designed floor plan! A gorgeous wood and tile inset entry floor sets an elegant and welcoming tone from the very first step inside. The spacious study with French doors and formal dining room with butler's pantry provide sophisticated spaces perfect for working from home or hosting formal gatherings in style. The chef's kitchen is nothing short of extraordinary — featuring a large island, premium Viking stainless steel appliances, and an abundance of prep space and storage that makes cooking and entertaining an absolute pleasure. The kitchen opens beautifully to the breakfast nook and the handsome family room anchored by a gas fireplace — a perfectly connected and inviting main living space. The primary suite is a true luxury retreat, featuring an extra seating area and a spa-inspired bathroom that transforms every morning and evening routine into a genuinely indulgent experience. All four bedrooms and three full bathrooms are conveniently located on the main level — a rare and highly desirable feature — while a large game room and half bathroom upstairs provide outstanding additional flex space. Step outside to a covered back patio framed by beautiful landscaping — perfect for outdoor entertaining and relaxing. A 3-car garage completes this exceptional home. Close to area amenities — Whitley Place luxury awaits!

Save
Ask
Tour
Hide
Share
Listing Snapshot
Price 
$749,990
Days On Site 
5 Days
Bedrooms 
4
Inside Area (SqFt) 
3,405 sqft
Total Baths 
4
Full Baths 
3
Partial Baths 
1
Lot Size 
0.22 Acres
Year Built 
2008
MLS® Number 
21386203
Status 
Active
Property Tax 
$15,110
HOA/Condo/Coop Fees 
$129.17 monthly
Sq Ft Source 
N/A
Friends & Family
Recent Activity
5 days agoListing updated with changes from the MLS®
6 days agoListing first seen on site
General Features
Acres 
0.22
Attached Garage 
Yes
Foundation 
Slab
Garage 
Yes
Garage Spaces 
3
Levels 
Two
Parking 
DrivewayGarageGarage Faces FrontAttached
Property Sub Type 
Single Family Residence
Security 
Smoke Detector(s)
Sewer 
Public Sewer
Special Circumstances 
Standard
Style 
Traditional
Utilities 
Cable Available
Water Source 
Public
Interior Features
Appliances 
DishwasherDisposalElectric OvenGas CooktopMicrowaveConvection OvenDouble Oven
Cooling 
Ceiling Fan(s)Central Air
Fireplace 
Yes
Fireplace Features 
Gas Starter
Fireplaces 
1
Flooring 
CarpetCeramic TileTerrazzoWood
Heating 
CentralNatural Gas
Interior 
Built-in FeaturesGranite CountersKitchen IslandNatural WoodworkOpen FloorplanPantryVaulted Ceiling(s)Walk-In Closet(s)High Speed Internet
Laundry Features 
Washer Hookup
Window Features 
Window Coverings
Bedroom 
Dimensions - 11 x 12Level - First
Breakfast Room 
Dimensions - 11 x 10Level - First
Dining Room 
Dimensions - 10 x 13Level - First
Family Room 
Dimensions - 18 x 26Level - Second
Kitchen 
Dimensions - 12 x 14Level - First
Laundry 
Dimensions - 5 x 10Level - First
Living Room 
Dimensions - 18 x 19Level - First
Master Bathroom 
Dimensions - 13 x 10Level - First
Master Bedroom 
Dimensions - 14 x 21Level - First
Office 
Dimensions - 6 x 7Level - Second
Save
Ask
Tour
Hide
Share
Exterior Features
Construction Details 
BrickStone
Exterior 
Rain Gutters
Fencing 
Back YardFencedWoodWrought Iron
Lot Features 
Few TreesLandscapedLevelSubdivided
Patio And Porch 
Covered
Roof 
Composition
Windows/Doors 
Window Coverings
Community Features
Association Fee 
$1550.0
Association Fee Frequency 
Annually
School District 
Prosper ISD
Financing Terms Available 
CashConventionalFHAVA Loan
Schools
School District
Prosper ISD
Elementary School
Cynthia A Cockrell
Middle School
Lorene Rogers
High School
Walnut Grove
Listing courtesy of Ryan Rite of Orchard Brokerage ryan@ryanrite.com


© 2020 North Texas Real Estate Information Systems. All rights reserved. Information is deemed reliable but is not guaranteed accurate by the MLS or NTREIS. The information being provided is for the consumer's personal, non-commercial use, and may not be reproduced, redistributed, or used for any purpose other than to identify prospective properties consumers may be interested in purchasing.
Last checked: 2026-09-28 04:33 PM CDT

Neighborhood & Commute
Source: Walkscore
Save
Ask
Tour
Hide
Share