
7914 Kings CourtRowlett, TX 75089
Mortgage Calculator
Monthly Payment (Est.)
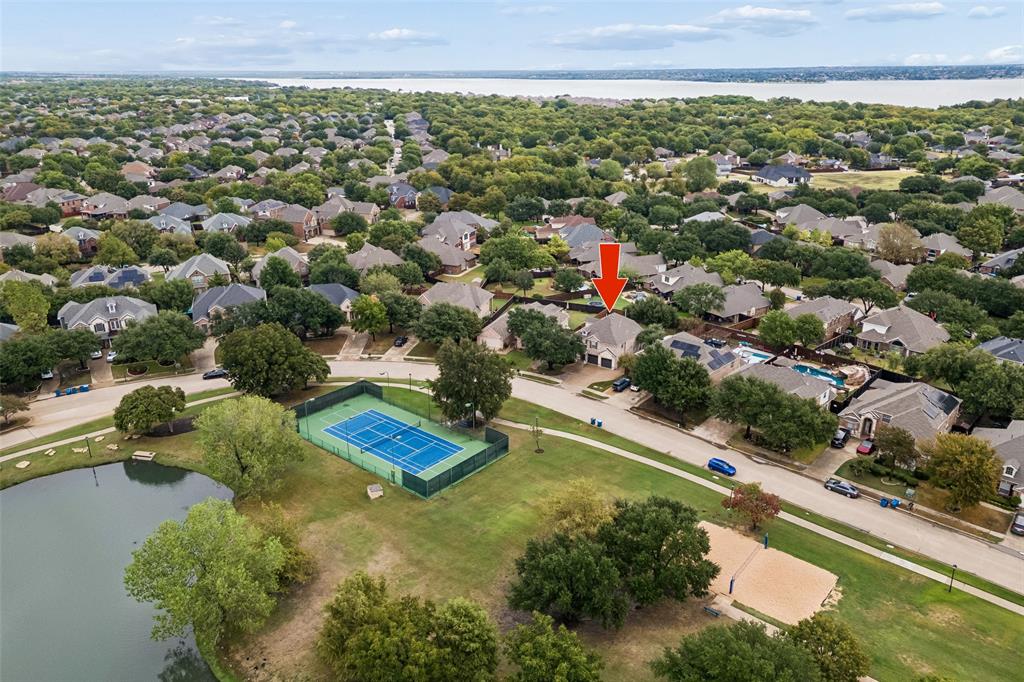
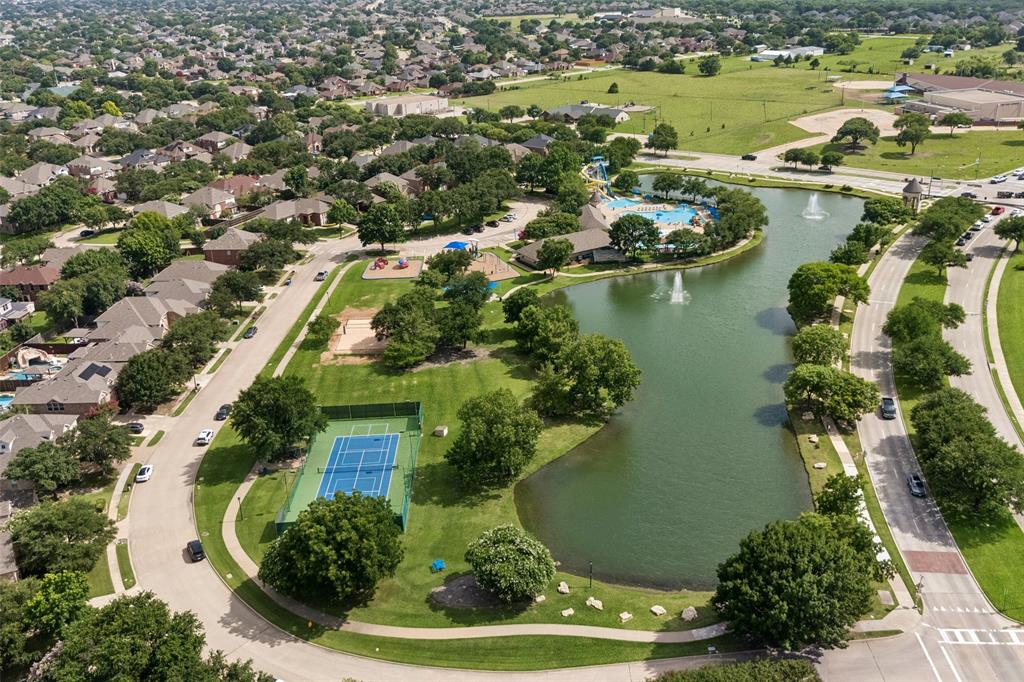
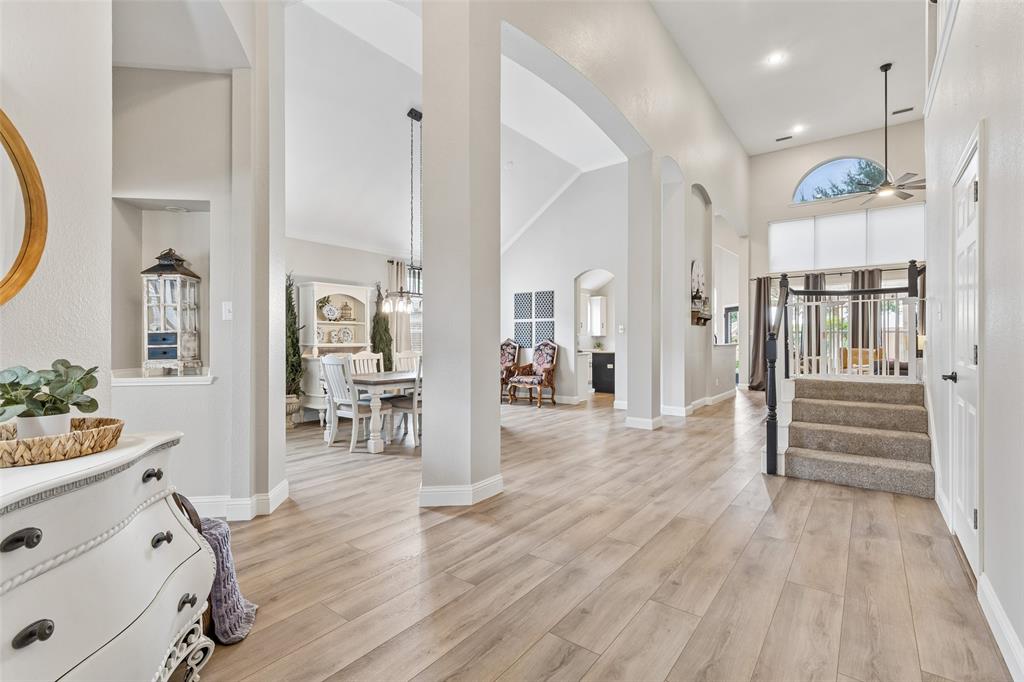
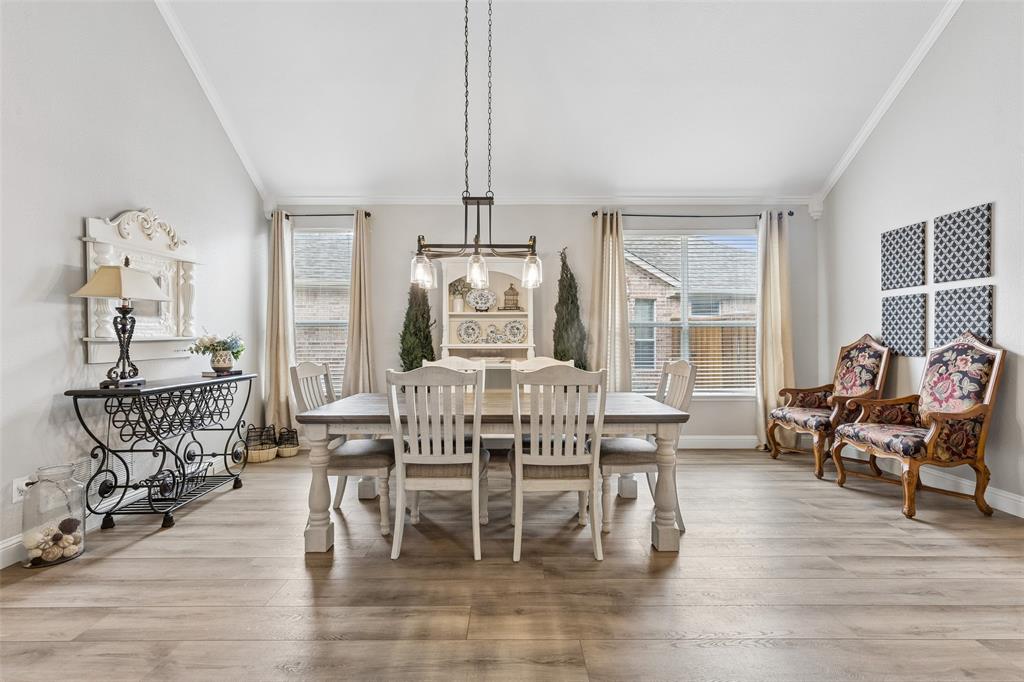
Enter an interest rate to see your estimated monthly payment.Welcome to this pristine two-story, 4-bedroom home nestled in the sought-after Waterview lakeside community on a premium lot directly across from the resort-style amenities. The thoughtfully designed open floor plan features three distinct living areas, including a formal living area, an impressive living room with soaring two-story ceilings and a stunning floor-to-ceiling white quartzite stone fireplace, and an upstairs game room—offering exceptional flexibility for everyday living and entertaining. Recent updates provide peace of mind, including new flooring and fresh interior paint completed in 2022, new AC units installed in 2022, a new water heater in 2025, and new garage doors in 2025. The dramatic two-story living room serves as the centerpiece of the home, highlighted by the floor-to-ceiling white quartzite stone fireplace, creating an elegant and inviting space for gathering and entertaining. The private split primary suite is conveniently located on the main level and features a spacious walk-in closet, dual vanities, walk-in shower, and large soaking tub—perfect for relaxing at the end of the day. Outside, the oversized, shaded backyard provides a comfortable retreat for outdoor dining, entertaining, or unwinding in the evening. The premium location puts you directly across from Waterview's tennis courts, parks, sand volleyball court, fishing pond, and resort-style swim park. Just minutes from Lake Ray Hubbard, enjoy easy access to boating, fishing, waterfront recreation, walking trails, playgrounds, and more. Golf enthusiasts will appreciate the nearby Waterview golf course. With its versatile floor plan, spacious backyard, numerous updates, and exceptional location within the community, this home offers a wonderful combination of comfort, convenience, and recreational amenities.
| 5 days ago | Listing updated with changes from the MLS | |
| 6 days ago | Status changed to Active Under Contract | |
| 2 weeks ago | Listing first seen on site |

© 2020 North Texas Real Estate Information Systems. All rights reserved. Information is deemed reliable but is not guaranteed accurate by the MLS or NTREIS. The information being provided is for the consumer's personal, non-commercial use, and may not be reproduced, redistributed, or used for any purpose other than to identify prospective properties consumers may be interested in purchasing.
Last checked: 2026-10-19 03:51 PM CDT
Did you know? You can invite friends and family to your search. They can join your search, rate and discuss listings with you.