
1314 Oak Hill LaneMurphy, TX 75094
Mortgage Calculator
Monthly Payment (Est.)
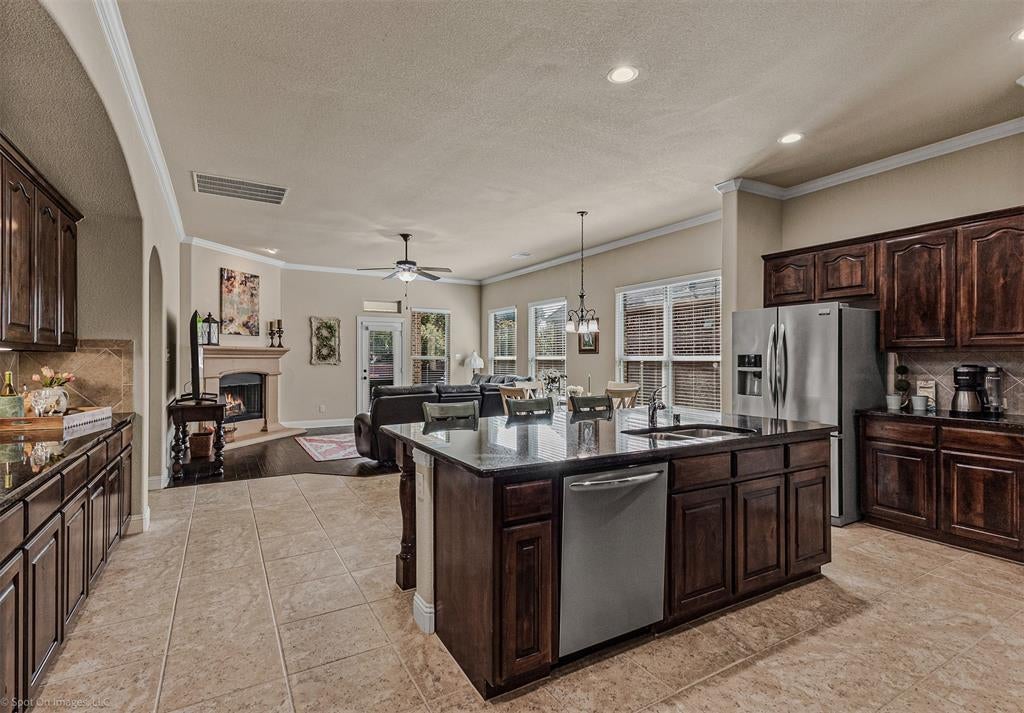
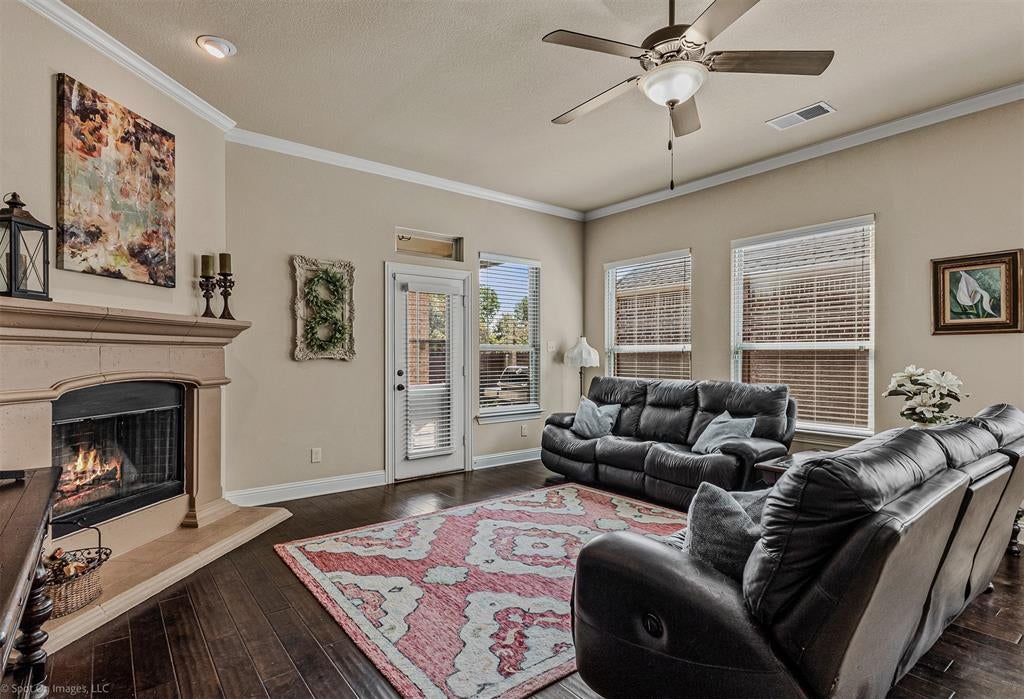
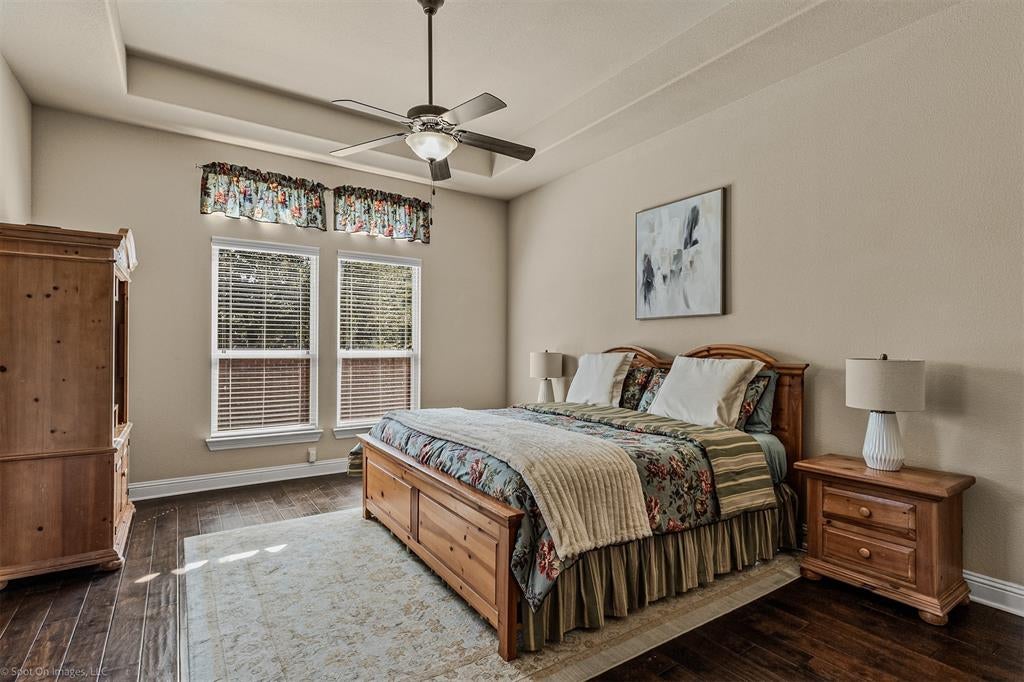
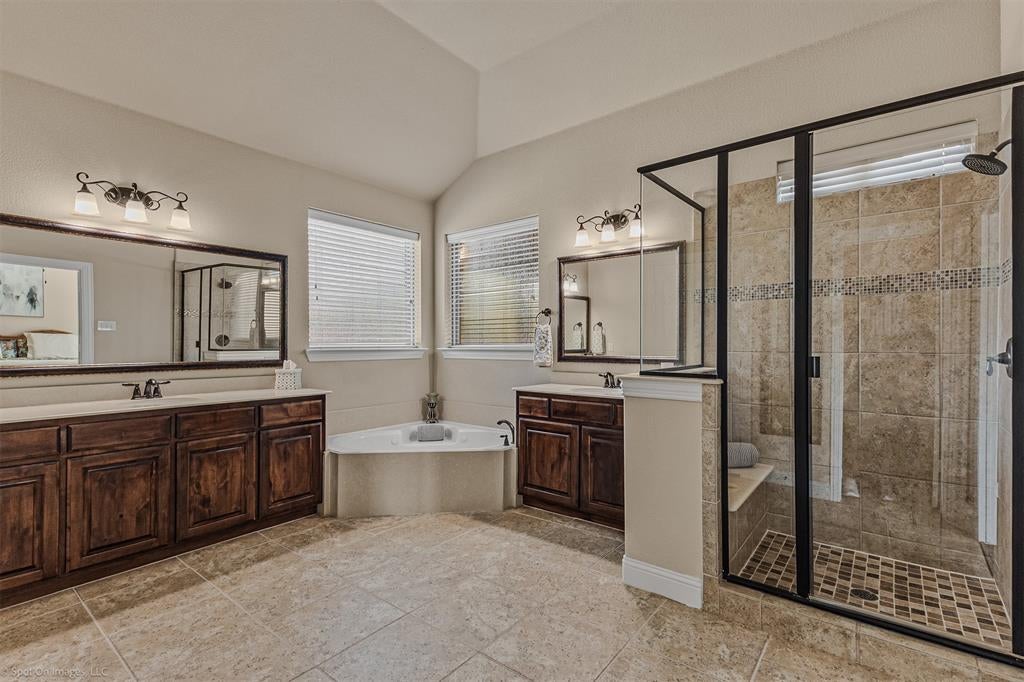
Enter an interest rate to see your estimated monthly payment.Welcome to 1314 Oak Hill Lane in Murphy, Texas, where comfortable living meets the kind of backyard you'll look forward to coming home to. This inviting 4-bedroom, 3-bath home offers approximately 2,652 square feet of thoughtfully designed living space, a dedicated home office, a 2-car garage, and plenty of room to gather, unwind, and make lasting memories. Step outside and discover a backyard made for Texas living. The sparkling pool, complete with a relaxing waterfall feature, creates the perfect setting for sunny afternoons, weekend get-togethers, or quiet evenings by the water. Fire up the built-in Bull grill and enjoy dinner outdoors while friends and family cool off in the pool. Whether you love entertaining or simply want your own private place to recharge, this outdoor space makes home feel a little more like a getaway. Inside, the generous floor plan offers four bedrooms, three full baths, and a dedicated office that gives you a separate space to work from home, study, or simply close the door and focus. Recent improvements add even more value, including a brand-new roof and a new microwave. A pre-listing inspection has also been completed. The lifestyle extends beyond the backyard. North Hill Park is located right in the neighborhood, adding another convenient outdoor space close to home. Living in Murphy also means enjoying a community with parks, trails, recreation, and outdoor spaces that make it easy to get outside and enjoy the area. From mornings in your home office to afternoons by the pool and evenings gathered around the grill, 1314 Oak Hill Lane offers more than a place to live. It offers a lifestyle. With 4 bedrooms, 3 baths, approximately 2,652 square feet, a dedicated office, a 2-car garage, a private pool with a waterfall, built-in Bull grill, brand-new roof, a new microwave, a completed pre-inspection, a neighborhood park nearby, and zoned for Wylie ISD, this Murphy, TX home is ready for its next chapter.
| yesterday | Listing updated with changes from the MLS | |
| 2 weeks ago | Price changed to $540,000 | |
| 4 weeks ago | Listing first seen on site |

© 2020 North Texas Real Estate Information Systems. All rights reserved. Information is deemed reliable but is not guaranteed accurate by the MLS or NTREIS. The information being provided is for the consumer's personal, non-commercial use, and may not be reproduced, redistributed, or used for any purpose other than to identify prospective properties consumers may be interested in purchasing.
Last checked: 2026-10-20 09:23 AM CDT
Did you know? You can invite friends and family to your search. They can join your search, rate and discuss listings with you.