Search Dallas Homes For Sale

- Search Dallas Homes For Sale
Save
Ask
Tour
Hide
Share
$279,000
31 Days On Site

Inwood Crossroads
7640 W Greenway Boulevard 8K
Dallas, TX 75209

For Sale|Condominium|Active
1
Bed
2
Total Baths
1
Full Bath
1
Partial Bath
957
SqFt
$292
/SqFt
1983
Built
Subdivision:
Inwood Crossroads Condo
County:
Dallas
7640 W Greenway Boulevard 8K7640 W Greenway Boulevard 8K7640 W Greenway Boulevard 8K7640 W Greenway Boulevard 8K
Save
Ask
Tour
Hide
Share

Mortgage Calculator

Monthly Payment (Est.)

Enter an interest rate to see your estimated monthly payment.
Calculator powered by Showcase IDX, a Constellation1 Company. Copyright ©2026 Information is deemed reliable but not guaranteed.

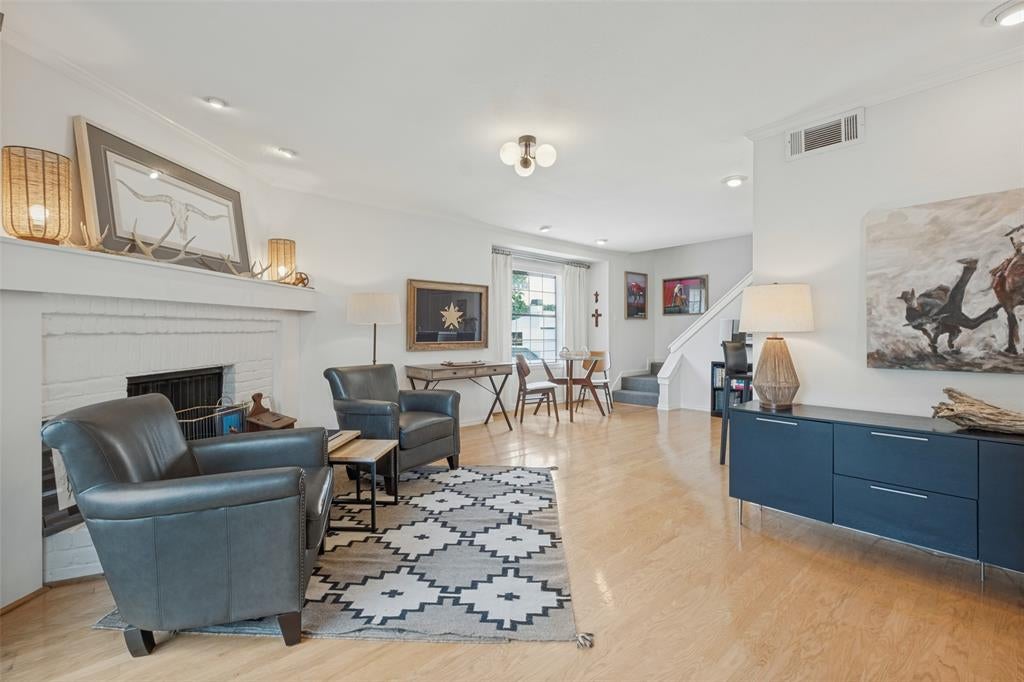
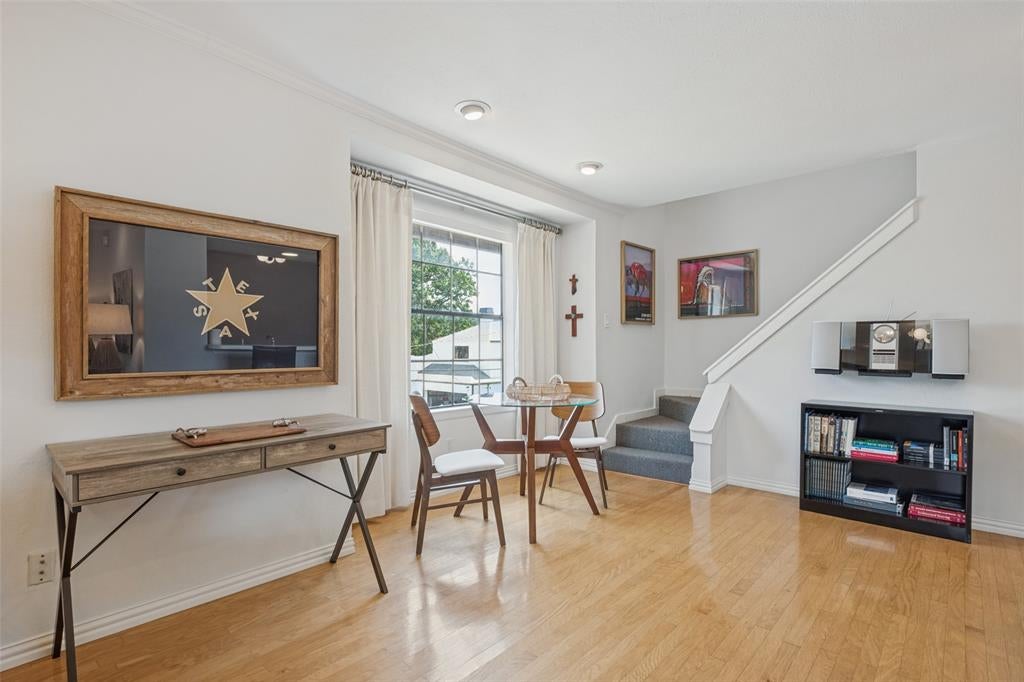
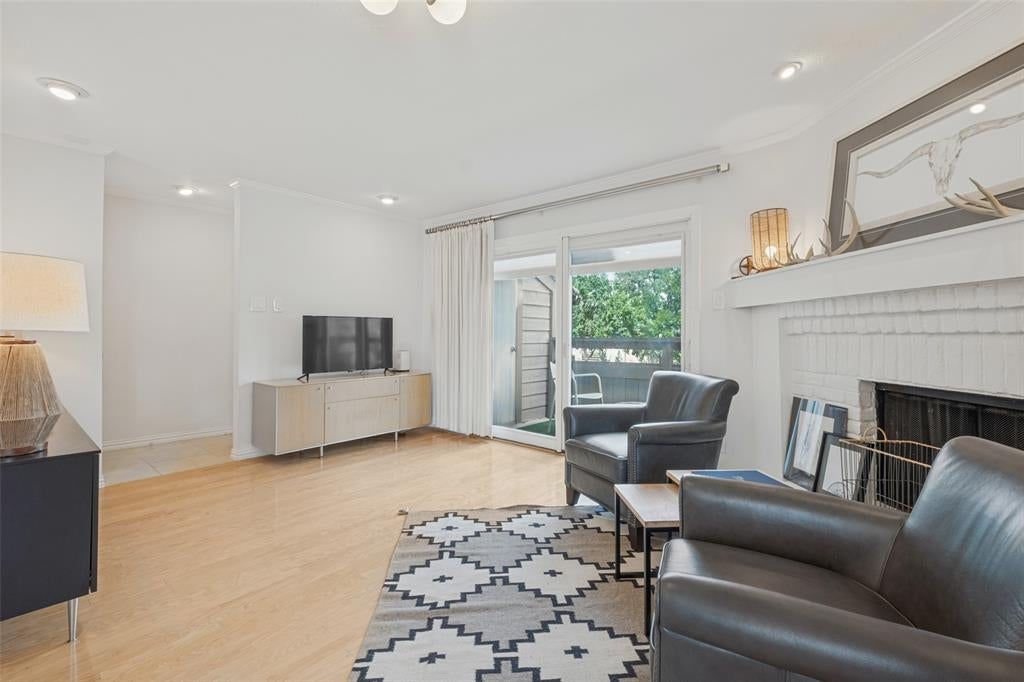
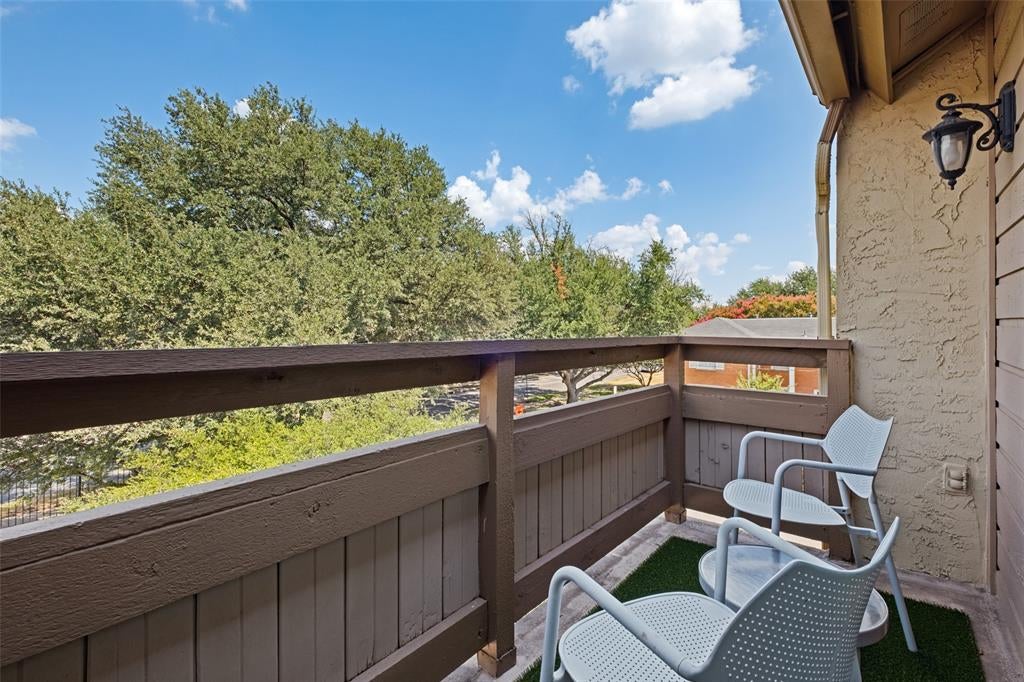
Great condo for sale in Greenway Parks area near University Park. Light filled front facing corner unit in superb location within walking distance of Inwood Village, at Tollway and Lovers Lane with numerous dining options, coffee shops, bakery's, grocery stores, UPS and many retailers. It is a large one bedroom with separate loft area that can be used as office, den or additional sleeping area. Renovation includes updated lighting, open kitchen wall to dining area, adding pony wall in loft and stylish shower tile. Living area has high quality sliding door opening to balcony with artificial turf, making it a great place to have coffee or read. All windows have shades along with drapes providing privacy and shade. Laundry room includes washer and dryer, and kitchen includes a nice new refrigerator.

Save
Ask
Tour
Hide
Share
Listing Snapshot
PriceĀ 
$279,000
Days On SiteĀ 
31 Days
BedroomsĀ 
1
Inside Area (SqFt)Ā 
957 sqft
Total BathsĀ 
2
Full BathsĀ 
1
Partial BathsĀ 
1
Lot SizeĀ 
2.305 Acres
Year BuiltĀ 
1983
MLS NumberĀ 
21390604
StatusĀ 
Active
Property TaxĀ 
$6,180
HOA/Condo/Coop FeesĀ 
$375 monthly
Sq Ft SourceĀ 
N/A
Friends & Family
Recent Activity
a month agoListing updated with changes from the MLS
a month agoListing first seen on site
General Features
AcresĀ 
2.305
CarportĀ 
1
LevelsĀ 
Two
Number Of StoriesĀ 
2
ParkingĀ 
Additional ParkingAssignedCarportCommonElectric GateGatedGuestLightedOn SiteParking Lot
Property Sub TypeĀ 
Condominium
SewerĀ 
Public Sewer
Special CircumstancesĀ 
Standard
StyleĀ 
English
Water SourceĀ 
Public
Interior Features
AppliancesĀ 
DishwasherDisposalDryerElectric RangeMicrowaveRefrigeratorVented Exhaust FanWasher
CoolingĀ 
Central Air
FireplaceĀ 
Yes
Fireplace FeaturesĀ 
Living RoomWood Burning
FireplacesĀ 
1
FlooringĀ 
TileWood
HeatingĀ 
Exhaust FanElectric
InteriorĀ 
Open FloorplanPantryWalk-In Closet(s)High Speed Internet
Bath-FullĀ 
Dimensions - 0 x 0Level - Second
Bath-HalfĀ 
Dimensions - 0 x 0Level - First
Dining RoomĀ 
Dimensions - 8 x 11Level - First
KitchenĀ 
Dimensions - 8 x 11Level - First
Living RoomĀ 
Dimensions - 17 x 11Level - First
Master BedroomĀ 
Dimensions - 13 x 11Level - SecondFeatures - Walk-In Closet(s)
OfficeĀ 
Dimensions - 11 x 11Level - Second
Utility RoomĀ 
Dimensions - 0 x 0Level - First
Save
Ask
Tour
Hide
Share
Exterior Features
Construction DetailsĀ 
BrickConcrete
ExteriorĀ 
BalconyCourtyardLightingGarden
Pool FeaturesĀ 
GuniteIn GroundOutdoor Pool
Community Features
Association FeeĀ 
$375.0
Association Fee FrequencyĀ 
Monthly
Community FeaturesĀ 
ClubhousePool
School DistrictĀ 
Dallas ISD
Schools
School District
Dallas ISD
Elementary School
Polk
Middle School
Medrano
High School
Jefferson
Listing courtesy of Lance Hancock of Dave Perry Miller Real Estate lance@daveperrymiller.com


Ā© 2020 North Texas Real Estate Information Systems. All rights reserved. Information is deemed reliable but is not guaranteed accurate by the MLS or NTREIS. The information being provided is for the consumer's personal, non-commercial use, and may not be reproduced, redistributed, or used for any purpose other than to identify prospective properties consumers may be interested in purchasing.
Last checked: 2026-10-19 03:51 PM CDT

Neighborhood & Commute
Source: Walkscore
Save
Ask
Tour
Hide
Share