Search Dallas Homes For Sale

- Search Dallas Homes For Sale
Save
Ask
Tour
Hide
Share
$224,000
30 Days On Site

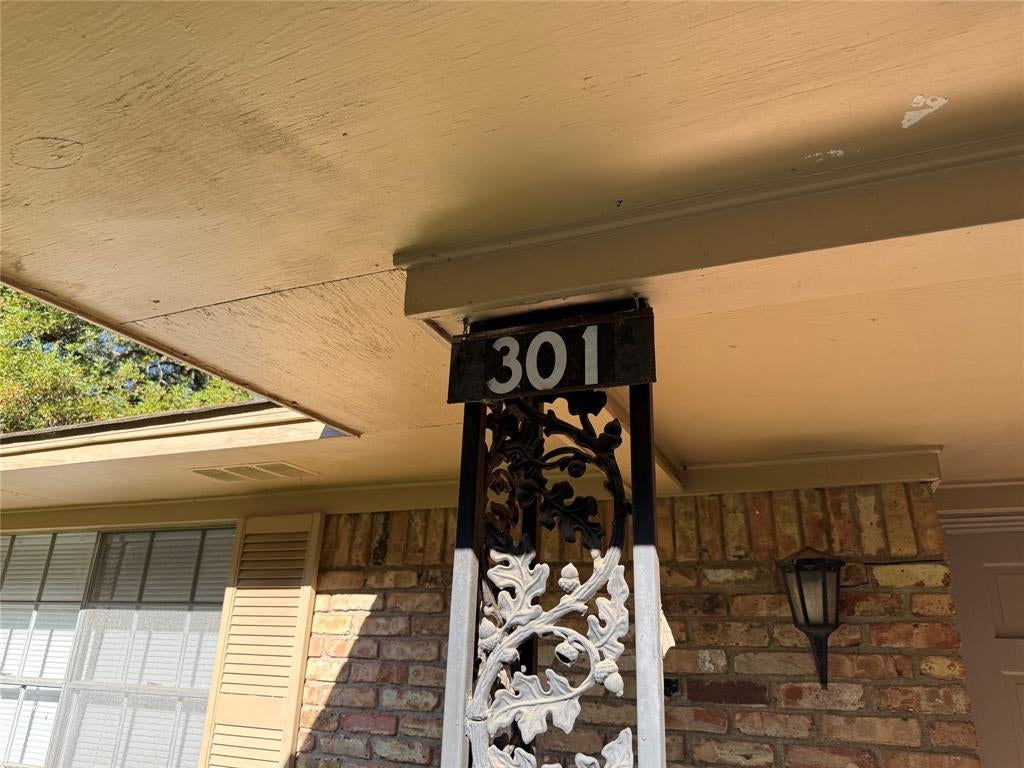
301 Lakewood Drive
DeSoto, TX 75115

For Sale|Single Family Residence|Active Under Contract
3
Beds
3
Total Baths
2
Full Baths
1
Partial Bath
1,807
SqFt
$124
/SqFt
1965
Built
Subdivision:
Woodhaven
County:
Dallas
301 Lakewood Drive301 Lakewood Drive301 Lakewood Drive301 Lakewood Drive
Save
Ask
Tour
Hide
Share

Mortgage Calculator

Monthly Payment (Est.)

Enter an interest rate to see your estimated monthly payment.
Calculator powered by Showcase IDX, a Constellation1 Company. Copyright ©2026 Information is deemed reliable but not guaranteed.

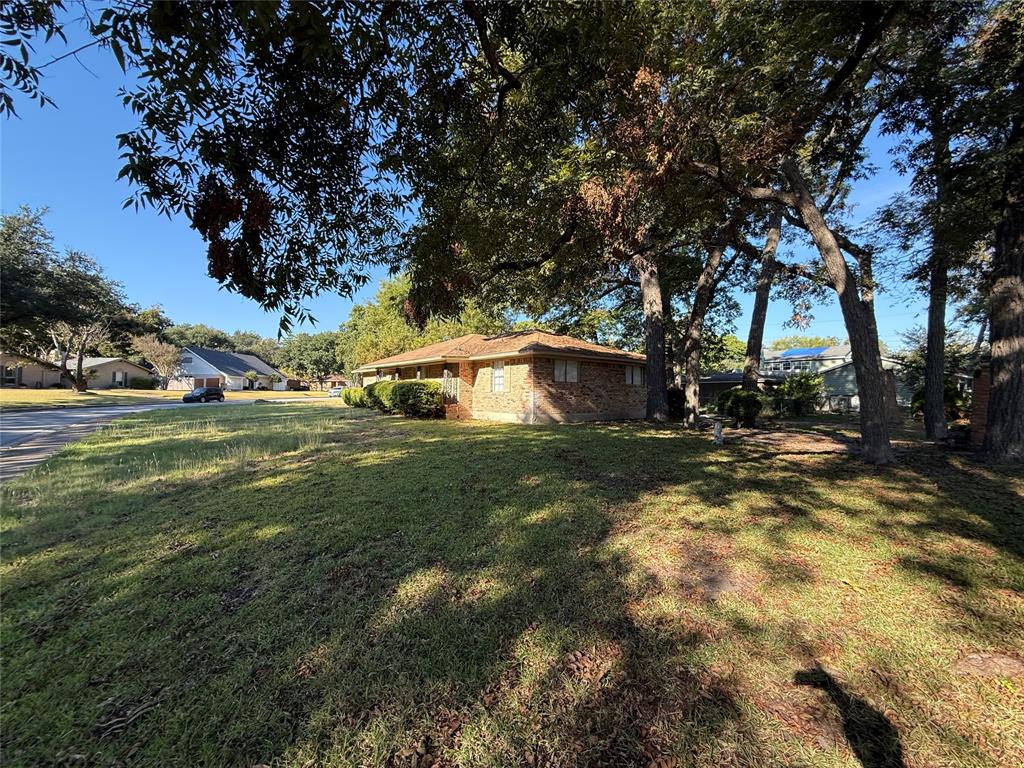
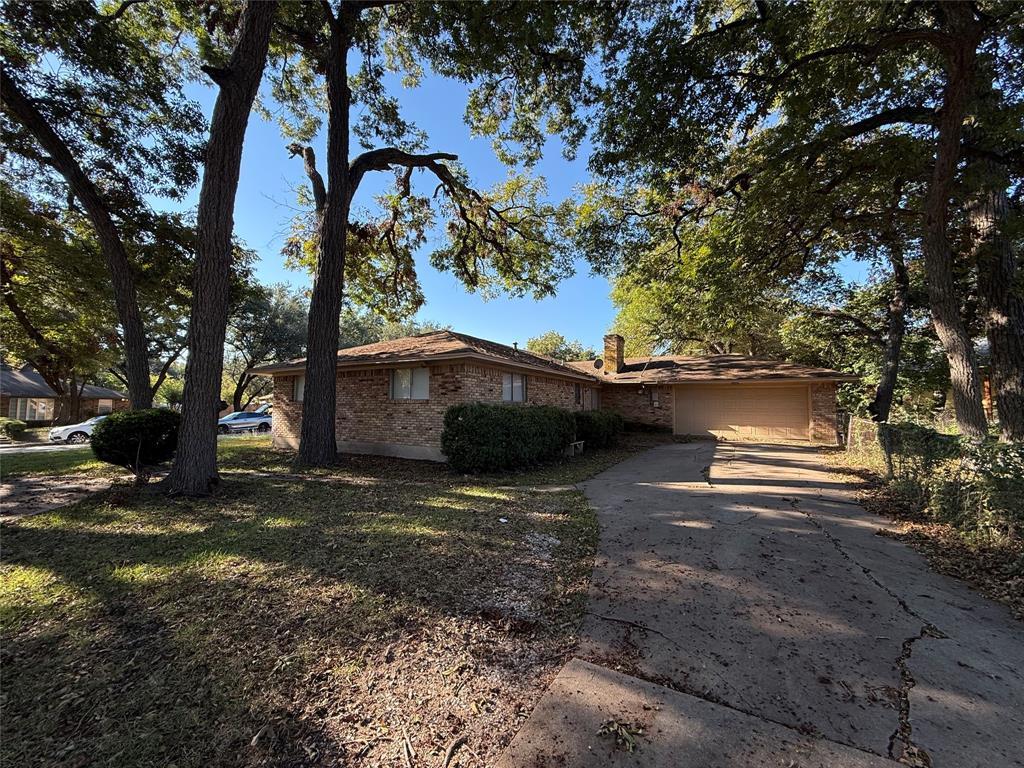
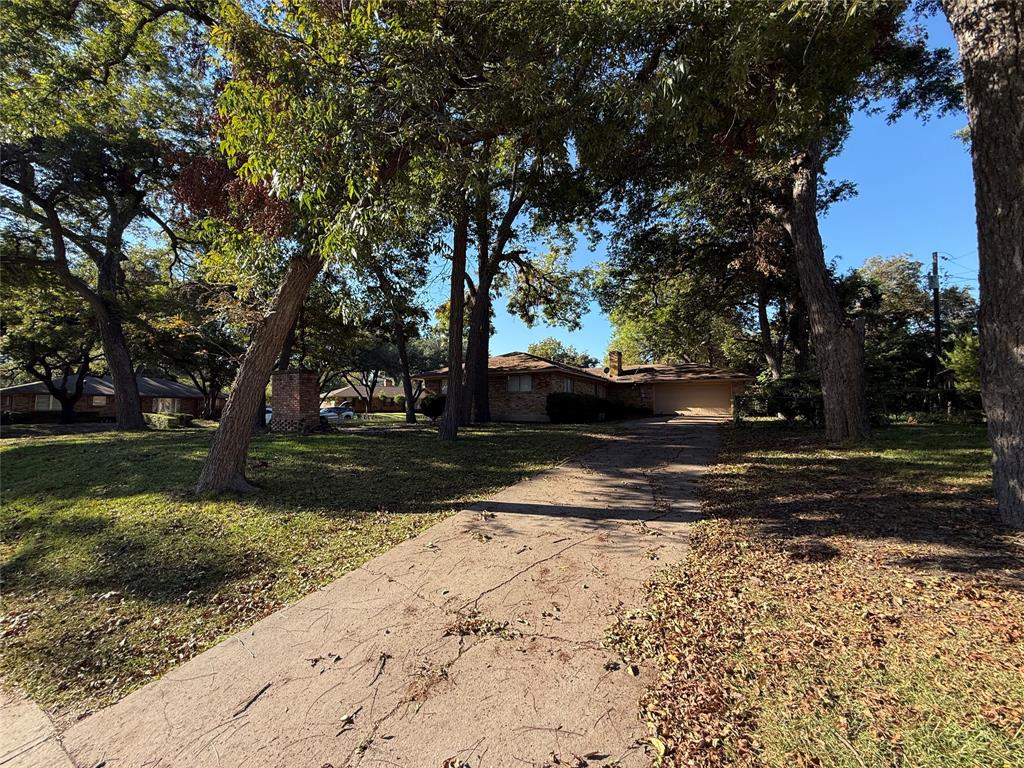
Investor special on a spacious corner lot in DeSoto! This 3-bedroom, 2.5-bath home offers outstanding potential for renovation, rental, or resale. Situated on a large roughly half-acre corner lot, the property provides ample yard space and mature trees. Featuring 1,807 square feet of living area with a functional single-story layout, brick exterior, and attached two-car garage, this home is ideal for investors, flippers, or buyers looking to add value and build equity. Located in the Woodhaven neighborhood within DeSoto ISD, residents enjoy convenient access to schools, major highways, shopping, and dining. Property is priced to reflect its condition. Home to be sold strictly AS IS. Seller will make no repairs or upgrades. Fully Repaired-Replaced Roof

Save
Ask
Tour
Hide
Share
Listing Snapshot
PriceĀ 
$224,000
Days On SiteĀ 
30 Days
BedroomsĀ 
3
Inside Area (SqFt)Ā 
1,807 sqft
Total BathsĀ 
3
Full BathsĀ 
2
Partial BathsĀ 
1
Lot SizeĀ 
0.455 Acres
Year BuiltĀ 
1965
MLS NumberĀ 
21390883
StatusĀ 
Active Under Contract
Property TaxĀ 
$4,563
HOA/Condo/Coop FeesĀ 
N/A
Sq Ft SourceĀ 
N/A
Friends & Family
Recent Activity
2 weeks agoListing updated with changes from the MLS
2 weeks agoStatus changed to Active Under Contract
a month agoListing first seen on site
General Features
AcresĀ 
0.455
Attached GarageĀ 
Yes
GarageĀ 
Yes
Garage SpacesĀ 
2
LevelsĀ 
One
ParkingĀ 
GarageAttached
Property Sub TypeĀ 
Single Family Residence
SewerĀ 
Public Sewer
Special CircumstancesĀ 
Standard
StyleĀ 
Traditional
Water SourceĀ 
Public
Interior Features
AppliancesĀ 
Electric CooktopElectric OvenElectric Range
CoolingĀ 
Electric
FireplaceĀ 
Yes
FireplacesĀ 
1
FlooringĀ 
Varies
HeatingĀ 
Electric
InteriorĀ 
Other
Laundry FeaturesĀ 
Washer Hookup
BedroomĀ 
Dimensions - 11 x 11Level - First
Breakfast RoomĀ 
Dimensions - 10 x 9Level - First
Dining RoomĀ 
Dimensions - 20 x 11Level - First
KitchenĀ 
Dimensions - 12 x 8Level - First
Living RoomĀ 
Dimensions - 18 x 15Level - First
Master BedroomĀ 
Dimensions - 16 x 11Level - First
Save
Ask
Tour
Hide
Share
Exterior Features
Construction DetailsĀ 
Brick
RoofĀ 
Shingle
Community Features
School DistrictĀ 
Desoto ISD
Financing Terms AvailableĀ 
1031 ExchangeCashConventional
Schools
School District
Desoto ISD
Elementary School
Young
Middle School
Desoto West
High School
Desoto
Listing courtesy of Trenton Forbes of Visions Realty & Investments trenton.forbes@svn.com


Ā© 2020 North Texas Real Estate Information Systems. All rights reserved. Information is deemed reliable but is not guaranteed accurate by the MLS or NTREIS. The information being provided is for the consumer's personal, non-commercial use, and may not be reproduced, redistributed, or used for any purpose other than to identify prospective properties consumers may be interested in purchasing.
Last checked: 2026-10-19 04:01 PM CDT

Neighborhood & Commute
Source: Walkscore
Save
Ask
Tour
Hide
Share