Search Dallas Homes For Sale

- Search Dallas Homes For Sale
Save
Ask
Tour
Hide
Share
$415,000
5 Days On Site

10045 Eagle Pass Place
McKinney, TX 75071

For Sale|Single Family Residence|Active
3
Beds
3
Total Baths
2
Full Baths
1
Partial Bath
2,223
SqFt
$187
/SqFt
2018
Built
Subdivision:
Highlands At Westridge Ph 8, The
County:
Collin
10045 Eagle Pass Place10045 Eagle Pass Place10045 Eagle Pass Place10045 Eagle Pass Place
Save
Ask
Tour
Hide
Share

Mortgage Calculator

Monthly Payment (Est.)

Enter an interest rate to see your estimated monthly payment.
Calculator powered by Showcase IDX, a Constellation1 Company. Copyright ©2026 Information is deemed reliable but not guaranteed.

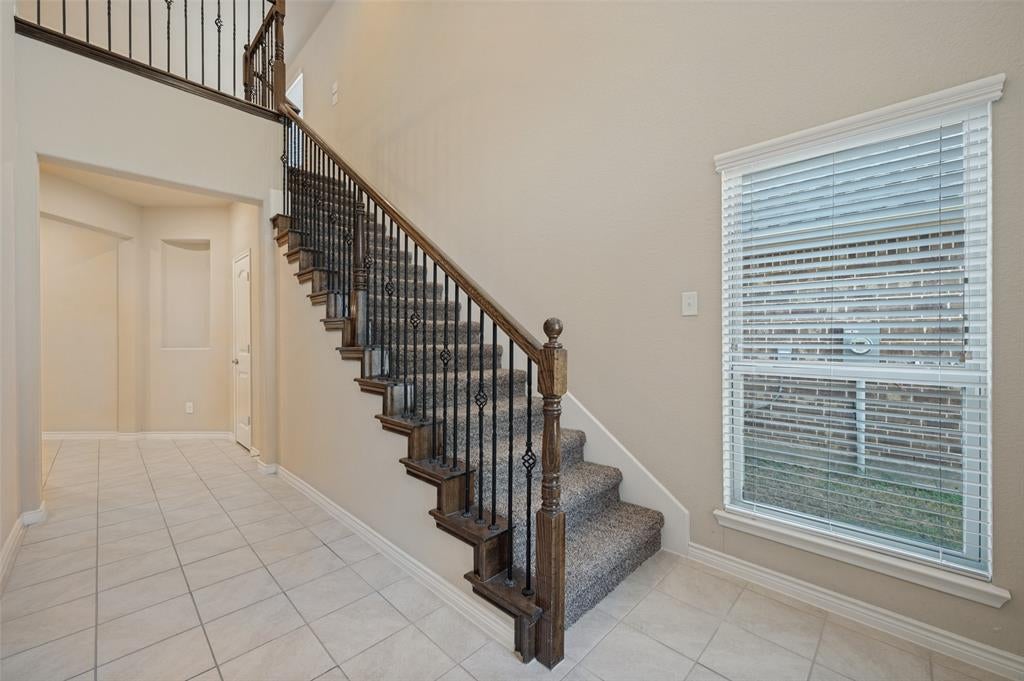
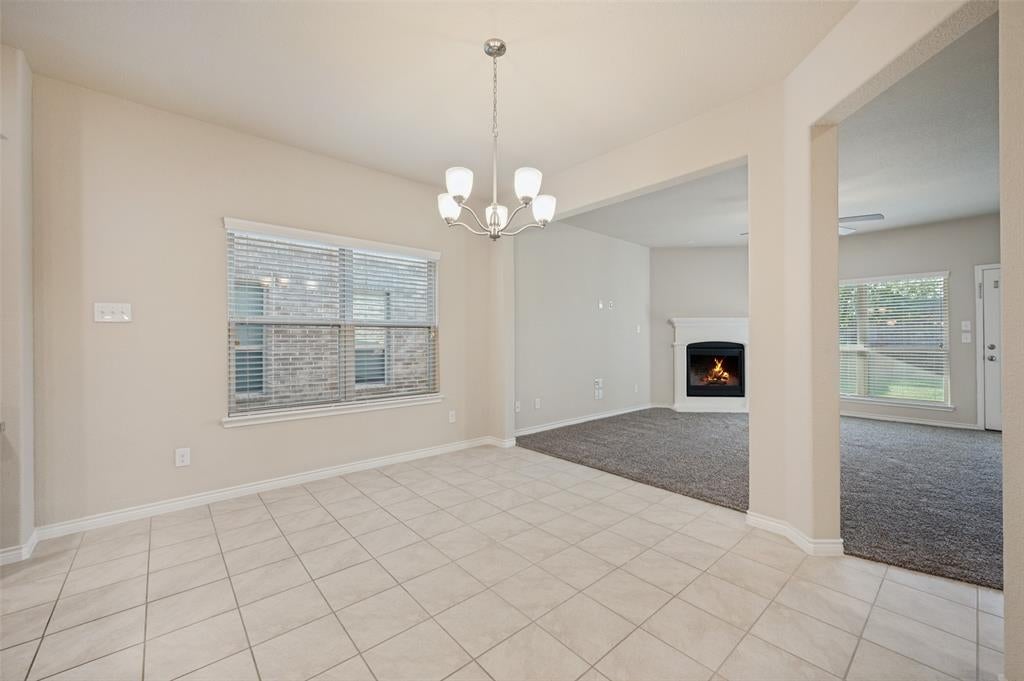
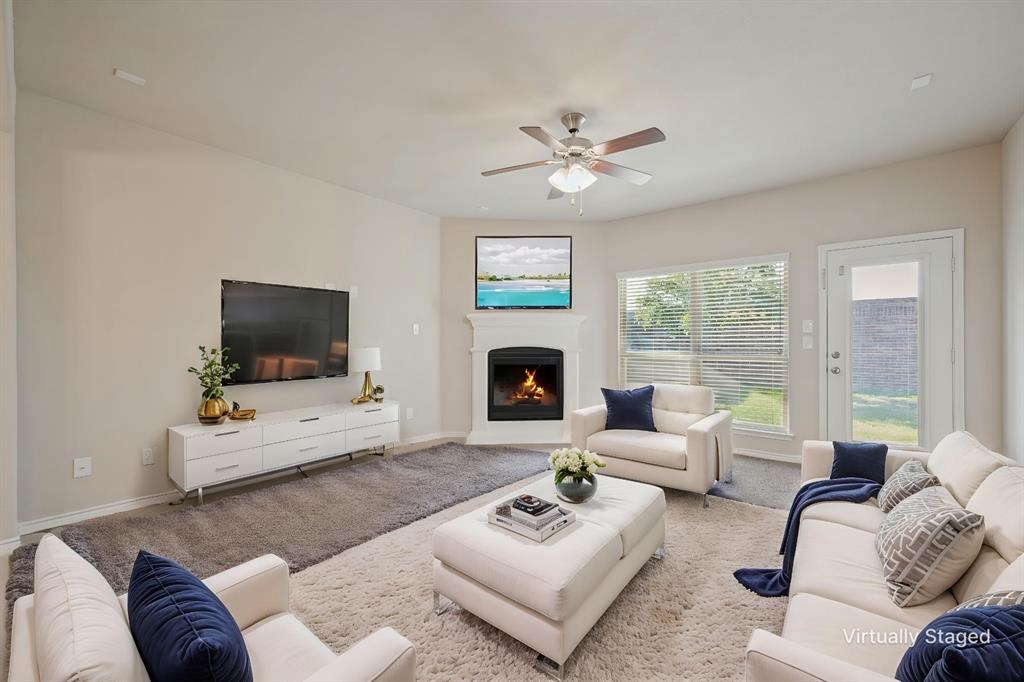
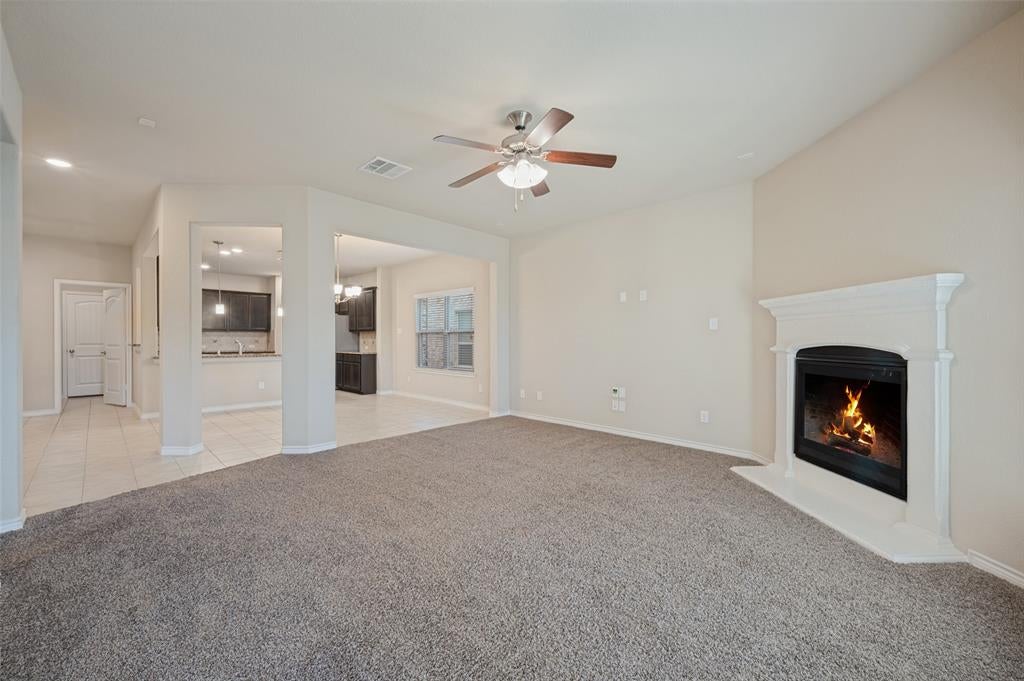
Come and visit this North facing 3 bed 2.5 bath one owner, pet free, barely lived-in condition home, zoned to Prosper ISD. Primary bedroom down on a rectangular flat grade lot with no house behind which brings in all the natural light! Super practical and functional: Gas cooktop that vents out, turnkey appliances including refrigerator and washer dryer, and MULTIPLE large storage walk-in closets rare for this area. Comfortably sized secondary bedrooms with a JnJ upstairs. Low maintenance home in great condition with roof replacement April 2021 and HVAC serviced Sep 2026! On the exterior, enjoy a large covered patio and mostly brick fencing overlooking just blue sky! Investor and local and non local buyers all welcome! Fantastic location to work and play where the cities of McKinney, Frisco and Prosper meet with all well-rated Pre K-12 Prosper schools within minutes. The Highlands of Westridge also includes a community pool and multiple great city parks nearby. Welcome home!

Save
Ask
Tour
Hide
Share
Listing Snapshot
PriceĀ 
$415,000
Days On SiteĀ 
5 Days
BedroomsĀ 
3
Inside Area (SqFt)Ā 
2,223 sqft
Total BathsĀ 
3
Full BathsĀ 
2
Partial BathsĀ 
1
Lot SizeĀ 
0.103 Acres
Year BuiltĀ 
2018
MLSĀ® NumberĀ 
21394572
StatusĀ 
Active
Property TaxĀ 
$9,212
HOA/Condo/Coop FeesĀ 
$395 Semi-Annually
Sq Ft SourceĀ 
N/A
Friends & Family
Recent Activity
4 days agoListing updated with changes from the MLSĀ®
6 days agoListing first seen on site
General Features
AcresĀ 
0.103
Attached GarageĀ 
Yes
FoundationĀ 
Slab
GarageĀ 
Yes
Garage SpacesĀ 
2
LevelsĀ 
Two
ParkingĀ 
Garage Door OpenerGarage Faces FrontAttached
Property Sub TypeĀ 
Single Family Residence
SecurityĀ 
Smoke Detector(s)
SewerĀ 
Public Sewer
Special CircumstancesĀ 
Standard
StyleĀ 
Traditional
Water SourceĀ 
Public
Interior Features
AppliancesĀ 
DishwasherElectric OvenGas CooktopMicrowaveRefrigerator
CoolingĀ 
Ceiling Fan(s)Central Air
FireplaceĀ 
Yes
Fireplace FeaturesĀ 
Gas Log
FireplacesĀ 
1
FlooringĀ 
CarpetCeramic Tile
HeatingĀ 
Central
InteriorĀ 
Granite CountersPantryWalk-In Closet(s)High Speed Internet
Window FeaturesĀ 
Window Coverings
Bath-FullĀ 
Dimensions - 5 x 13Level - Second
Bath-HalfĀ 
Dimensions - 3 x 8Level - First
BedroomĀ 
Dimensions - 10 x 11Level - Second
Dining RoomĀ 
Dimensions - 12 x 11Level - First
Game RoomĀ 
Dimensions - 17 x 21Level - Second
KitchenĀ 
Dimensions - 13 x 12Level - First
LaundryĀ 
Dimensions - 6 x 7Level - First
Living RoomĀ 
Dimensions - 16 x 16Level - First
Master BathroomĀ 
Dimensions - 10 x 11Level - First
Master BedroomĀ 
Dimensions - 12 x 14Level - First
Save
Ask
Tour
Hide
Share
Exterior Features
Construction DetailsĀ 
Wood SidingBrick
ExteriorĀ 
Rain Gutters
FencingĀ 
BrickWood
Lot FeaturesĀ 
Landscaped
Patio And PorchĀ 
Covered
RoofĀ 
Composition
Windows/DoorsĀ 
Window Coverings
Community Features
Association FeeĀ 
$395.0
Association Fee FrequencyĀ 
Semi-Annually
Community FeaturesĀ 
PoolPlayground
School DistrictĀ 
Prosper ISD
Financing Terms AvailableĀ 
CashConventional
Schools
School District
Prosper ISD
Elementary School
Jim and Betty Hughes
Middle School
Jones
High School
Rock Hill
Listing courtesy of Yang Song of Coldwell Banker Apex, REALTORS homeswithyang@gmail.com


Ā© 2020 North Texas Real Estate Information Systems. All rights reserved. Information is deemed reliable but is not guaranteed accurate by the MLS or NTREIS. The information being provided is for the consumer's personal, non-commercial use, and may not be reproduced, redistributed, or used for any purpose other than to identify prospective properties consumers may be interested in purchasing.
Last checked: 2026-09-30 04:55 AM CDT

Neighborhood & Commute
Source: Walkscore
Save
Ask
Tour
Hide
Share