Search Dallas Homes For Sale

- Search Dallas Homes For Sale
Save
Ask
Tour
Hide
Share
$1,825,000
1 Day On Site

6946 Forest Glade Circle
Dallas, TX 75230

For Sale|Single Family Residence|Active
5
Beds
5
Total Baths
4
Full Baths
1
Partial Bath
3,788
SqFt
$482
/SqFt
1972
Built
Subdivision:
Brookshire Park
County:
Dallas
6946 Forest Glade Circle6946 Forest Glade Circle6946 Forest Glade Circle6946 Forest Glade Circle
Save
Ask
Tour
Hide
Share

Mortgage Calculator

Monthly Payment (Est.)

Enter an interest rate to see your estimated monthly payment.
Calculator powered by Showcase IDX, a Constellation1 Company. Copyright ©2026 Information is deemed reliable but not guaranteed.

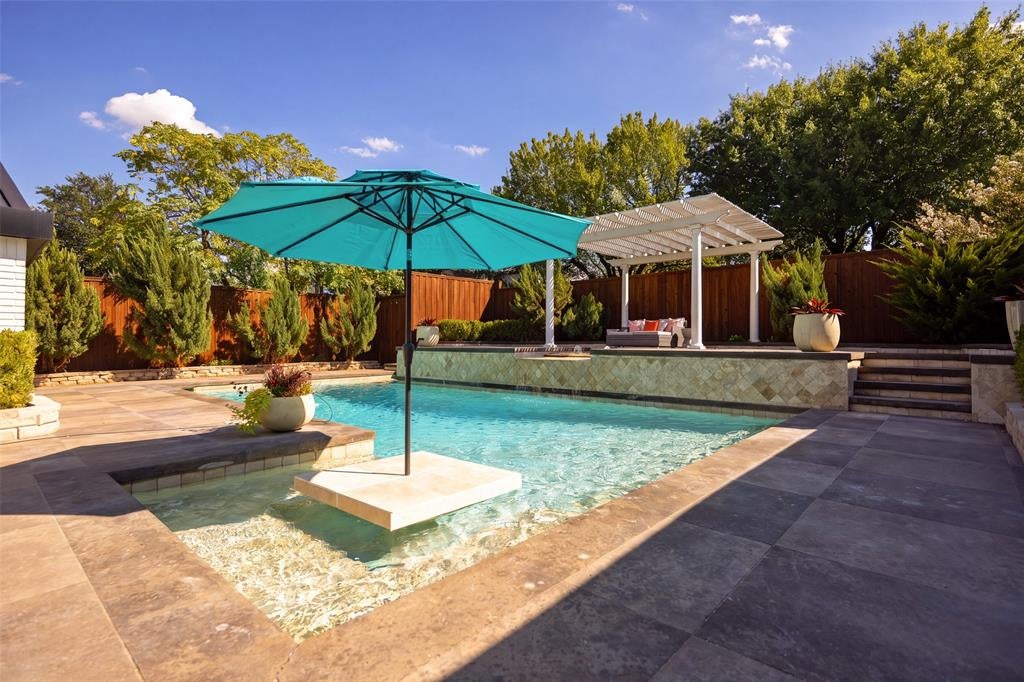
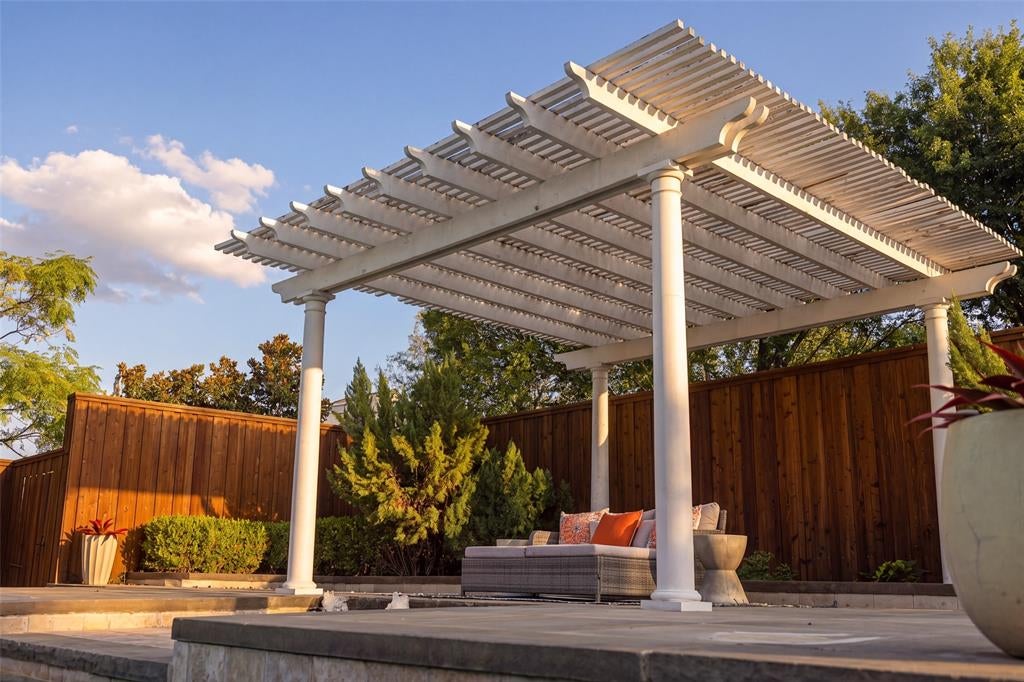
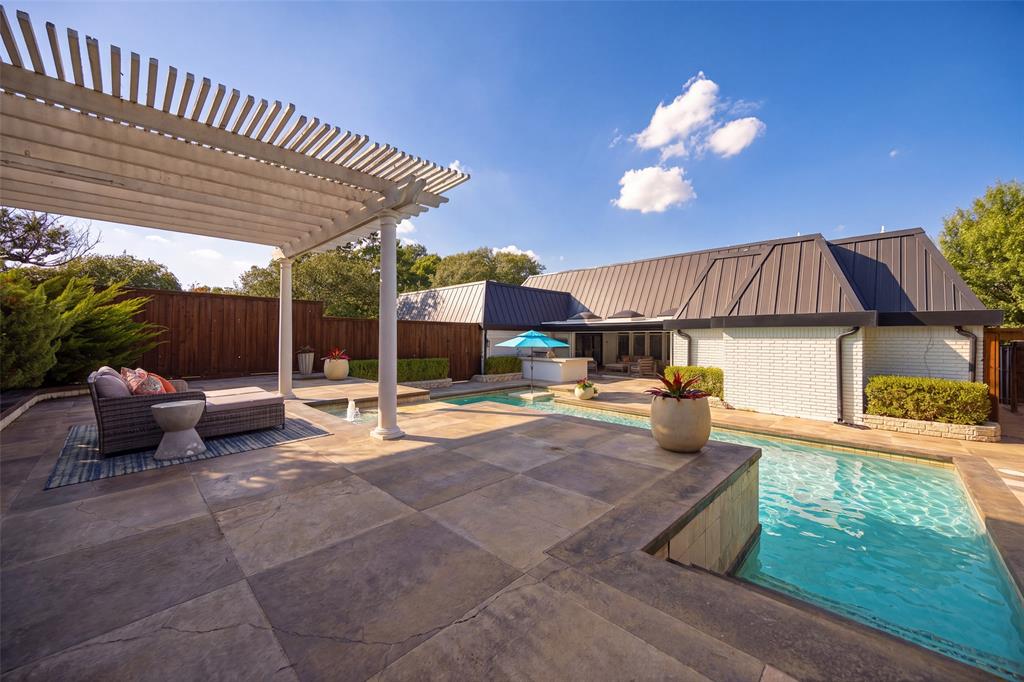
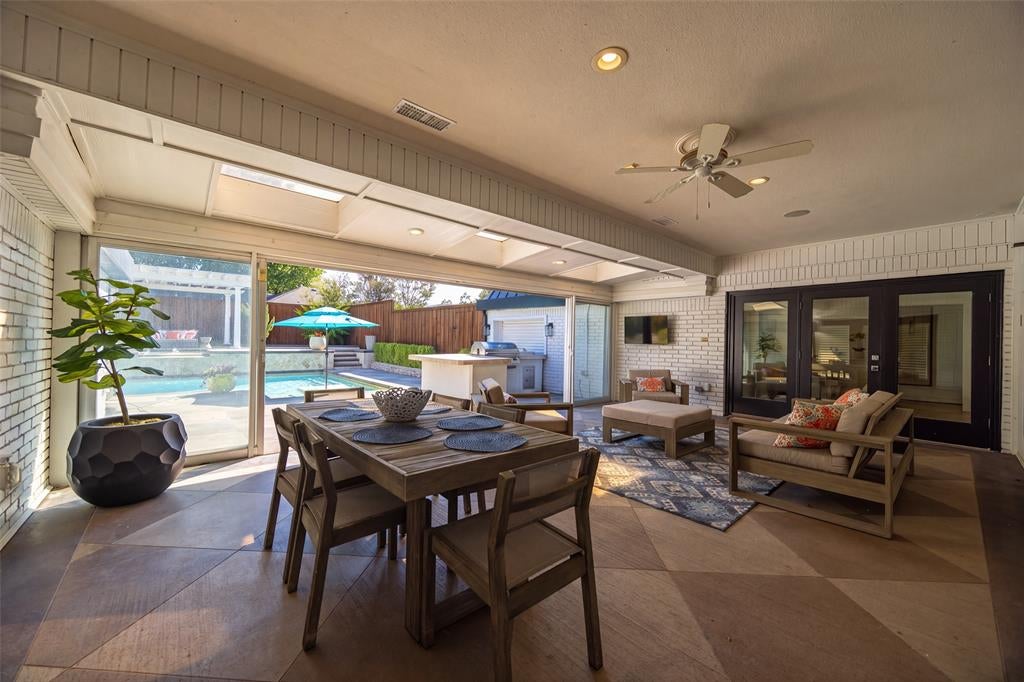
This striking single-story residence pairs dramatic architectural presence with sophisticated, contemporary interiors. Extensively remodeled, the 5 Bed & 4.1 Bath home, features white oak flooring, designer lighting, plantation shutters and integrated surround sound. At its center, a showpiece kitchen is appointed with Bertazzoni appliances, custom European cabinetry in white lacquer and walnut, and dual islands finished in marble and quartz with a waterfall edge. The serene primary suite offers a spa-inspired bath with dual marble vanities and a sculptural Victoria + Albert soaking tub, while the flexible fifth bedroom can also serve as a game room or office. Outside, lush landscaping surrounds a private pool and spa, covered entertaining spaces, and an outdoor cooking area, creating an inviting retreat for effortless indoor-outdoor living.

Save
Ask
Tour
Hide
Share
Listing Snapshot
PriceĀ 
$1,825,000
Days On SiteĀ 
1 Day
BedroomsĀ 
5
Inside Area (SqFt)Ā 
3,788 sqft
Total BathsĀ 
5
Full BathsĀ 
4
Partial BathsĀ 
1
Lot SizeĀ 
0.325 Acres
Year BuiltĀ 
1972
MLSĀ® NumberĀ 
21395482
StatusĀ 
Active
Property TaxĀ 
$34,889
HOA/Condo/Coop FeesĀ 
N/A
Sq Ft SourceĀ 
N/A
Friends & Family
Recent Activity
20 hours agoListing updated with changes from the MLSĀ®
yesterdayListing first seen on site
General Features
AcresĀ 
0.325
Attached GarageĀ 
Yes
FoundationĀ 
Slab
GarageĀ 
Yes
Garage SpacesĀ 
2
LevelsĀ 
One
ParkingĀ 
Garage Faces RearInside EntranceAttached
Property Sub TypeĀ 
Single Family Residence
SecurityĀ 
Carbon Monoxide Detector(s)Fire AlarmSecurity LightsSecurity ServiceSecurity SystemSmoke Detector(s)
SewerĀ 
Public Sewer
Special CircumstancesĀ 
Standard
StyleĀ 
Contemporary/Modern
UtilitiesĀ 
Cable Available
Water SourceĀ 
Public
Interior Features
AppliancesĀ 
DishwasherDisposalElectric OvenGas CooktopGas Water HeaterMicrowaveConvection OvenDouble OvenRefrigeratorVented Exhaust FanWarming DrawerWine Cooler
CoolingĀ 
Central AirElectricZoned
FireplaceĀ 
Yes
Fireplace FeaturesĀ 
MasonryGas Log
FireplacesĀ 
1
FlooringĀ 
CarpetWood
HeatingĀ 
Exhaust FanCentralNatural GasZoned
InteriorĀ 
Dry BarVaulted Ceiling(s)High Speed InternetWired for Sound
Window FeaturesĀ 
Skylight(s)Shutters
BedroomĀ 
Dimensions - 13 x 13Level - FirstFeatures - Walk-In Closet(s)
Breakfast RoomĀ 
Dimensions - 10 x 9Level - First
Dining RoomĀ 
Dimensions - 15 x 13Level - First
Exercise RoomĀ 
Dimensions - 14 x 10Level - FirstFeatures - Other
KitchenĀ 
Dimensions - 28 x 17Level - FirstFeatures - Eat-in Kitchen, Kitchen Island
Living RoomĀ 
Dimensions - 22 x 17Level - First
Master BathroomĀ 
Dimensions - 16 x 19Level - First
Master BedroomĀ 
Dimensions - 19 x 14Level - FirstFeatures - Walk-In Closet(s)
Utility RoomĀ 
Dimensions - 9 x 7Level - First
Save
Ask
Tour
Hide
Share
Exterior Features
Construction DetailsĀ 
Brick
ExteriorĀ 
Rain GuttersOutdoor Grill
FencingĀ 
Wood
Lot FeaturesĀ 
Corner LotFew TreesLandscaped
Patio And PorchĀ 
Covered
Pool FeaturesĀ 
GuniteIn GroundPool Sweep
RoofĀ 
MetalOther
Windows/DoorsĀ 
Skylight(s)Shutters
Community Features
School DistrictĀ 
Dallas ISD
Financing Terms AvailableĀ 
CashConventional
Schools
School District
Dallas ISD
Elementary School
Kramer
Middle School
Benjamin Franklin
High School
Hillcrest
Listing courtesy of Jerry Wayne Mooty Jr. of Christie's Lone Star jerry@christiesrealestatels.com


Ā© 2020 North Texas Real Estate Information Systems. All rights reserved. Information is deemed reliable but is not guaranteed accurate by the MLS or NTREIS. The information being provided is for the consumer's personal, non-commercial use, and may not be reproduced, redistributed, or used for any purpose other than to identify prospective properties consumers may be interested in purchasing.
Last checked: 2026-09-26 06:32 PM CDT

Neighborhood & Commute
Source: Walkscore
Save
Ask
Tour
Hide
Share