Search Dallas Homes For Sale

- Search Dallas Homes For Sale
Save
Ask
Tour
Hide
Share
$549,000
3 Days On Site

2909 Pioneer Drive
Melissa, TX 75454

For Sale|Single Family Residence|Active
4
Beds
4
Total Baths
3
Full Baths
1
Partial Bath
3,175
SqFt
$173
/SqFt
2010
Built
Subdivision:
Liberty Ph 1
County:
Collin
2909 Pioneer Drive2909 Pioneer Drive2909 Pioneer Drive2909 Pioneer Drive
Save
Ask
Tour
Hide
Share

Mortgage Calculator

Monthly Payment (Est.)

Enter an interest rate to see your estimated monthly payment.
Calculator powered by Showcase IDX, a Constellation1 Company. Copyright ©2026 Information is deemed reliable but not guaranteed.

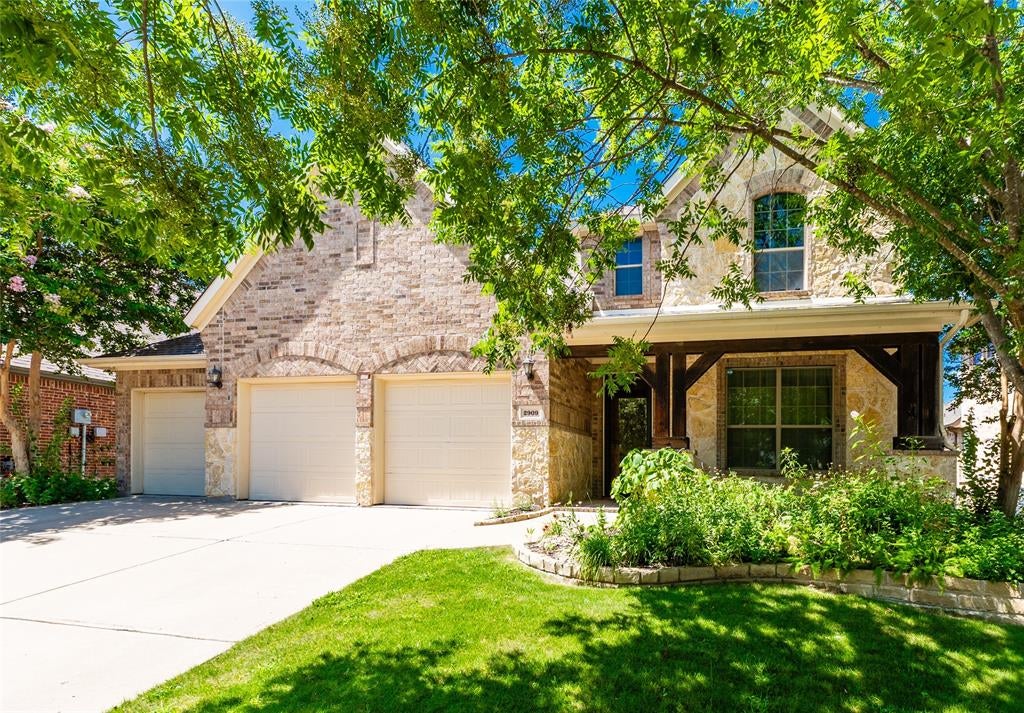
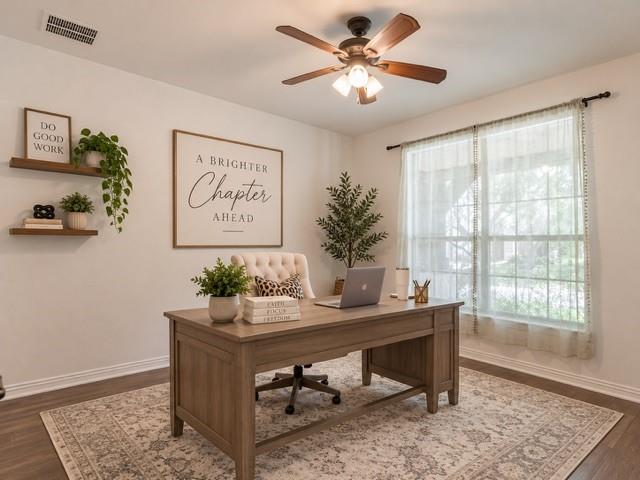
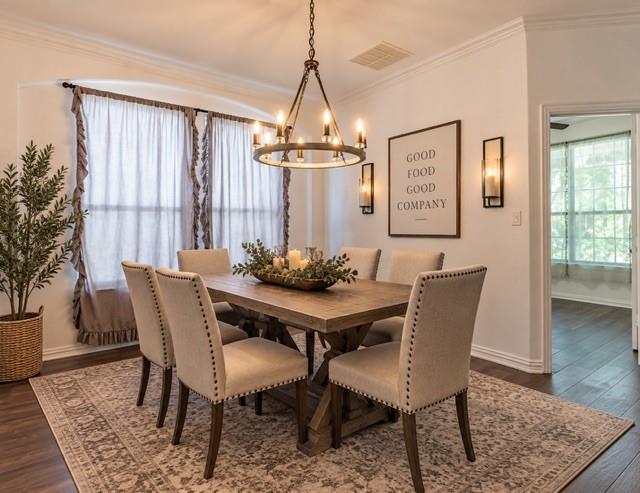
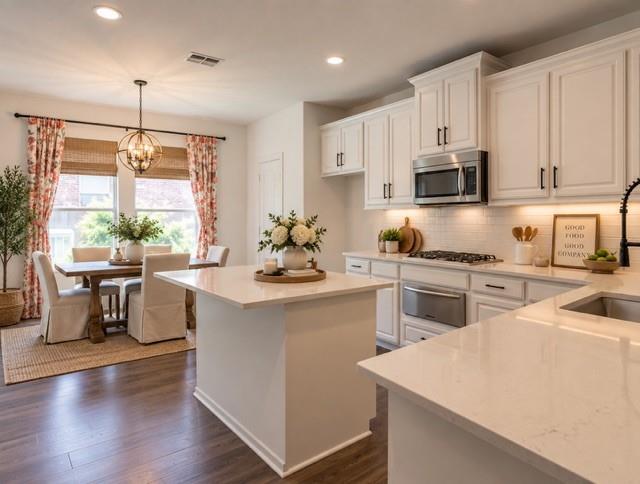
Come FALL in LOVE & be home for the holidays!! This updated MOVE-IN ready home has it ALL!! Located in Phase 1 of the sought after community of Liberty in Melissa, Texas! This spacious home offers 4 bedrooms 3 and a half baths, as well as an office, large family room and blacked out & furnished media room! Loads of storage including a huge linen or game closet! Kitchen is bright and cheerful and has a breakfast nook! The white cabinets and quartz oounter tops are timeless! Updated under mount sink, double oven and even a warming drawer! Spacious dining room for gatherings! Gorgeous owner's suite is a RETREAT! Oversized with bay windows that have rechargeable battery operated shades (operated by an app) and a sliding door into a beautifully updated, serene spa-like bathroom that offers a stand alone soaker tub and a spacious shower with both a rain head and handheld shower wand! Large walk in closet. Living room has a cozy wood burning fireplace with stylish hearth and mantle. Back windows and door have beautiful rechargeable battery operated shades. Updated light fixtures throughout! The roomy upstairs offers 3 bedrooms, 2 bathrooms, a family room with endless possibilities including space for a pool table and a media room! Entire 2nd floor has fresh carpet with moisture barrier pad installed April 2026. Updated countertops, sinks, mirrors and lights in all bathrooms! Media Room is ready for GAMETIME or MOVIE NIGHTS! The leather-like stadium seating, projector, screen and receiver all convey! Unwind after a long day on the peaceful back porch with a fireplace and patio lights! Zoysia Zeon sod installed April 2026. Festive precut white Christmas lights will also convey with the home. Liberty offers top-notch amenities including events, walking trails, fishing ponds, playgrounds, volleyball & basketball court, 2 swimming pools and splash pad! In highly acclaimed Melissa ISD schools. *some room photos are virtually staged

Save
Ask
Tour
Hide
Share
Listing Snapshot
PriceĀ 
$549,000
Days On SiteĀ 
3 Days
BedroomsĀ 
4
Inside Area (SqFt)Ā 
3,175 sqft
Total BathsĀ 
4
Full BathsĀ 
3
Partial BathsĀ 
1
Lot SizeĀ 
0.19 Acres
Year BuiltĀ 
2010
MLSĀ® NumberĀ 
21395771
StatusĀ 
Active
Property TaxĀ 
$10,023
HOA/Condo/Coop FeesĀ 
$410 Semi-Annually
Sq Ft SourceĀ 
N/A
Friends & Family
Recent Activity
yesterdayListing updated with changes from the MLSĀ®
3 days agoListing first seen on site
General Features
AcresĀ 
0.19
Attached GarageĀ 
Yes
CarportĀ 
3
FoundationĀ 
Slab
GarageĀ 
Yes
Garage SpacesĀ 
3
LevelsĀ 
Two
ParkingĀ 
DrivewayGarage Door OpenerOn StreetAttached
Property Sub TypeĀ 
Single Family Residence
SecurityĀ 
Fire Alarm
SewerĀ 
Public Sewer
Special CircumstancesĀ 
Standard
StyleĀ 
Traditional
UtilitiesĀ 
Electricity AvailableNatural Gas AvailableUnderground UtilitiesPhone Available
Water SourceĀ 
Public
Interior Features
AppliancesĀ 
DishwasherDisposalElectric OvenElectric Water HeaterGas CooktopGas Water HeaterMicrowaveVented Exhaust FanWarming Drawer
CoolingĀ 
Central AirElectric
FireplaceĀ 
Yes
Fireplace FeaturesĀ 
Gas StarterLiving RoomOutsideWood Burning
FireplacesĀ 
2
FlooringĀ 
CarpetTileVinyl
HeatingĀ 
Exhaust FanCentralFireplace(s)Natural Gas
InteriorĀ 
Eat-in KitchenGranite CountersKitchen IslandOpen FloorplanPantryHigh Speed Internet
BedroomĀ 
Dimensions - 11 x 14Level - SecondFeatures - Ceiling Fan(s), Walk-In Closet(s)
Dining RoomĀ 
Dimensions - 13 x 10Level - First
Family RoomĀ 
Dimensions - 13 x 18Level - SecondFeatures - Ceiling Fan(s)
KitchenĀ 
Dimensions - 20 x 14Level - FirstFeatures - Eat-in Kitchen, Kitchen Island, Pantry
Living RoomĀ 
Dimensions - 19 x 18Level - FirstFeatures - Ceiling Fan(s)
Master BathroomĀ 
Dimensions - 19 x 18Level - First
Master BedroomĀ 
Dimensions - 13 x 19Level - FirstFeatures - Ceiling Fan(s), Walk-In Closet(s)
Media RoomĀ 
Dimensions - 18 x 11Level - SecondFeatures - Ceiling Fan(s)
OfficeĀ 
Dimensions - 12 x 12Level - FirstFeatures - Ceiling Fan(s)
Utility RoomĀ 
Dimensions - 10 x 6Level - First
Save
Ask
Tour
Hide
Share
Exterior Features
Construction DetailsĀ 
Wood SidingBrickStone
ExteriorĀ 
Rain GuttersLightingPrivate YardOther
FencingĀ 
Back YardGateWood
Lot FeaturesĀ 
Few TreesInterior LotLandscapedSubdivided
RoofĀ 
Composition
Community Features
Association FeeĀ 
$410.0
Association Fee FrequencyĀ 
Semi-Annually
School DistrictĀ 
Melissa ISD
Financing Terms AvailableĀ 
CashConventionalFHAVA Loan
Schools
School District
Melissa ISD
Elementary School
Harry Mckillop
Middle School
Melissa
High School
Melissa
Listing courtesy of Keith McDonald of Fathom Realty keith@mcdonaldrealty.group


Ā© 2020 North Texas Real Estate Information Systems. All rights reserved. Information is deemed reliable but is not guaranteed accurate by the MLS or NTREIS. The information being provided is for the consumer's personal, non-commercial use, and may not be reproduced, redistributed, or used for any purpose other than to identify prospective properties consumers may be interested in purchasing.
Last checked: 2026-09-28 04:07 PM CDT

Neighborhood & Commute
Source: Walkscore
Save
Ask
Tour
Hide
Share