Search Dallas Homes For Sale

- Search Dallas Homes For Sale
Save
Ask
Tour
Hide
Share
$510,000
New Listing

1303 Rancho Mirage Drive
Dallas, TX 75204

For Sale|Townhouse|Active
2
Beds
3
Total Baths
2
Full Baths
1
Partial Bath
1,790
SqFt
$285
/SqFt
2014
Built
Subdivision:
Exall Twnhms II
County:
Dallas
1303 Rancho Mirage Drive1303 Rancho Mirage Drive1303 Rancho Mirage Drive1303 Rancho Mirage Drive
Save
Ask
Tour
Hide
Share

Mortgage Calculator

Monthly Payment (Est.)

Enter an interest rate to see your estimated monthly payment.
Calculator powered by Showcase IDX, a Constellation1 Company. Copyright ©2026 Information is deemed reliable but not guaranteed.

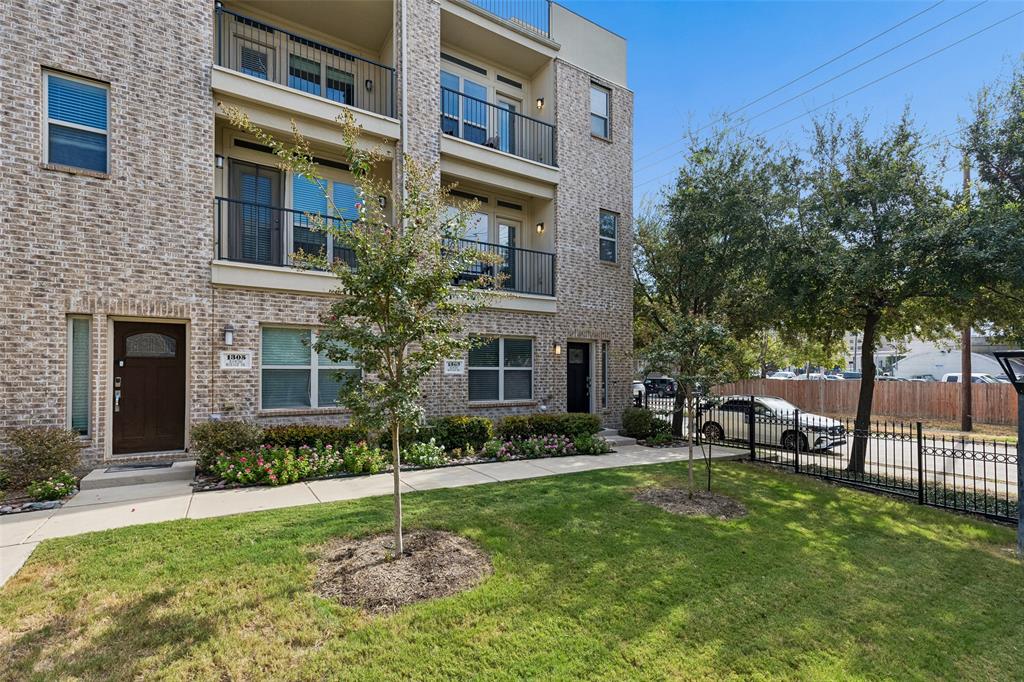
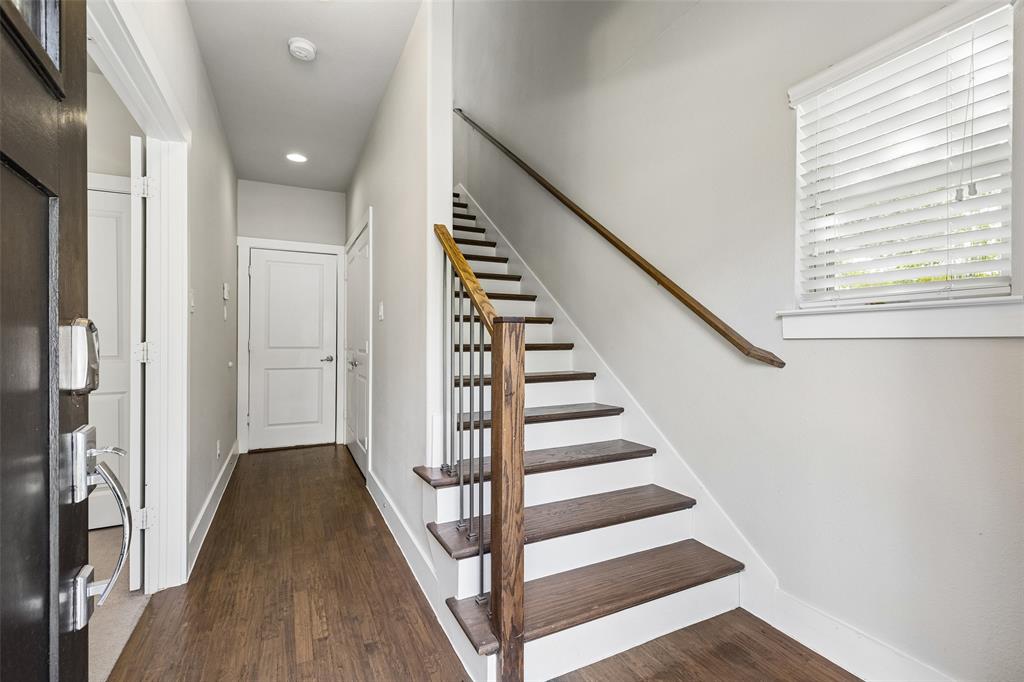
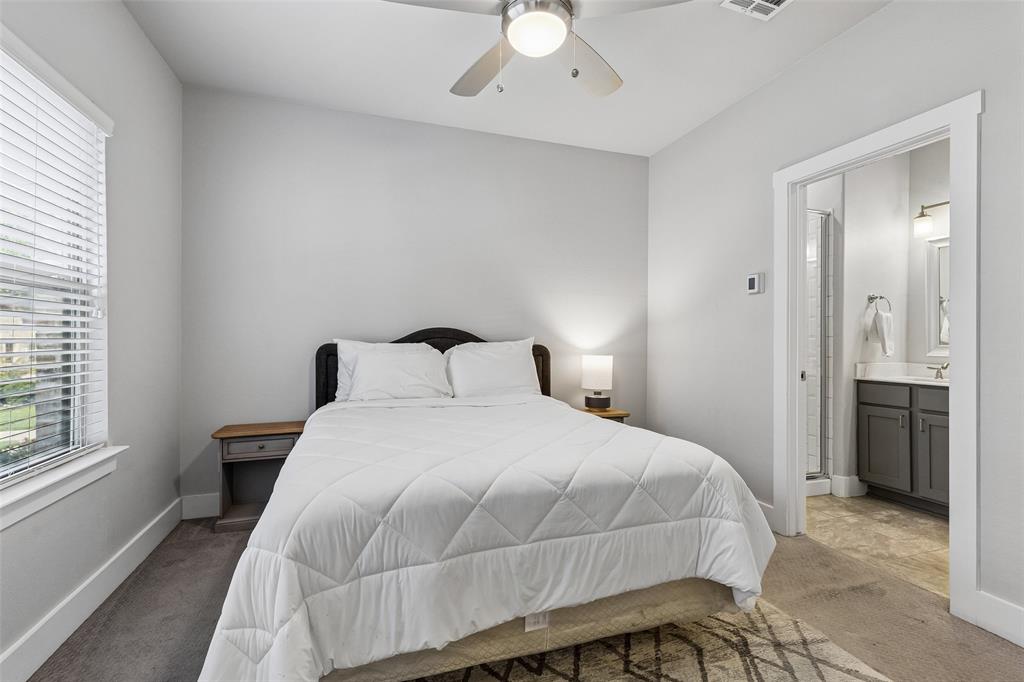
Downtown Dallas provides the backdrop for this distinctive end-unit townhome, where multiple outdoor spaces culminate in a private rooftop deck with fantastic skyline views. Located in the Bryan Place area, 1303 Rancho Mirage Drive combines an urban Dallas setting with warm finishes, abundant natural light, and a thoughtfully designed multi-level floor plan. Inside, rich hand-scraped hardwood floors make an immediate impression and extend throughout the main living areas, bringing warmth and character to the open interior. The spacious living and dining areas flow naturally into the kitchen, creating an inviting setting for everyday living and entertaining. As an end unit, the home benefits from additional exterior exposure and windows that enhance its bright, open feel. Two bedrooms and two-and-one-half baths are thoughtfully arranged for privacy, while multiple levels create natural separation between living and sleeping spaces. Beyond the interior, a covered balcony provides another place to relax outdoors while overlooking the landscaped surroundings. The rooftop deck is the signature feature. Generously sized for outdoor living and entertaining, it offers an elevated perspective across the neighborhood and fantastic views of the Downtown Dallas skyline—a compelling setting from daytime through sunset and into the evening. The home’s central 75204 location provides convenient access to Exall Park, Uptown, Downtown Dallas, dining, entertainment, and major thoroughfares. With its end-unit position, beautiful hand-scraped hardwood floors, multiple outdoor spaces, and exceptional rooftop views, 1303 Rancho Mirage Drive offers a distinctive take on urban Dallas living.

Save
Ask
Tour
Hide
Share
Listing Snapshot
Price 
$510,000
Days On Site 
0 Days
Bedrooms 
2
Inside Area (SqFt) 
1,790 sqft
Total Baths 
3
Full Baths 
2
Partial Baths 
1
Lot Size 
0.027 Acres
Year Built 
2014
MLS® Number 
21398044
Status 
Active
Property Tax 
$11,059
HOA/Condo/Coop Fees 
$160 monthly
Sq Ft Source 
N/A
Friends & Family
Recent Activity
18 hours agoListing updated with changes from the MLS®
24 hours agoListing first seen on site
General Features
Acres 
0.027
Attached Garage 
Yes
Foundation 
Slab
Garage 
Yes
Garage Spaces 
2
Levels 
Three Or More
Parking 
Alley AccessAttached
Property Sub Type 
Townhouse
Sewer 
Public Sewer
Special Circumstances 
Standard
Utilities 
Cable AvailableElectricity Connected
Water Source 
Public
Interior Features
Appliances 
DishwasherDisposalElectric CooktopElectric OvenElectric RangeMicrowaveVented Exhaust Fan
Cooling 
Central Air
Flooring 
CarpetCeramic TileWood
Heating 
Exhaust FanCentral
Interior 
Double VanityEat-in KitchenKitchen IslandOpen FloorplanPantryWalk-In Closet(s)High Speed Internet
Laundry Features 
Electric Dryer HookupWasher Hookup
Window Features 
Window Coverings
Bath-Full 
Dimensions - 11 x 6Level - First
Bath-Half 
Dimensions - 6 x 5Level - Second
Bedroom 
Dimensions - 12 x 11Level - First
Dining Room 
Dimensions - 14 x 10Level - Second
Kitchen 
Dimensions - 13 x 13Level - SecondFeatures - Eat-in Kitchen, Kitchen Island, Pantry
Living Room 
Dimensions - 19 x 16Level - ThirdFeatures - Ceiling Fan(s)
Master Bathroom 
Dimensions - 15 x 12Level - Third
Master Bedroom 
Dimensions - 20 x 18Level - ThirdFeatures - Ceiling Fan(s), Walk-In Closet(s)
Save
Ask
Tour
Hide
Share
Exterior Features
Construction Details 
Wood SidingBrick
Exterior 
Courtyard
Patio And Porch 
TerracePatio
Roof 
Asphalt
Windows/Doors 
Window Coverings
Community Features
Association Fee 
$160.0
Association Fee Frequency 
Monthly
School District 
Dallas ISD
Financing Terms Available 
CashConventional
Schools
School District
Dallas ISD
Elementary School
Chavez
Middle School
Spence
High School
North Dallas
Listing courtesy of Scott Carnes of Dave Perry Miller Real Estate scottcarnes@daveperrymiller.com


© 2020 North Texas Real Estate Information Systems. All rights reserved. Information is deemed reliable but is not guaranteed accurate by the MLS or NTREIS. The information being provided is for the consumer's personal, non-commercial use, and may not be reproduced, redistributed, or used for any purpose other than to identify prospective properties consumers may be interested in purchasing.
Last checked: 2026-09-29 03:55 PM CDT

Neighborhood & Commute
Source: Walkscore
Save
Ask
Tour
Hide
Share