Search Dallas Homes For Sale

- Search Dallas Homes For Sale
Save
Ask
Tour
Hide
Share
$489,900
13 Days On Site

2700 Nighthawk Drive
Plano, TX 75025

For Sale|Single Family Residence|Active
4
Beds
3
Total Baths
3
Full Baths
3,103
SqFt
$158
/SqFt
1986
Built
Subdivision:
Hunters Glen Estates Viii
County:
Collin
2700 Nighthawk Drive2700 Nighthawk Drive2700 Nighthawk Drive2700 Nighthawk Drive
Save
Ask
Tour
Hide
Share

Mortgage Calculator

Monthly Payment (Est.)

Enter an interest rate to see your estimated monthly payment.
Calculator powered by Showcase IDX, a Constellation1 Company. Copyright ©2026 Information is deemed reliable but not guaranteed.

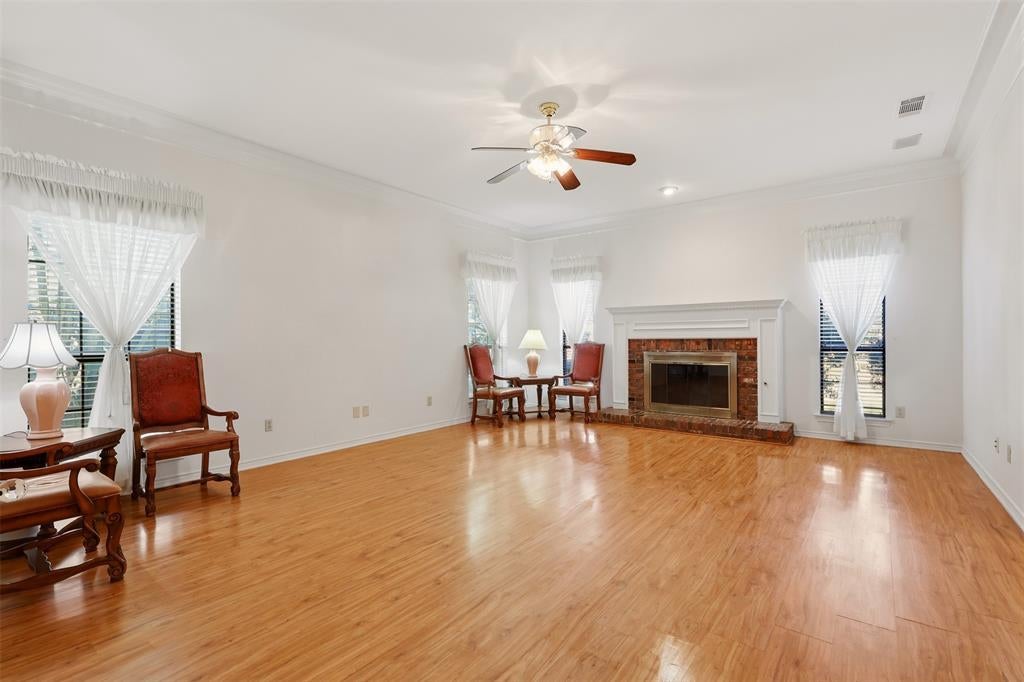
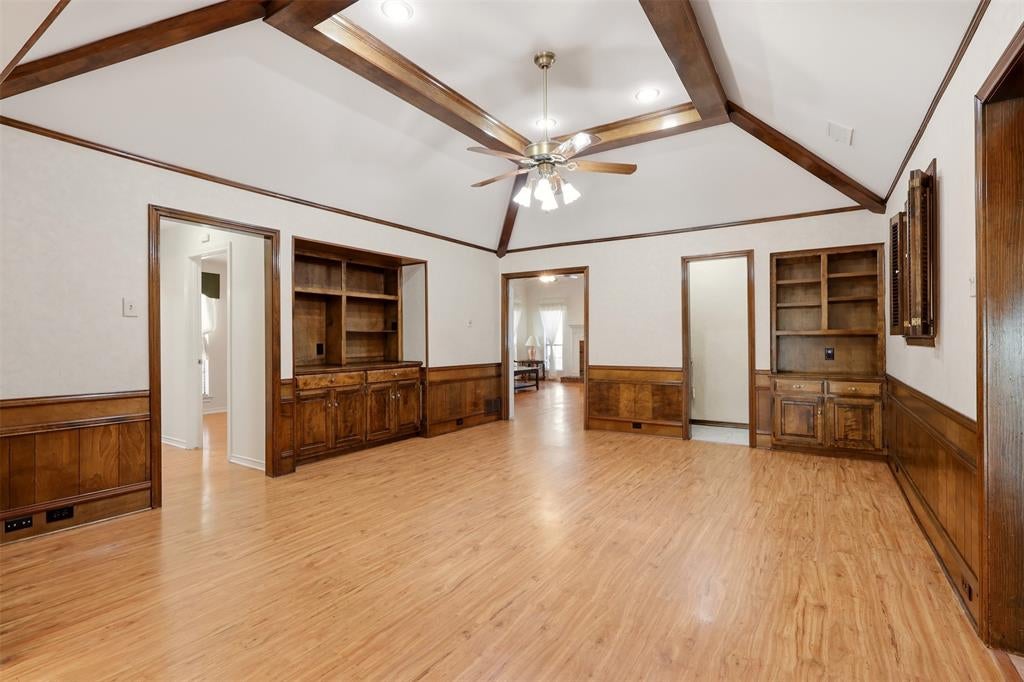
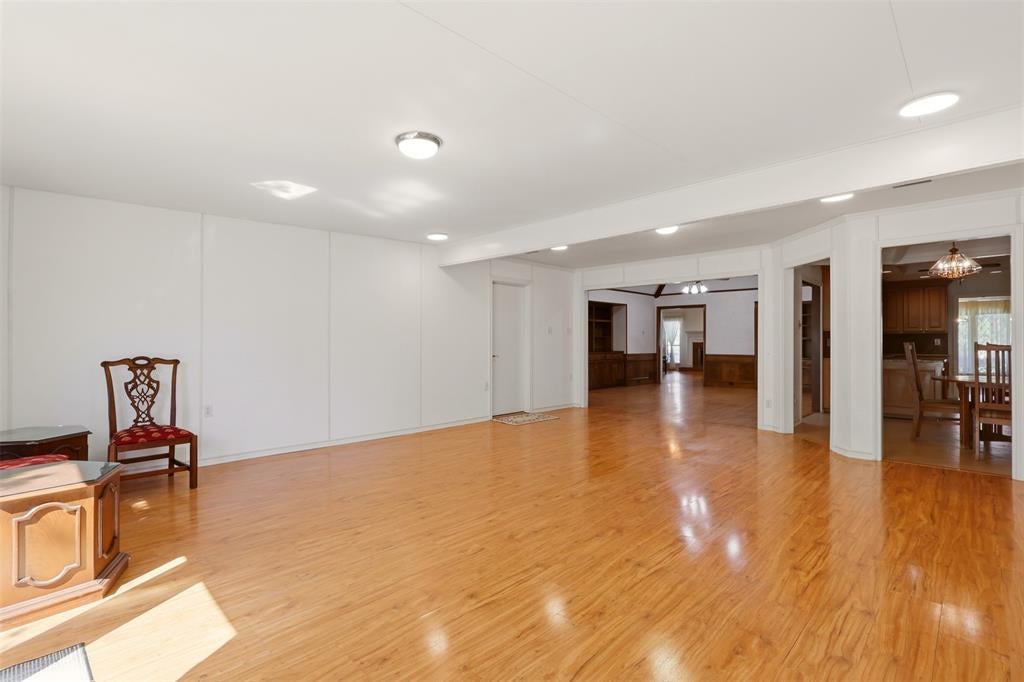
Beautifully maintained one-story home in a prime Plano location offering 4 bedrooms, 3 full baths, and a spacious, versatile floor plan. The updated kitchen features granite countertops and opens to generous living and entertaining areas, including a functional wet bar. A secondary bedroom with an adjacent full bath provides an ideal setup for guests, extended family, or a private home office. Additional highlights include extensive wood alike flooring, a cozy fireplace, built-ins, abundant natural light, and a private backyard with patio space. Located in established Hunters Glen Estates with convenient access to shopping, dining, major roadways, and highly regarded Plano ISD schools, including Bethany Elementary and Schimelpfenig Middle School. Utility room offers sink and space for additional fridge.

Save
Ask
Tour
Hide
Share
Listing Snapshot
PriceĀ 
$489,900
Days On SiteĀ 
13 Days
BedroomsĀ 
4
Inside Area (SqFt)Ā 
3,103 sqft
Total BathsĀ 
3
Full BathsĀ 
3
Partial BathsĀ 
N/A
Lot SizeĀ 
0.2 Acres
Year BuiltĀ 
1986
MLS NumberĀ 
21404714
StatusĀ 
Active
Property TaxĀ 
$8,795
HOA/Condo/Coop FeesĀ 
N/A
Sq Ft SourceĀ 
N/A
Friends & Family
Recent Activity
2 weeks agoListing updated with changes from the MLS
2 weeks agoListing first seen on site
General Features
AcresĀ 
0.2
Attached GarageĀ 
Yes
GarageĀ 
Yes
Garage SpacesĀ 
2
LevelsĀ 
One
ParkingĀ 
DrivewayGarageGarage Faces RearAttached
Property Sub TypeĀ 
Single Family Residence
SewerĀ 
Public Sewer
Special CircumstancesĀ 
Standard
Water SourceĀ 
Public
Interior Features
AppliancesĀ 
DishwasherDisposal
FireplaceĀ 
Yes
Fireplace FeaturesĀ 
Living Room
FireplacesĀ 
1
InteriorĀ 
Open Floorplan
BedroomĀ 
Dimensions - 12 x 11Level - First
Breakfast RoomĀ 
Dimensions - 10 x 11Level - First
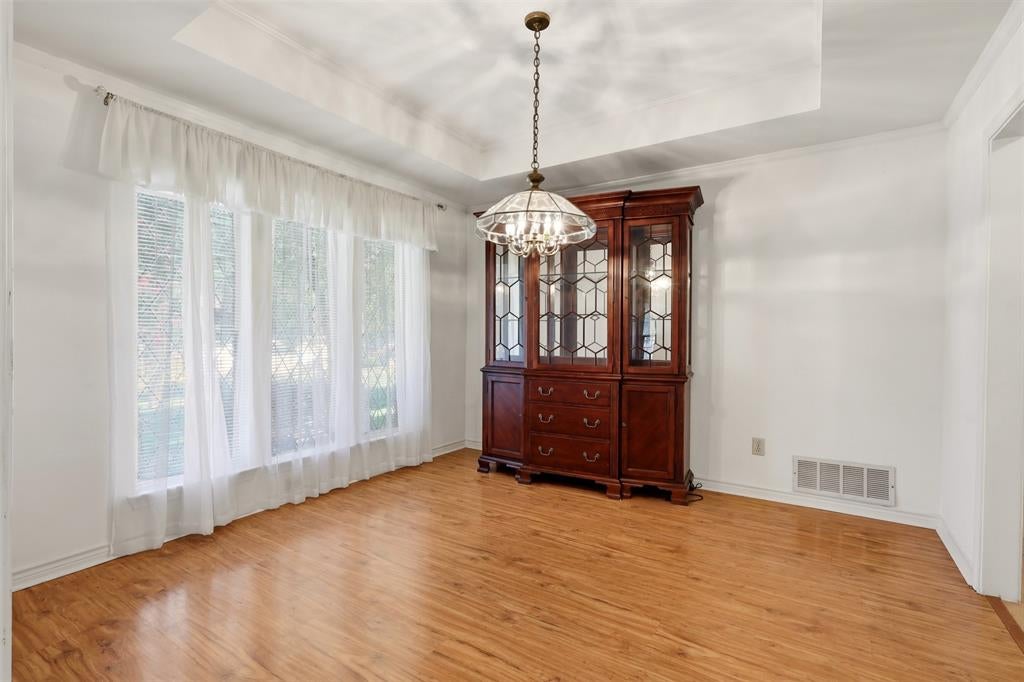
Dining RoomĀ 
Dimensions - 12 x 12Level - First
Family RoomĀ 
Dimensions - 21 x 17Level - First
KitchenĀ 
Dimensions - 13 x 10Level - First
Living RoomĀ 
Dimensions - 15 x 16Level - First
Master BedroomĀ 
Dimensions - 16 x 14Level - FirstFeatures - Ceiling Fan(s), Walk-In Closet(s)
Solarium/SunrmĀ 
Dimensions - 16 x 17Level - First
Save
Ask
Tour
Hide
Share
Community Features
School DistrictĀ 
Plano ISD
Schools
School District
Plano ISD
Elementary School
Bethany
Middle School
Schimelpfenig
High School
Clark
Listing courtesy of Parisa Bahmani of WILLIAM DAVIS REALTY Parisa@williamdavisrealty.com


Ā© 2020 North Texas Real Estate Information Systems. All rights reserved. Information is deemed reliable but is not guaranteed accurate by the MLS or NTREIS. The information being provided is for the consumer's personal, non-commercial use, and may not be reproduced, redistributed, or used for any purpose other than to identify prospective properties consumers may be interested in purchasing.
Last checked: 2026-10-20 09:13 AM CDT

Neighborhood & Commute
Source: Walkscore
Save
Ask
Tour
Hide
Share