Search Dallas Homes For Sale

- Search Dallas Homes For Sale
Save
Ask
Tour
Hide
Share
$425,000
13 Days On Site

3100 Manga Drive
Plano, TX 75025

For Sale|Single Family Residence|Active
4
Beds
2
Total Baths
2
Full Baths
2,192
SqFt
$194
/SqFt
1992
Built
Subdivision:
Hunters Glen North
County:
Collin
3100 Manga Drive3100 Manga Drive3100 Manga Drive3100 Manga Drive
Save
Ask
Tour
Hide
Share

Mortgage Calculator

Monthly Payment (Est.)

Enter an interest rate to see your estimated monthly payment.
Calculator powered by Showcase IDX, a Constellation1 Company. Copyright ©2026 Information is deemed reliable but not guaranteed.

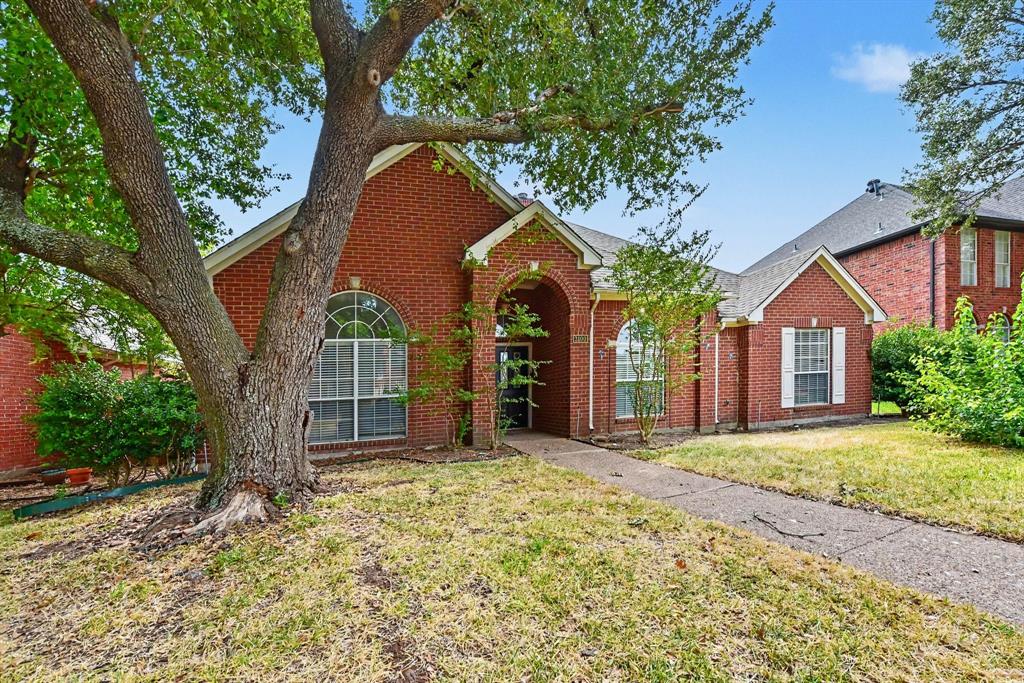
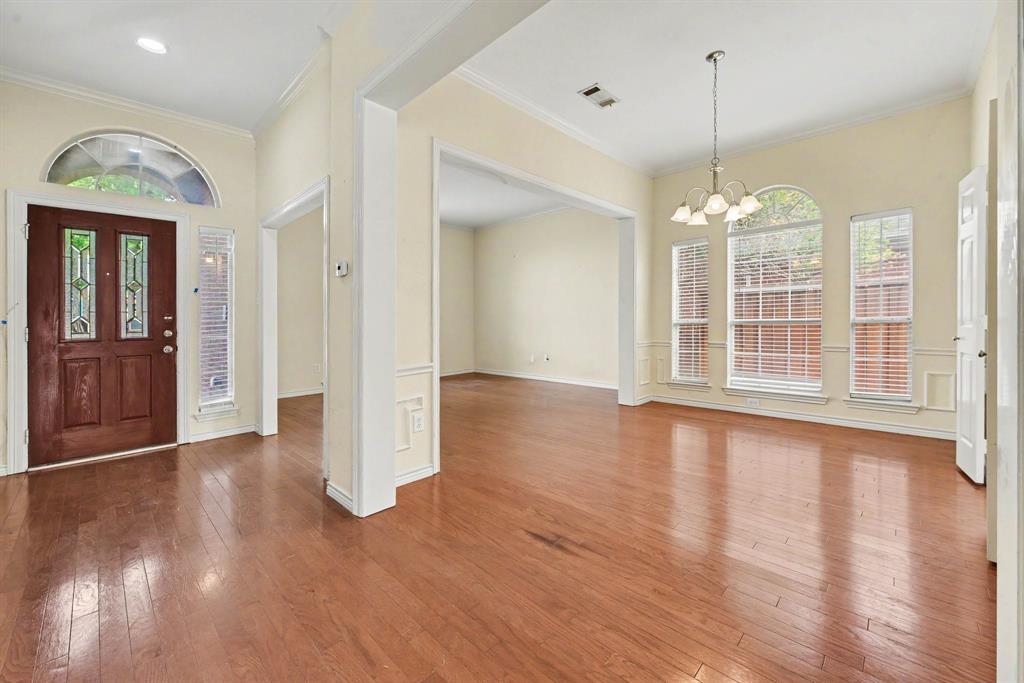
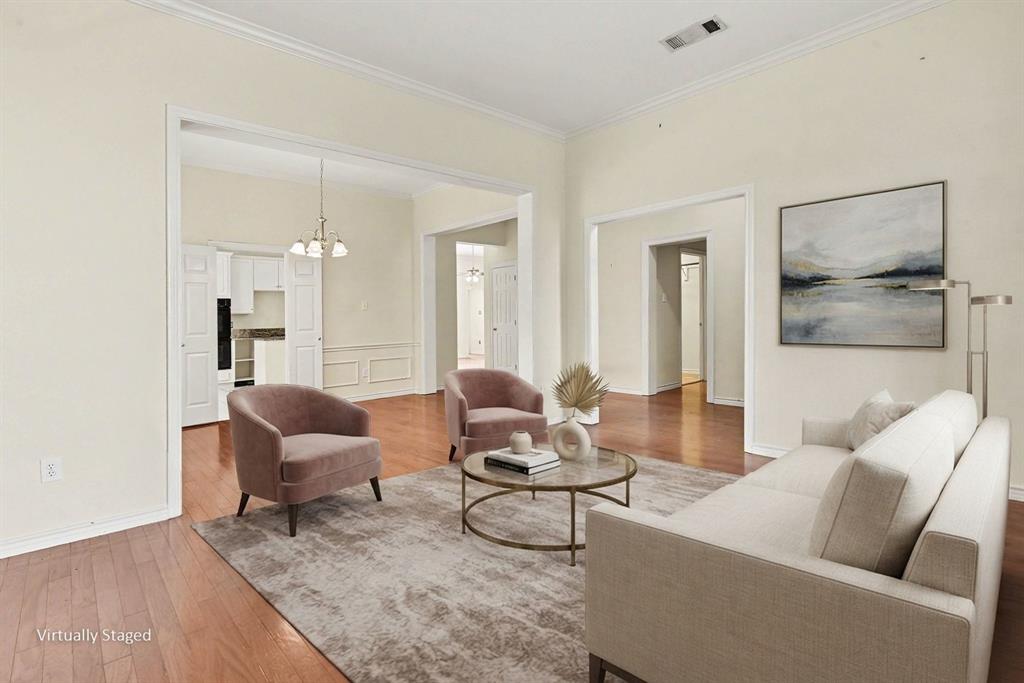
Bring your vision to 3100 Manga Dr, a newly listed Plano home with the space, layout, and renovation potential to become a personalized residence or strategic investment. This single-story brick house offers approximately 2,192 square feet of living space. A functional floor plan provides a versatile starting point for updates tailored to your taste and budget. With four bedrooms and two living spaces, there is room to accommodate family, guests, a home office, or creative pursuits. Buyers can reimagine finishes and living areas over time, adding personal style while preserving the convenience of one-level living. The composition-shingle roof, slab foundation, and brick exterior complete the property’s practical framework. The location enhances everyday convenience. Elementary and middle schools are within walking distance, helping streamline school-day routines. Walmart Neighborhood Market is approximately 0.2 mile away for groceries and essentials, while Prairie Meadow Park is about 0.4 mile from the property, offering nearby green space and recreation. Guinn Special Programs Center is roughly 1.1 miles away, and Plano’s broader network of shopping, dining, employment, and transportation options remains accessible. For owner-occupants, this home presents an opportunity to create a space that reflects individual priorities at a compelling price point. Investors may also appreciate the four-bedroom configuration, neighborhood access, and potential rental appeal. Buyers should independently verify renovation costs, zoning requirements, leasing restrictions, projected rents, and operating expenses. Explore the possibilities and imagine what this Plano property could become. *Our office hours are Monday –Fri. 8AM-5PM. CLOSED WEEKENDS. BUY AS IS, NO SELLER FINANCING-NOT FOR RENT

Save
Ask
Tour
Hide
Share
Listing Snapshot
Price 
$425,000
Days On Site 
13 Days
Bedrooms 
4
Inside Area (SqFt) 
2,192 sqft
Total Baths 
2
Full Baths 
2
Partial Baths 
N/A
Lot Size 
0.15 Acres
Year Built 
1992
MLS Number 
21404816
Status 
Active
Property Tax 
$7,837
HOA/Condo/Coop Fees 
N/A
Sq Ft Source 
N/A
Friends & Family
Recent Activity
2 weeks agoListing updated with changes from the MLS
2 weeks agoListing first seen on site
General Features
Acres 
0.15
Attached Garage 
Yes
Foundation 
Slab
Garage 
Yes
Garage Spaces 
2
Levels 
One
Parking 
Alley AccessDrivewayGarage Door OpenerGarage Faces RearAttached
Property Sub Type 
Single Family Residence
Security 
Smoke Detector(s)
Sewer 
Public Sewer
Special Circumstances 
Standard
Style 
Ranch
Utilities 
Cable AvailableUnderground Utilities
Water Source 
Public
Interior Features
Appliances 
DishwasherDisposalElectric CooktopElectric OvenGas Water HeaterDouble Oven
Cooling 
Ceiling Fan(s)Central AirElectric
Fireplace 
Yes
Fireplace Features 
Decorative
Fireplaces 
1
Flooring 
Ceramic TileWood
Heating 
CentralNatural Gas
Interior 
Eat-in KitchenGranite CountersPantryWalk-In Closet(s)High Speed Internet
Bedroom 
Dimensions - 11 x 12Level - FirstFeatures - Ceiling Fan(s)
Breakfast Room 
Dimensions - 9 x 13Level - First
Dining Room 
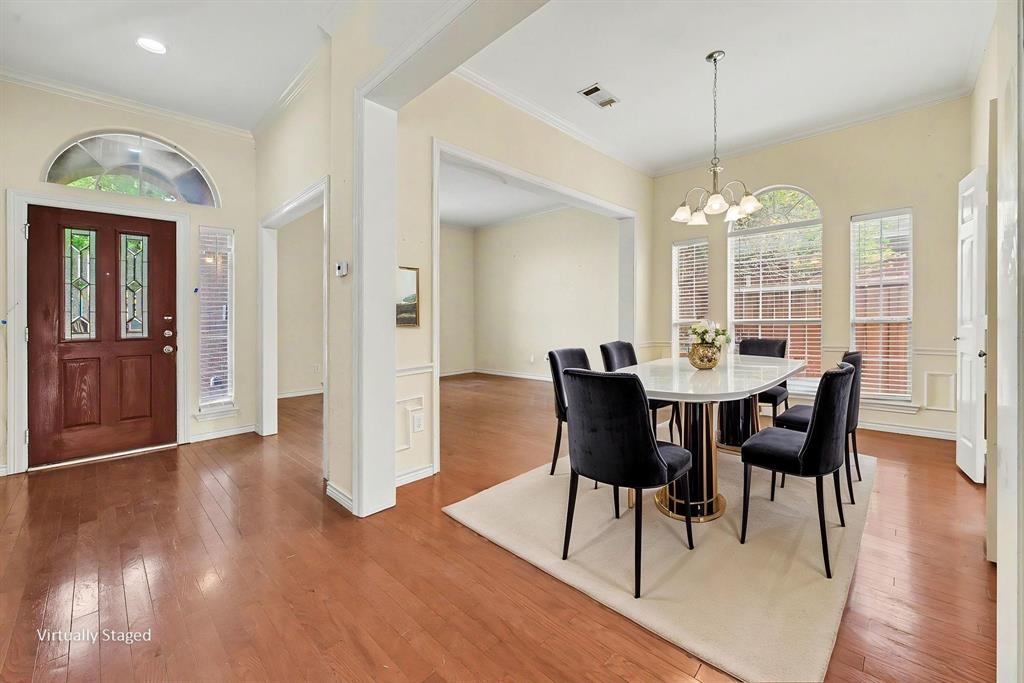
Dimensions - 13 x 10Level - First
Kitchen 
Dimensions - 8 x 13Level - FirstFeatures - Breakfast Bar, Eat-in Kitchen, Kitchen Island, Pantry
Living Room 
Dimensions - 17 x 19Level - FirstFeatures - Ceiling Fan(s)
Master Bedroom 
Dimensions - 15 x 14Level - FirstFeatures - Ceiling Fan(s), Walk-In Closet(s)
Save
Ask
Tour
Hide
Share
Exterior Features
Construction Details 
Brick
Exterior 
Rain Gutters
Fencing 
Wood
Lot Features 
Few TreesInterior LotSubdivided
Patio And Porch 
CoveredFront Porch
Roof 
Composition
Community Features
School District 
Plano ISD
Financing Terms Available 
CashConventionalFHA
Schools
School District
Plano ISD
Elementary School
Mathews
Middle School
Schimelpfenig
High School
Jasper
Listing courtesy of Deborah Mabry of WM Realty Tx LLC deborah.mabry@wmrealty.homes


© 2020 North Texas Real Estate Information Systems. All rights reserved. Information is deemed reliable but is not guaranteed accurate by the MLS or NTREIS. The information being provided is for the consumer's personal, non-commercial use, and may not be reproduced, redistributed, or used for any purpose other than to identify prospective properties consumers may be interested in purchasing.
Last checked: 2026-10-20 09:13 AM CDT

Neighborhood & Commute
Source: Walkscore
Save
Ask
Tour
Hide
Share